Looking for a spacious Plymouth retreat with resort-style outdoor space to unwind, host, and enjoy? 60 Ellisville Green offers 3 bedrooms and 3 1/2 bathrooms on 1.48 acres in a private Plymouth setting designed for flexible indoor and outdoor living. The backyard is made for gathering, with an in-ground pool, large paver patio, and professionally landscaped grounds for cookouts, lounging, poolside afternoons, and quiet mornings outside. Inside, the first floor offers a large family room and a bonus room previously used as guest space, with potential for an expanded bedroom, office, or hobby room. The primary bedroom features a large private sitting area for reading, relaxing, or creating a peaceful retreat. The lower level adds flexible living space with a full bathroom. This 3-bed contemporary home in Plymouth blends privacy, generous living space, and resort-style outdoor enjoyment close to area amenities, beaches, conservation land, and commuter routes.
For sale
Price cut: $45.1K (8/21)
$799,900
60 Ellisville Grn, Plymouth, MA 02360
3beds
3,947sqft
Single Family Residence
Built in 1987
1.48 Acres Lot
$785,500 Zestimate®
$203/sqft
$-- HOA
What's special
In-ground poolLarge paver patioProfessionally landscaped groundsLarge family roomResort-style outdoor space
- 41 days |
- 2,352 |
- 175 |
Zillow last checked:
Listing updated:
Listed by:
Ellen Johnson 508-958-6193,
Coldwell Banker Realty - Plymouth 508-746-0051
Source: MLS PIN,MLS#: 73549628
Facts & features
Interior
Bedrooms & bathrooms
- Bedrooms: 3
- Bathrooms: 4
- Full bathrooms: 3
- 1/2 bathrooms: 1
Primary bedroom
- Level: Second
- Area: 256.1
- Dimensions: 13 x 19.7
Bedroom 2
- Level: Second
- Area: 139.7
- Dimensions: 12.7 x 11
Bedroom 3
- Level: Second
- Area: 157.48
- Dimensions: 12.7 x 12.4
Dining room
- Level: First
- Area: 141.69
- Dimensions: 12.11 x 11.7
Family room
- Level: First
- Area: 365.7
- Dimensions: 23 x 15.9
Kitchen
- Level: First
- Area: 294.64
- Dimensions: 25.4 x 11.6
Living room
- Level: First
- Area: 253.44
- Dimensions: 12.8 x 19.8
Heating
- Baseboard, Oil
Cooling
- Central Air
Appliances
- Included: Electric Water Heater, Range, Dishwasher, Microwave, Refrigerator, Washer, Dryer
- Laundry: Electric Dryer Hookup
Features
- Bonus Room, Sitting Room, Media Room, Central Vacuum
- Basement: Finished
- Number of fireplaces: 1
Interior area
- Total structure area: 3,947
- Total interior livable area: 3,947 sqft
- Finished area above ground: 2,670
- Finished area below ground: 1,277
Property
Parking
- Total spaces: 6
- Parking features: Attached, Off Street, Paved
- Attached garage spaces: 2
- Uncovered spaces: 4
Features
- Patio & porch: Patio
- Exterior features: Patio, Pool - Inground, Storage, Professional Landscaping, Sprinkler System
- Has private pool: Yes
- Pool features: In Ground
- Waterfront features: Ocean
Lot
- Size: 1.48 Acres
- Features: Level
Details
- Parcel number: M:0052 B:0000 L:00346
- Zoning: RR
Construction
Type & style
- Home type: SingleFamily
- Architectural style: Contemporary
- Property subtype: Single Family Residence
Materials
- Frame
- Foundation: Concrete Perimeter
Condition
- Year built: 1987
Utilities & green energy
- Sewer: Private Sewer
- Water: Private
- Utilities for property: for Electric Range, for Electric Dryer
Community & HOA
Community
- Features: Shopping, Walk/Jog Trails, Bike Path, Conservation Area, Highway Access, Public School
HOA
- Has HOA: No
Location
- Region: Plymouth
Financial & listing details
- Price per square foot: $203/sqft
- Tax assessed value: $689,300
- Annual tax amount: $8,747
- Date on market: 7/14/2026
- Exclusions: All Personal Property. See Mls Attachment. Hot Tub Negotiable
Estimated market value
$785,500
$746,000 - $825,000
$5,377/mo
Price history
| Date | Event | Price |
|---|---|---|
| 8/21/2026 | Price change | $799,900-5.3%$203/sqft |
Source: MLS PIN #73549628 Report a problem | ||
| 7/28/2026 | Price change | $845,000-3.4%$214/sqft |
Source: MLS PIN #73549628 Report a problem | ||
| 7/14/2026 | Listed for sale | $875,000+121.5%$222/sqft |
Source: MLS PIN #73549628 Report a problem | ||
| 8/30/2013 | Sold | $395,000-1%$100/sqft |
Source: Public Record Report a problem | ||
| 6/5/2013 | Price change | $399,000-9.1%$101/sqft |
Source: Coldwell Banker Residential Brokerage - Plymouth #71528522 Report a problem | ||
| 5/20/2013 | Listed for sale | $439,000$111/sqft |
Source: Coldwell Banker Residential Brokerage - Plymouth #71528522 Report a problem | ||
| 11/30/2011 | Listing removed | $439,000$111/sqft |
Source: Coldwell Banker Residential Brokerage - #71225713 Report a problem | ||
| 9/16/2011 | Price change | $439,000-6.4%$111/sqft |
Source: Coldwell Banker Residential Brokerage - #71225713 Report a problem | ||
| 8/5/2011 | Price change | $469,000-4.1%$119/sqft |
Source: Coldwell Banker Residential Brokerage - #71225713 Report a problem | ||
| 5/4/2011 | Listed for sale | $489,000+81.1%$124/sqft |
Source: Coldwell Banker Residential Brokerage - HQ #71225713 Report a problem | ||
| 9/17/1998 | Sold | $270,000$68/sqft |
Source: Public Record Report a problem | ||
Public tax history
| Year | Property taxes | Tax assessment |
|---|---|---|
| 2025 | $8,747 +5.8% | $689,300 +7.4% |
| 2024 | $8,264 +0.8% | $642,100 +7.4% |
| 2023 | $8,199 +6.7% | $598,000 +20.1% |
| 2022 | $7,681 +0.5% | $497,800 +5.3% |
| 2021 | $7,642 -2.4% | $472,900 -1.2% |
| 2020 | $7,827 +0.9% | $478,700 +2.1% |
| 2019 | $7,756 +4.1% | $468,900 +3.6% |
| 2018 | $7,450 +3.6% | $452,600 +4.3% |
| 2017 | $7,194 +4.2% | $433,900 +2.3% |
| 2016 | $6,903 +5.5% | $424,300 +0.8% |
| 2015 | $6,544 +3.3% | $421,100 +0.6% |
| 2014 | $6,335 +3.9% | $418,700 -0.9% |
| 2013 | $6,098 +0.8% | $422,600 -3.3% |
| 2012 | $6,048 +8.4% | $437,000 +2.1% |
| 2011 | $5,581 +4.4% | $428,000 -0.6% |
| 2010 | $5,348 +2.8% | $430,600 -8.4% |
| 2009 | $5,203 +4.3% | $470,000 -2.7% |
| 2008 | $4,990 +22.8% | $483,100 +15.4% |
| 2007 | $4,065 +9.1% | $418,600 +11% |
| 2006 | $3,725 +1.8% | $377,000 +7.5% |
| 2005 | $3,658 -3% | $350,700 +9.8% |
| 2004 | $3,771 +3.7% | $319,300 +8% |
| 2003 | $3,636 | $295,600 +21% |
| 2001 | -- | $244,200 +21.6% |
| 1999 | $3,715 | $200,900 |
Find assessor info on the county website
Monthly payment
Est. payment
Payment breakdown
Explore the cost of this home by adjusting the details. Changes won't be saved.Climate risks
Neighborhood: Ellisville
Nearby schools
GreatSchools rating
- 5/10Indian Brook Elementary SchoolGrades: K-5Distance: 2.8 mi
- 6/10Plymouth South Middle SchoolGrades: 6-8Distance: 4.6 mi
- 4/10Plymouth South High SchoolGrades: 9-12Distance: 4.5 mi
Schools provided by the listing agent
- Elementary: Indian Brook
- Middle: Psms
- High: Pshs
Source: MLS PIN. This data may not be complete. We recommend contacting the local school district to confirm school assignments for this home.
- $821,1004 bd3 ba3.1k sqft70 Ellisville Grn, Plymouth, MA 02360Off Market
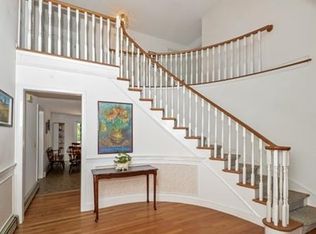
- $798,6003 bd2 ba2.4k sqft46 Ellisville Grn, Plymouth, MA 02360Off Market
- $809,8003 bd2 ba2.9k sqft61 Ellisville Grn, Plymouth, MA 02360Off Market
- $839,4004 bd3 ba2.6k sqft71 Ellisville Grn, Plymouth, MA 02360Off Market
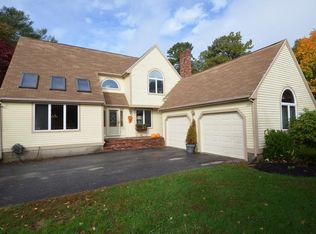
- $940,7003 bd2 ba2.6k sqft1821 State Rd, Plymouth, MA 02360Off Market
- $810,2003 bd2 ba2.5k sqft53 Ellisville Grn, Plymouth, MA 02360Off Market
- $849,0004 bd4 ba4.2k sqft76 Ellisville Grn, Plymouth, MA 02360For Sale
- $739,4003 bd3 ba1.8k sqft34 Ellisville Grn, Plymouth, MA 02360Off Market
A local agent can set up tours, give advice and negotiate with sellers.
A local lender can help you make sure your offer is ready when you are.
Similar homes
- $849,0004 bd4 ba4.2k sqft76 Ellisville Grn, Plymouth, MA 02360For Sale
 MLS ID #73554514, Tara Iula D'Angelo, Coldwell Banker Realty - Duxbury. MLS PIN
 - $810,0005 bd4 ba3.3k sqft16 Ellisville Rd, Plymouth, MA 02360For Sale
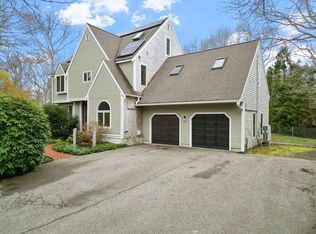 MLS ID #73515895, Jeffrey Monast, Conway - Wareham. MLS PIN
 - $799,0003 bd2 ba2.6k sqft223 Clark Rd, Plymouth, MA 02360For Sale
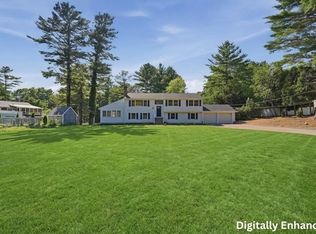 MLS ID #73562436, James Andrea, Lamacchia Realty, Inc.. MLS PIN
 - $799,0004 bd4 ba2.6k sqft10 Anchor Dr, Plymouth, MA 02360For Sale
 MLS ID #73515965, Lila Boates, Ellis Residential Group. MLS PIN
 - $868,0005 bd4 ba2.8k sqft88 Early Red Cir, Plymouth, MA 02360For SaleMLS ID #73549622, Shana Lundell, Coldwell Banker Realty - Plymouth. MLS PIN
- $999,0004 bd3 ba3.2k sqft43 White Cliffs Dr, Plymouth, MA 02360For SaleMLS ID #73565163, Nancy Gaudet, McCorry Real Estate, LLC. MLS PIN
- $739,0004 bd3 ba2.7k sqft18 Constitution Dr, Plymouth, MA 02360For SaleMLS ID #73566004, Robert N. DiMartino, Resolve Realty. MLS PIN
- $784,9004 bd3 ba2k sqft105 Shallow Pond Ln, Plymouth, MA 02360For SaleMLS ID #73534188, The Anchor Team, Jane Coit Real Estate, Inc.. MLS PIN
- $949,9003 bd4 ba3.2k sqft1 Timberlane, Plymouth, MA 02360For Sale
 MLS ID #22603414, Erika Capobianco, Lamacchia Realty, Inc.. CCIMLS
 - $889,0004 bd3 ba3.4k sqft24 Mayflower Dr, Plymouth, MA 02360For SaleMLS ID #73556214, Ricardo Real Estate Group, Keller Williams South Watuppa. MLS PIN
- $895,0003 bd4 ba2.7k sqft48 Inkberry Ln, Plymouth, MA 02360For SaleMLS ID #73565342, Julie Johnson, eXp Realty LLC. MLS PIN
- $669,9003 bd4 ba3k sqft35 Trask Rd, Plymouth, MA 02360For SaleMLS ID #73565264, Lilian Regia Davis, Dell Realty Inc.. MLS PIN
- $899,0004 bd3 ba2.9k sqft105 Joyce Dr, Plymouth, MA 02360For SaleMLS ID #73553399, Cheryl Phelan, Coldwell Banker Realty - Plymouth. MLS PIN
- $825,0003 bd4 ba3k sqft15 Southview Way, Plymouth, MA 02360For SaleMLS ID #73560629, Shawn Costa, Compass. MLS PIN
- $825,0003 bd3 ba2.4k sqft22 Cross Wind, Plymouth, MA 02360For SaleMLS ID #73562183, Pinehills Resale team, Pinehills Brokerage Services LLC. MLS PIN
- $1,100,0004 bd3 ba3.5k sqft95 Little Herring Pond Rd, Plymouth, MA 02360For SaleMLS ID #73557389, Michele Monteiro, Keller Williams Elite. MLS PIN
- $879,0004 bd2 ba2.1k sqft10 Manomet Beach Blvd, Plymouth, MA 02360For SaleMLS ID #73507929, Brian Balestracci, Milestone Realty, Inc.. MLS PIN
- $660,0003 bd2 ba2.1k sqft24 Cottontail Trl, Plymouth, MA 02360For SaleMLS ID #73531717, Beth Tassinari, Century 21 Tassinari & Assoc.. MLS PIN
- $989,9004 bd3 ba3k sqft1436 Old Sandwich Rd, Plymouth, MA 02360For SaleMLS ID #73535387, Michael Mulligan, Jane Coit Real Estate, Inc.. MLS PIN
- $949,0004 bd3 ba3.1k sqft4 Clapp Lane, Sagamore Beach, MA 02562For SaleMLS ID #22604081, Tori Harrison Farr, Sotheby's International Realty, Inc.. CCIMLS
