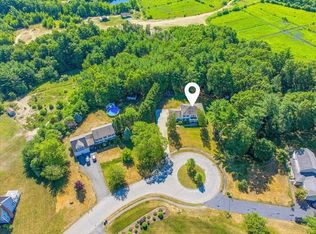
Welcome home to this inviting Halifax property, conveniently located near the commuter rail. The main level features an open kitchen with cherry cabinets, hardwood floors granite countertops with backsplash and island which is open to a tiled entry area that could also serve as a dining room, and a warm living room with hardwood floors and a pellet stove. Upstairs, you’ll find three generous bedrooms, all with hardwood floors, along with a tiled full bath. The finished lower-level family room offers walk-out access to a fenced-in backyard designed for entertaining, complete with an in-ground pool, cabana, and a custom-built pergola with recessed lighting patio, deck.and outdoor shower. In-law is above the two car heated garage with work area which feature a large bedroom/living area, full bath with private entry and balcony. This home is set on a private acre lot with extra parking.Perfect home for an extended family!
Pending
$749,000
244-244-244A Holmes St, Halifax, MA 02338
4beds
2,188sqft
:
Get pre-qualified$4,980/mo
Single Family Residence
Built in 1972
0.92 Acres Lot
$-- Zestimate®
$342/sqft
$-- HOA
What's special
Pellet stoveOutdoor showerIn-ground poolHardwood floors
- 56 days |
- 192 |
- 16 |
Zillow last checked:
Listing updated:
Listed by:
Paula Howland 508-962-9151,
RE/MAX Real Estate Center 508-746-8402
Source: MLS PIN,MLS#: 73530144
Facts & features
Interior
Bedrooms & bathrooms
- Bedrooms: 4
- Bathrooms: 2
- Full bathrooms: 2
Primary bedroom
- Features: Closet, Flooring - Hardwood
- Level: Second
- Area: 154
- Dimensions: 14 x 11
Bedroom 2
- Features: Closet, Flooring - Hardwood
- Level: Second
- Area: 100
- Dimensions: 10 x 10
Bedroom 3
- Features: Closet, Flooring - Hardwood
- Level: Second
- Area: 110
- Dimensions: 11 x 10
Bathroom 1
- Features: Bathroom - Full, Bathroom - With Tub & Shower, Flooring - Stone/Ceramic Tile
- Level: Second
- Area: 40
- Dimensions: 8 x 5
Dining room
- Features: Ceiling Fan(s), Closet, Flooring - Stone/Ceramic Tile, Balcony / Deck, Balcony - Exterior, Exterior Access, Open Floorplan, Recessed Lighting
- Level: Main,First
- Area: 126
- Dimensions: 18 x 7
Family room
- Level: Basement
Kitchen
- Features: Flooring - Hardwood, Countertops - Stone/Granite/Solid, Kitchen Island, Open Floorplan, Recessed Lighting, Stainless Steel Appliances
- Level: Main,First
- Area: 240
- Dimensions: 16 x 15
Living room
- Features: Wood / Coal / Pellet Stove, Ceiling Fan(s), Flooring - Hardwood
- Level: First
- Area: 322
- Dimensions: 23 x 14
Heating
- Baseboard, Natural Gas, Active Solar
Cooling
- Heat Pump, Active Solar, Whole House Fan
Appliances
- Included: Gas Water Heater, Tankless Water Heater, Range, Dishwasher, Microwave, Refrigerator, Washer, Dryer
- Laundry: In Basement, Electric Dryer Hookup, Washer Hookup
Features
- Closet, Bathroom - Full, Bathroom - Double Vanity/Sink, Bathroom - With Shower Stall, Countertops - Stone/Granite/Solid, Accessory Apt., Kitchen, Bedroom, Bathroom
- Flooring: Wood, Tile, Carpet, Hardwood, Flooring - Hardwood, Flooring - Stone/Ceramic Tile
- Doors: Insulated Doors, Storm Door(s)
- Windows: Insulated Windows, Screens
- Has basement: No
- Number of fireplaces: 1
Interior area
- Total structure area: 2,188
- Total interior livable area: 2,188 sqft
- Finished area above ground: 2,188
Property
Parking
- Total spaces: 10
- Parking features: Attached, Garage Door Opener, Heated Garage, Workshop in Garage, Garage Faces Side, Oversized, Paved Drive, Off Street, Driveway, Paved
- Attached garage spaces: 2
- Uncovered spaces: 8
Features
- Patio & porch: Deck, Patio, Covered
- Exterior features: Balcony / Deck, Deck, Patio, Covered Patio/Deck, Pool - Inground, Cabana, Rain Gutters, Storage, Professional Landscaping, Sprinkler System, Screens, Fenced Yard
- Has private pool: Yes
- Pool features: In Ground
- Fencing: Fenced/Enclosed,Fenced
Lot
- Size: 0.92 Acres
- Features: Wooded, Level
Details
- Additional structures: Cabana
- Parcel number: M:33 P:87,1015218
- Zoning: Resid
Construction
Type & style
- Home type: SingleFamily
- Architectural style: Split Entry
- Property subtype: Single Family Residence
Materials
- Frame
- Foundation: Concrete Perimeter
- Roof: Shingle
Condition
- Year built: 1972
Utilities & green energy
- Electric: Circuit Breakers, 200+ Amp Service, Generator Connection
- Sewer: Private Sewer
- Water: Public
- Utilities for property: for Gas Range, for Gas Oven, for Electric Dryer, Washer Hookup, Generator Connection
Green energy
- Energy efficient items: Thermostat
- Energy generation: Solar
Community & HOA
Community
- Features: Public Transportation, Shopping, Walk/Jog Trails, Stable(s), Golf, Medical Facility, Laundromat, T-Station
HOA
- Has HOA: No
Location
- Region: Halifax
Financial & listing details
- Price per square foot: $342/sqft
- Tax assessed value: $537,800
- Annual tax amount: $7,674
- Date on market: 6/4/2026
- Road surface type: Paved
Estimated market value
Not available
Estimated sales range
Not available
Not available
Price history
| Date | Event | Price |
|---|---|---|
| 7/15/2026 | Pending sale | $749,000$342/sqft |
Source: MLS PIN #73530144 Report a problem | ||
| 7/1/2026 | Contingent | $749,000$342/sqft |
Source: MLS PIN #73530144 Report a problem | ||
| 6/6/2026 | Listed for sale | $749,000$342/sqft |
Source: MLS PIN #73530144 Report a problem | ||
| 6/5/2026 | Contingent | $749,000$342/sqft |
Source: MLS PIN #73530144 Report a problem | ||
| 6/4/2026 | Listed for sale | $749,000$342/sqft |
Source: MLS PIN #73530144 Report a problem | ||
Public tax history
Tax history is unavailable.
Monthly payment
Est. payment
Payment breakdown
Explore the cost of this home by adjusting the details. Changes won't be saved.Climate risks
Neighborhood: 02338
Nearby schools
GreatSchools rating
- 7/10Halifax Elementary SchoolGrades: K-6Distance: 2.3 mi
- 6/10Silver Lake Regional Middle SchoolGrades: 7-8Distance: 2.1 mi
- 6/10Silver Lake Regional High SchoolGrades: 9-12Distance: 2 mi
- $663,2003 bd2 ba2.1k sqft244-244A Holmes St, Halifax, MA 02338Off Market
- $531,4003 bd1 ba1.6k sqft232 Holmes St, Halifax, MA 02338Off Market
- $648,2003 bd2 ba1.6k sqft245 Holmes St, Halifax, MA 02338Off Market
- $671,6003 bd3 ba1.9k sqft247 Holmes St, Halifax, MA 02338Off Market
- $397,8002 bd2 ba1.7k sqft226 Holmes St, Halifax, MA 02338Off Market
- $573,9003 bd1 ba1.6k sqft218 Holmes St, Halifax, MA 02338Off Market
- $552,4003 bd1 ba1.7k sqft1 Aldana Rd, Halifax, MA 02338Off Market
- $733,5005 bd2 ba2.1k sqft217 Holmes St, Halifax, MA 02338Off Market
A local agent can set up tours, give advice and negotiate with sellers.
Similar homes
- $850,0003 bd3 ba2.4k sqft12 Spenser Dr, Halifax, MA 02338For Sale
 MLS ID #73542084, Moriah Wicker, Keller Williams Realty Colonial Partners. MLS PIN
 - $749,9005 bd3 ba2.9k sqft10 Hawthorne Rd, Kingston, MA 02364For Sale
 MLS ID #73554513, Tara Iula D'Angelo, Coldwell Banker Realty - Duxbury. MLS PIN
 - $739,9004 bd3 ba2.5k sqft526 Walnut St, Bridgewater, MA 02324For Sale
 MLS ID #73553439, Lori Wellman, Reis Real Estate & Company Inc.. MLS PIN
 - $689,0004 bd2 ba1.8k sqft21 Pembroke St, Kingston, MA 02364For Sale
 MLS ID #73554132, Jan Bruno, Keller Williams Realty Signature Properties. MLS PIN
 - $785,0004 bd3 ba2.3k sqft20 Country Farm Rd, East Bridgewater, MA 02333For SaleMLS ID #73496642, Haschig Homes Group, William Raveis R.E. & Home Services. MLS PIN
- $799,0003 bd3 ba2.8k sqft20 Ortolani Cir, Kingston, MA 02364For SaleMLS ID #73548547, Selling South of Boston Team, Keller Williams Realty Colonial Partners. MLS PIN
- $749,9003 bd2 ba2.2k sqft888 Walnut Plain Rd, Rochester, MA 02770For SaleMLS ID #73553437, Louise Taylor, RE/MAX Vantage. MLS PIN
- $724,9004 bd3 ba2.1k sqft96 Burt St, Norton, MA 02766For SaleMLS ID #73550886, Melissa Mancini, Coldwell Banker Realty - Easton. MLS PIN
- $900,0005 bd3 ba2.9k sqft26 Brookings Dr, Kingston, MA 02364For SaleMLS ID #73536480, John Fortes, RE/MAX Synergy. MLS PIN
- $839,0003 bd2 ba2.3k sqft12 Hillcrest Rd, Kingston, MA 02364For SaleMLS ID #73546694, Aurissa White, Plymouth Sails Realty, LLC. MLS PIN
- $764,0004 bd3 ba2.1k sqft8 Johnson Dr, Lakeville, MA 02347For SaleMLS ID #73524343, Lori Hughes, Conway - Lakeville. MLS PIN
- $785,0003 bd3 ba1.9k sqft23 Black Cat Rd, Plymouth, MA 02360For SaleMLS ID #73553885, Viken Dumeciyan, eXp Realty LLC. MLS PIN
- $839,0003 bd3 ba2.4k sqft45 Sherman Way, Marshfield, MA 02050For SaleMLS ID #73547392, Nancy Virta, The Firm. MLS PIN
- $549,9003 bd2 ba1.2k sqft190 Monroe St, Pembroke, MA 02359For SaleMLS ID #73554425, Allison Candura, Conway - Hanover. MLS PIN
- $749,9004 bd3 ba2.4k sqft5 County St, Berkley, MA 02779For SaleMLS ID #73536876, Dan Gouveia Team, Keller Williams Realty. MLS PIN
- $745,0003 bd3 ba2.6k sqft27 Bennett Rd, Rochester, MA 02770For SaleMLS ID #73530430, Vickie Cortes, eXp Realty LLC. MLS PIN
- $869,9004 bd3 ba2.5k sqft210 Boxwood Ln, Bridgewater, MA 02324For SaleMLS ID #73553726, Shenna Renaud, Atlas Realty. MLS PIN
- $775,0003 bd3 ba1.7k sqft615 Front St, Weymouth, MA 02188For SaleMLS ID #73553737, Callon R. Walker, eRealty Advisors, Inc.. MLS PIN
- $559,9004 bd1 ba1.1k sqft1761 Washington St, East Bridgewater, MA 02333For SaleMLS ID #73543236, Elizabeth Santos, Compass. MLS PIN
- $679,9003 bd1 ba2k sqft16 Pequot Ter, Plymouth, MA 02360For SaleMLS ID #73551476, Jennifer Curran, eXp Realty LLC. MLS PIN
