Stunning custom built home on 1.41 acres has many extras. Step into the Family room with radiant heat and Maple floors which is open to the kitchen and dining room. The Kitchen boasts beautiful Cherry cabinets with built ins, and stainless appliances. A Large dining room for family gatherings. There is a fireplaced living room with custom mantle and built ins as well as a Den or Office. Also a 1st floor full bath and foyer. Walk upstairs to the impressive Main Bedroom with wood floors, and walk in closet. The main bath features Quarts counters, radiant heat, and a beautiful shower. There are 3 other rooms on the 2nd floor that can be used as bedrooms, office or exercise rooms as well as another full bath and laundry room. There is an accessory apartment including kitchen, living room, bedroom, full bath, office and private deck above the 3 car heated garage. The outside oasis has an in ground heated pool, cabana, water garden and fenced yard. A 3 room workshop and Quonset Hut out back
Pending
$1,100,000
32 College Pond Rd, Plymouth, MA 02360
3beds
3,782sqft
Single Family Residence
Built in 1977
1.41 Acres Lot
$1,076,800 Zestimate®
$291/sqft
$-- HOA
What's special
- 29 days
- 107
- 0
Likely to sell faster than
Zillow last checked:
Listing updated:
Listed by:
Wm. Dwayne Stefano 508-783-2360,
Options 153, Mullen & Partners 508-747-3153
Source: MLS PIN,MLS#: 73550292
Facts & features
Interior
Bedrooms & bathrooms
- Bedrooms: 3
- Bathrooms: 4
- Full bathrooms: 4
Primary bedroom
- Features: Ceiling Fan(s), Walk-In Closet(s), Flooring - Wood
- Level: Second
- Area: 256
- Dimensions: 16 x 16
Bedroom 2
- Features: Flooring - Wood, Balcony - Interior
- Level: Second
- Area: 150
- Dimensions: 15 x 10
Bedroom 3
- Features: Ceiling Fan(s), Flooring - Wood
- Level: Second
- Area: 180
- Dimensions: 15 x 12
Bedroom 4
- Features: Ceiling Fan(s), Flooring - Wood, Balcony / Deck, Exterior Access, Closet - Double
- Level: Second
- Area: 195
- Dimensions: 15 x 13
Primary bathroom
- Features: Yes
Bathroom 1
- Features: Bathroom - Full, Flooring - Stone/Ceramic Tile, Countertops - Stone/Granite/Solid
- Level: First
- Area: 35
- Dimensions: 7 x 5
Bathroom 2
- Features: Bathroom - Full, Bathroom - Double Vanity/Sink, Flooring - Stone/Ceramic Tile, Countertops - Stone/Granite/Solid
- Level: Second
- Area: 126
- Dimensions: 14 x 9
Bathroom 3
- Features: Bathroom - Full, Flooring - Stone/Ceramic Tile, Countertops - Stone/Granite/Solid
- Level: Second
- Area: 35
- Dimensions: 7 x 5
Dining room
- Features: Flooring - Wood, Open Floorplan, Gas Stove
- Level: First
- Area: 238
- Dimensions: 17 x 14
Family room
- Features: Closet/Cabinets - Custom Built, Flooring - Wood, Open Floorplan
- Level: First
- Area: 374
- Dimensions: 34 x 11
Kitchen
- Features: Closet/Cabinets - Custom Built, Flooring - Wood, Countertops - Stone/Granite/Solid, Cabinets - Upgraded, Open Floorplan, Stainless Steel Appliances
- Level: First
- Area: 154
- Dimensions: 14 x 11
Living room
- Features: Closet/Cabinets - Custom Built, Flooring - Wood
- Level: First
- Area: 242
- Dimensions: 22 x 11
Office
- Features: Flooring - Wood
- Level: Second
- Area: 165
- Dimensions: 15 x 11
Heating
- Baseboard, Radiant, Propane
Cooling
- Central Air
Appliances
- Included: Water Heater, Range, Dishwasher, Disposal, Microwave, Refrigerator, Washer, Dryer, Water Treatment
- Laundry: Flooring - Stone/Ceramic Tile, Second Floor
Features
- Dining Area, Open Floorplan, Bathroom - Full, Countertops - Stone/Granite/Solid, Den, Exercise Room, Home Office, Kitchen, Living/Dining Rm Combo, Bathroom
- Flooring: Wood, Tile, Stone / Slate, Flooring - Wood, Flooring - Stone/Ceramic Tile
- Doors: Insulated Doors
- Windows: Insulated Windows, Screens
- Basement: Full,Interior Entry,Bulkhead,Concrete
- Number of fireplaces: 1
- Fireplace features: Living Room
Interior area
- Total structure area: 3,782
- Total interior livable area: 3,782 sqft
- Finished area above ground: 3,782
Property
Parking
- Total spaces: 15
- Parking features: Attached, Garage Door Opener, Heated Garage, Storage, Workshop in Garage, Garage Faces Side, Paved Drive, Off Street, Paved
- Attached garage spaces: 3
- Uncovered spaces: 12
Features
- Patio & porch: Porch, Deck, Patio
- Exterior features: Porch, Deck, Patio, Balcony, Pool - Inground Heated, Cabana, Rain Gutters, Storage, Professional Landscaping, Sprinkler System, Decorative Lighting, Screens, Fenced Yard, Garden
- Has private pool: Yes
- Pool features: Pool - Inground Heated
- Fencing: Fenced
- Waterfront features: Bay, Ocean, 1 to 2 Mile To Beach, Beach Ownership(Public)
Lot
- Size: 1.41 Acres
- Features: Wooded, Level
Details
- Additional structures: Cabana
- Parcel number: 1129453
- Zoning: R25
- Other equipment: Intercom
Construction
Type & style
- Home type: SingleFamily
- Architectural style: Cape
- Property subtype: Single Family Residence
Materials
- Frame
- Foundation: Concrete Perimeter
- Roof: Shingle
Condition
- Year built: 1977
Utilities & green energy
- Electric: 200+ Amp Service
- Sewer: Private Sewer
- Water: Private
Green energy
- Energy efficient items: Thermostat
- Energy generation: Solar
Community & HOA
Community
- Features: Public Transportation, Shopping, Tennis Court(s), Park, Walk/Jog Trails, Stable(s), Golf, Medical Facility, Conservation Area, Highway Access
HOA
- Has HOA: No
Location
- Region: Plymouth
Financial & listing details
- Price per square foot: $291/sqft
- Tax assessed value: $843,700
- Annual tax amount: $10,707
- Date on market: 8/30/2026
- Exclusions: Lights Above Patio
- Road surface type: Paved
Estimated market value
$1,076,800
$1.02M - $1.13M
$5,588/mo
Price history
| Date | Event | Price |
|---|---|---|
| 8/8/2026 | Pending sale | $1,100,000$291/sqft |
Source: MLS PIN #73550292 Report a problem | ||
| 7/25/2026 | Contingent | $1,100,000$291/sqft |
Source: MLS PIN #73550292 Report a problem | ||
| 7/15/2026 | Listed for sale | $1,100,000$291/sqft |
Source: MLS PIN #73550292 Report a problem | ||
Public tax history
| Year | Property taxes | Tax assessment |
|---|---|---|
| 2025 | $10,707 +4.1% | $843,700 +5.6% |
| 2024 | $10,284 +2.5% | $799,100 +9.2% |
| 2023 | $10,032 +2.9% | $731,700 +15.8% |
| 2022 | $9,752 +6.5% | $632,000 +11.5% |
| 2021 | $9,158 +1.2% | $566,700 +2.4% |
| 2020 | $9,048 +1.9% | $553,400 +3.1% |
| 2019 | $8,879 +3.3% | $536,800 +2.8% |
| 2018 | $8,599 +4.5% | $522,400 +5.2% |
| 2017 | $8,232 +3.3% | $496,500 +1.3% |
| 2016 | $7,971 +4% | $489,900 -0.6% |
| 2015 | $7,663 +12.5% | $493,100 +9.6% |
| 2014 | $6,809 +4.7% | $450,000 -0.1% |
| 2013 | $6,502 +2.4% | $450,600 -1.8% |
| 2012 | $6,348 +5.5% | $458,700 -0.6% |
| 2011 | $6,017 +3% | $461,400 -1.9% |
| 2010 | $5,839 +5.9% | $470,100 -5.6% |
| 2009 | $5,512 +5.7% | $497,900 -1.3% |
| 2008 | $5,214 +7.9% | $504,700 +1.4% |
| 2007 | $4,834 +29.3% | $497,800 +31.5% |
| 2006 | $3,740 +11.6% | $378,500 +17.8% |
| 2005 | $3,352 +5.4% | $321,400 +19.3% |
| 2004 | $3,180 +0.2% | $269,300 +4.3% |
| 2003 | $3,175 +5.9% | $258,100 +40.3% |
| 2001 | $2,999 +8.3% | $184,000 +22.8% |
| 1999 | $2,770 | $149,800 |
Find assessor info on the county website
Monthly payment
Est. payment
Payment breakdown
Explore the cost of this home by adjusting the details. Changes won't be saved.Climate risks
Neighborhood: South Pond
Nearby schools
Schools provided by the listing agent
- Elementary: Nathaniel Morton
- Middle: Pcis
- High: Pnhs
Source: MLS PIN. This data may not be complete. We recommend contacting the local school district to confirm school assignments for this home.
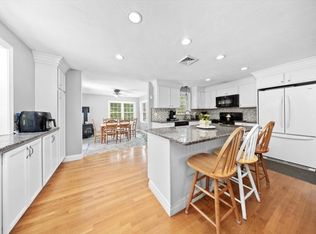
Similar homes
- $989,0004 bd3 ba3.4k sqft30 Fairview Lane, Plymouth, MA 02360For Sale

 MLS ID #22604402, Jane N Bodrie, Sotheby's International Realty, Inc.. CCIMLS
 - $1,050,0004 bd3 ba3.5k sqft95 Little Herring Pond Rd, Plymouth, MA 02360For Sale
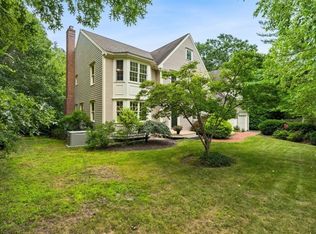 MLS ID #73557389, Michele Monteiro, Keller Williams Elite. MLS PIN
 - $1,065,0003 bd3 ba2.3k sqft28 Barnswallow, Plymouth, MA 02360For Sale
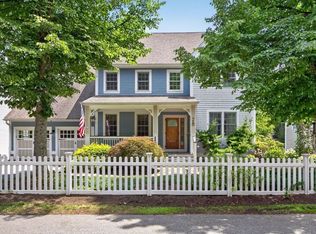 MLS ID #73556262, Pinehills Resale team, Pinehills Brokerage Services LLC. MLS PIN
 - $815,0003 bd4 ba3.1k sqft62 Quail Run, Plymouth, MA 02360For Sale
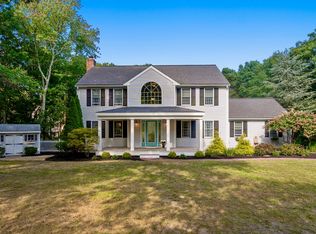 MLS ID #73577770, Gabriella Fucillo-Jones, Coldwell Banker Realty - Plymouth. MLS PIN
