Welcome to 29 Sleepy Hollow Drive. This beautiful Colonial is nestled at the end of the street just before a quiet cul-de-sac, offering a sense of peace while keeping you incredibly close to the energy of downtown Plymouth. Whether you’re looking for a night of dining, a morning of shopping, or a stroll along the waterfront everything that makes this area so special is just moments away. Step inside and you’re greeted by a center staircase that sets a welcoming tone. To one side, a bright and spacious living room invites you to kick back and relax, while the formal dining room on the other side is ready for hosting guests. Make your way to the back of the home, where the heart of the house awaits. The well-appointed kitchen features granite countertops and a large peninsula with bar-stool seating that’s perfect for a morning coffee or a quick bite. You’ll love the view from the kitchen sink, which overlooks the peaceful backyard—a space so peaceful you might find yourself counting little lambs as you drift into a daydream. The kitchen flows seamlessly into a casual dining area and a sunken living space with high ceilings and a cozy fireplace, with lots of natural light. A convenient half bath with laundry completes the main level. Upstairs, the layout is just as thoughtful. Two generous guest bedrooms and a full guest bathroom provide plenty of space, while the expansive primary suite serves as a true retreat. With its soaring vaulted ceilings, skylight, walk-in closet, and a private bathroom featuring a dedicated shower, it’s the perfect place to unwind at the end of the day. This is a great place to call home.
For sale
$839,000
29 Sleepy Hollow Dr, Plymouth, MA 02360
3beds
2,088sqft
Single Family Residence
Built in 1985
0.57 Acres Lot
$828,300 Zestimate®
$402/sqft
$-- HOA
What's special
Cozy fireplaceQuiet cul-de-sacWell-appointed kitchenFormal dining roomGranite countertopsExpansive primary suiteTwo generous guest bedrooms
- 11 days |
- 1,708 |
- 67 |
Likely to sell faster than
Zillow last checked:
Listing updated:
Listed by:
Shawn Costa 508-364-7453,
Compass 508-747-0080
Source: MLS PIN,MLS#: 73561293
Facts & features
Interior
Bedrooms & bathrooms
- Bedrooms: 3
- Bathrooms: 3
- Full bathrooms: 2
- 1/2 bathrooms: 1
Primary bedroom
- Features: Bathroom - Full, Walk-In Closet(s), Closet, Flooring - Wood
- Level: Second
- Area: 208
- Dimensions: 13 x 16
Bedroom 2
- Features: Closet, Flooring - Wood
- Level: Second
- Area: 216
- Dimensions: 18 x 12
Bedroom 3
- Features: Closet, Flooring - Wood
- Level: Second
- Area: 180
- Dimensions: 15 x 12
Primary bathroom
- Features: Yes
Bathroom 1
- Level: First
Bathroom 2
- Level: Second
Bathroom 3
- Level: Second
Dining room
- Features: Flooring - Wood
- Level: Main,First
- Area: 121
- Dimensions: 11 x 11
Family room
- Features: Ceiling Fan(s), Vaulted Ceiling(s), Flooring - Wood
- Level: Main,First
- Area: 255
- Dimensions: 17 x 15
Kitchen
- Features: Flooring - Stone/Ceramic Tile, Countertops - Stone/Granite/Solid
- Level: Main,First
- Area: 297
- Dimensions: 27 x 11
Living room
- Features: Flooring - Hardwood
- Level: Main,First
- Area: 156
- Dimensions: 13 x 12
Heating
- Oil
Cooling
- Heat Pump
Appliances
- Included: Water Heater, Range, Dishwasher, Refrigerator
- Laundry: First Floor
Features
- Flooring: Wood, Tile
- Windows: Screens
- Basement: Unfinished
- Number of fireplaces: 1
- Fireplace features: Family Room
Interior area
- Total structure area: 2,088
- Total interior livable area: 2,088 sqft
- Finished area above ground: 2,088
Property
Parking
- Total spaces: 6
- Parking features: Under, Paved Drive, Off Street, Paved
- Attached garage spaces: 2
- Uncovered spaces: 4
Features
- Patio & porch: Deck
- Exterior features: Deck, Rain Gutters, Screens
Lot
- Size: 0.57 Acres
- Features: Sloped
Details
- Parcel number: 1131650
- Zoning: R25
Construction
Type & style
- Home type: SingleFamily
- Architectural style: Colonial
- Property subtype: Single Family Residence
Materials
- Frame
- Foundation: Concrete Perimeter
- Roof: Shingle
Condition
- Year built: 1985
Utilities & green energy
- Electric: Circuit Breakers
- Sewer: Private Sewer
- Water: Public
Community & HOA
Community
- Features: Public Transportation, Shopping, Walk/Jog Trails, Conservation Area, Highway Access, House of Worship
HOA
- Has HOA: No
Location
- Region: Plymouth
Financial & listing details
- Price per square foot: $402/sqft
- Tax assessed value: $634,200
- Annual tax amount: $7,959
- Date on market: 8/10/2026
Estimated market value
$828,300
$787,000 - $870,000
$4,026/mo
Price history
| Date | Event | Price |
|---|---|---|
| 8/10/2026 | Listed for sale | $839,000+129.9%$402/sqft |
Source: MLS PIN #73561293 Report a problem | ||
| 7/1/2008 | Sold | $365,000-6.2%$175/sqft |
Source:  CCIMLS #20804909 Report a problem CCIMLS #20804909 Report a problem | ||
| 5/28/2008 | Listed for sale | $389,000$186/sqft |
Source: MLS Property Information Network #70757152 Report a problem | ||
Public tax history
| Year | Property taxes | Tax assessment |
|---|---|---|
| 2025 | $7,842 +4.5% | $618,000 +6% |
| 2024 | $7,501 +3.2% | $582,800 +9.9% |
| 2023 | $7,269 +9.1% | $530,200 +22.8% |
| 2022 | $6,660 +0.1% | $431,600 +4.8% |
| 2021 | $6,653 -0.2% | $411,700 +0.9% |
| 2020 | $6,669 +4.8% | $407,900 +6% |
| 2019 | $6,363 +3.8% | $384,700 +3.3% |
| 2018 | $6,128 +7.3% | $372,300 +8% |
| 2017 | $5,713 +10.5% | $344,600 +8.4% |
| 2016 | $5,171 +11.1% | $317,800 +6.1% |
| 2015 | $4,656 +4.3% | $299,600 +1.5% |
| 2014 | $4,466 +4.4% | $295,200 -0.4% |
| 2013 | $4,276 +0.1% | $296,300 -4% |
| 2012 | $4,271 +6.8% | $308,600 +0.7% |
| 2011 | $3,998 +1.9% | $306,600 -3% |
| 2010 | $3,925 +3.7% | $316,000 -7.6% |
| 2009 | $3,786 +3.7% | $342,000 -3.3% |
| 2008 | $3,652 -3.7% | $353,500 -9.5% |
| 2007 | $3,794 -1% | $390,700 +0.7% |
| 2006 | $3,832 +4.3% | $387,900 +10.1% |
| 2005 | $3,673 -3.9% | $352,200 +8.8% |
| 2004 | $3,824 +13.9% | $323,800 +18.7% |
| 2003 | $3,357 +8.7% | $272,900 +44.1% |
| 2001 | $3,087 -2.2% | $189,400 +11% |
| 1999 | $3,156 | $170,700 |
Find assessor info on the county website
Monthly payment
Est. payment
Payment breakdown
Explore the cost of this home by adjusting the details. Changes won't be saved.Climate risks
Neighborhood: Billington Sea
Nearby schools
GreatSchools rating
- 6/10Federal Furnace SchoolGrades: K-5Distance: 3.4 mi
- 5/10Plymouth Community Intermediate SchoolGrades: 6-8Distance: 2.1 mi
- 5/10Plymouth North High SchoolGrades: 9-12Distance: 2.2 mi
Schools provided by the listing agent
- Elementary: Federal Furnace
- Middle: Pcis
- High: Pnhs
Source: MLS PIN. This data may not be complete. We recommend contacting the local school district to confirm school assignments for this home.
- $899,4003 bd3 ba2.3k sqft27 Sleepy Hollow Dr, Plymouth, MA 02360Off Market
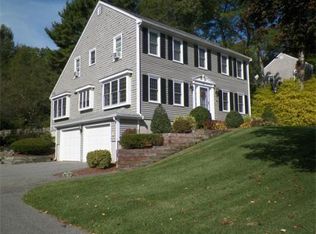
- $751,0003 bd2 ba2.1k sqft31 Sleepy Hollow Dr, Plymouth, MA 02360Off Market
- $747,0004 bd2 ba2k sqft25 Sleepy Hollow Dr, Plymouth, MA 02360Off Market
- $871,0004 bd3 ba2.2k sqft28 Sleepy Hollow Dr, Plymouth, MA 02360Off Market

- $849,1004 bd3 ba2.6k sqft30 Sleepy Hollow Dr, Plymouth, MA 02360Off Market
- $821,0003 bd2 ba2.7k sqft33 Sleepy Hollow Dr, Plymouth, MA 02360Off Market
- $840,7004 bd2 ba2.6k sqft23 Sleepy Hollow Dr, Plymouth, MA 02360Off Market
- $751,6004 bd2 ba2.3k sqft32 Sleepy Hollow Dr, Plymouth, MA 02360Off Market
A local agent can set up tours, give advice and negotiate with sellers.
A local lender can help you make sure your offer is ready when you are.
Similar homes
- $785,0003 bd3 ba1.9k sqft23 Black Cat Rd, Plymouth, MA 02360For Sale
 MLS ID #73553885, Viken Dumeciyan, eXp Realty LLC. MLS PIN
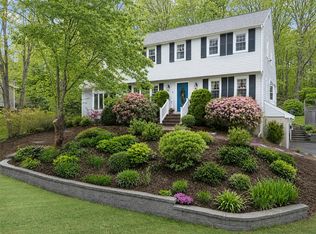
 - $849,0004 bd3 ba2.5k sqft9 Hill Dale Rd, Plymouth, MA 02360For Sale
 MLS ID #73521790, John Callahan, Conway - Plymouth. MLS PIN
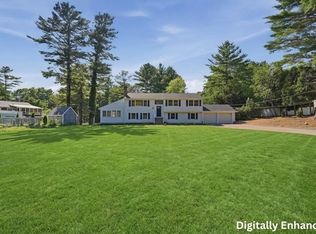
 - $799,0003 bd2 ba2.6k sqft223 Clark Rd, Plymouth, MA 02360For Sale
 MLS ID #73562436, James Andrea, Lamacchia Realty, Inc.. MLS PIN
 - $899,9003 bd2 ba1.7k sqft15 Hall St, Plymouth, MA 02360For Sale
 MLS ID #73530794, Linda McDonough, Conway - Marshfield. MLS PIN
 - $949,0002 bd2 ba1.7k sqft61 Clifford Rd, Plymouth, MA 02360For SaleMLS ID #73559145, Lynne Morey, Coldwell Banker Realty - Plymouth. MLS PIN
- $639,0003 bd2 ba1.5k sqft7 Lascala Ave, Plymouth, MA 02360For SaleMLS ID #73561775, Karen Bandera, South Shore Sotheby's International Realty. MLS PIN
- $700,0003 bd3 ba1.6k sqft25 Bay View Ave, Plymouth, MA 02360For SaleMLS ID #73561912, Eric Sugrue, Redfin Corp.. MLS PIN
- $868,0005 bd4 ba2.8k sqft88 Early Red Cir, Plymouth, MA 02360For SaleMLS ID #73549622, Shana Lundell, Coldwell Banker Realty - Plymouth. MLS PIN
- $784,9004 bd3 ba2k sqft105 Shallow Pond Ln, Plymouth, MA 02360For SaleMLS ID #73534188, The Anchor Team, Jane Coit Real Estate, Inc.. MLS PIN
- $674,9003 bd2 ba1.6k sqft17 Winthrop Rd, Plymouth, MA 02360For SaleMLS ID #73564205, Team ROSO, RE/MAX Vantage. MLS PIN
- $799,0003 bd3 ba2.8k sqft20 Ortolani Cir, Kingston, MA 02364For SaleMLS ID #73548547, Selling South of Boston Team, Keller Williams Realty Colonial Partners. MLS PIN
- $825,0003 bd4 ba3k sqft15 Southview Way, Plymouth, MA 02360For SaleMLS ID #73560629, Shawn Costa, Compass. MLS PIN
- $650,0003 bd2 ba1.7k sqft64 Dorothy Dr, Plymouth, MA 02360For SaleMLS ID #73554327, Brian Mullen, Options 153, Mullen & Partners. MLS PIN
- $715,0003 bd2 ba2.4k sqft185 Bournehurst Dr, Plymouth, MA 02360For SaleMLS ID #73554422, Leon Lopes, Compass. MLS PIN
- $649,9003 bd2 ba1.4k sqft60 Justine Rd, Plymouth, MA 02360For SaleMLS ID #73556740, Cecelia McGonagle, Valle Real Estate, LLC. MLS PIN
- $725,0002 bd3 ba2k sqft6 Autumn Gln, Plymouth, MA 02360For SaleMLS ID #73561911, Pinehills Resale team, Pinehills Brokerage Services LLC. MLS PIN
- $569,9003 bd2 ba1.5k sqft106 Bourne Rd, Plymouth, MA 02360For SaleMLS ID #73563246, Ellen Johnson, Coldwell Banker Realty - Plymouth. MLS PIN
- $839,9004 bd3 ba2k sqft259 Water St, Hanover, MA 02339For SaleMLS ID #73562539, Anne Fitzgerald, William Raveis R.E. & Home Services. MLS PIN
- $829,0003 bd3 ba2.7k sqft43 Tony Ter, Bridgewater, MA 02324For SaleMLS ID #73558089, Patricia Cerreto, Morris Real Estate. MLS PIN
- $829,9004 bd3 ba2.4k sqft15 Hillside Ln, Bridgewater, MA 02324For SaleMLS ID #73562311, Kristin Thompson, Keller Williams Realty Signature Properties. MLS PIN
