**Privacy, space, and exceptional value in Easton!** Set on *1.04 private acres, 27 Walden Drive offers a beautifully maintained home with a *first floor primary suite, renovated kitchen, renovated bathrooms, vaulted living room, screened porch, central air, and two car garage.*A standout opportunity for qualified buyers: the 3.375% assumable mortgage may offer significant financing savings compared with today's rates, plus a 1% lender credit is available with preferred lender. Enjoy the privacy and flexibility of an acre of land while being *approximately 10 minutes from the commuter rail, making it easy to balance a peaceful home setting with commuter convenience. With thoughtful updates, a desirable layout, and unique financing advantages, **27 Walden Drive is an opportunity not to miss at $799,900.
Under contract
Price cut: $50.1K (8/19)
$799,900
27 Walden Dr, South Easton, MA 02375
3beds
2,000sqft
Single Family Residence
Built in 1991
1.04 Acres Lot
$-- Zestimate®
$400/sqft
$-- HOA
What's special
Central airScreened porchTwo car garageFirst floor primary suiteRenovated kitchenRenovated bathrooms
- 27 days |
- 2,364 |
- 144 |
Likely to sell faster than
Zillow last checked:
Listing updated:
Listed by:
ME Collective Group 781-439-1576,
Compass 617-752-6845
Source: MLS PIN,MLS#: 73557020
Facts & features
Interior
Bedrooms & bathrooms
- Bedrooms: 3
- Bathrooms: 3
- Full bathrooms: 2
- 1/2 bathrooms: 1
Primary bedroom
- Features: Bathroom - Full, Ceiling Fan(s), Walk-In Closet(s), Deck - Exterior, Exterior Access
- Level: First
- Area: 187.5
- Dimensions: 12.5 x 15
Bedroom 2
- Features: Walk-In Closet(s), Closet/Cabinets - Custom Built, Recessed Lighting
- Level: Second
- Area: 289.75
- Dimensions: 15.25 x 19
Bedroom 3
- Features: Ceiling Fan(s), Closet
- Level: Second
- Area: 161.5
- Dimensions: 12.67 x 12.75
Primary bathroom
- Features: Yes
Bathroom 1
- Features: Bathroom - Full, Bathroom - With Tub & Shower, Recessed Lighting
- Level: First
- Area: 108.89
- Dimensions: 8.17 x 13.33
Bathroom 2
- Features: Bathroom - Tiled With Shower Stall, Flooring - Stone/Ceramic Tile
- Level: Second
- Area: 84
- Dimensions: 9 x 9.33
Dining room
- Features: Flooring - Wood, Deck - Exterior, Exterior Access, Lighting - Overhead
- Level: First
- Area: 168.99
- Dimensions: 12.92 x 13.08
Kitchen
- Features: Flooring - Stone/Ceramic Tile, Countertops - Stone/Granite/Solid, Deck - Exterior, Exterior Access, Stainless Steel Appliances
- Level: First
- Area: 137.78
- Dimensions: 10.33 x 13.33
Living room
- Features: Skylight, Ceiling Fan(s), Vaulted Ceiling(s), Flooring - Wood, Recessed Lighting
- Level: First
- Area: 331.33
- Dimensions: 17.75 x 18.67
Heating
- Heat Pump
Cooling
- Central Air, Heat Pump
Appliances
- Included: Gas Water Heater, Range, Dishwasher, Microwave, Refrigerator, Washer, Dryer
- Laundry: First Floor, Electric Dryer Hookup, Washer Hookup
Features
- Flooring: Wood, Tile, Vinyl
- Windows: Screens
- Basement: Full,Unfinished
- Number of fireplaces: 1
- Fireplace features: Living Room
Interior area
- Total structure area: 2,000
- Total interior livable area: 2,000 sqft
- Finished area above ground: 2,000
Property
Parking
- Total spaces: 10
- Parking features: Attached, Off Street
- Attached garage spaces: 2
- Uncovered spaces: 8
Accessibility
- Accessibility features: No
Features
- Patio & porch: Screened, Deck - Wood
- Exterior features: Porch - Screened, Deck - Wood, Rain Gutters, Screens, Fenced Yard
- Fencing: Fenced/Enclosed,Fenced
Lot
- Size: 1.04 Acres
- Features: Wooded
Details
- Parcel number: M:014R B:0105 L:0000,2804371
- Zoning: RES
Construction
Type & style
- Home type: SingleFamily
- Architectural style: Contemporary
- Property subtype: Single Family Residence
Materials
- Frame
- Foundation: Concrete Perimeter
- Roof: Shingle
Condition
- Year built: 1991
Utilities & green energy
- Electric: Circuit Breakers
- Sewer: Private Sewer
- Water: Public
- Utilities for property: for Electric Range, for Electric Dryer, Washer Hookup
Community & HOA
Community
- Features: Shopping, Park, Walk/Jog Trails, Bike Path, Conservation Area, Highway Access, House of Worship, Private School, Public School, University
- Subdivision: Walden Woods
HOA
- Has HOA: No
Location
- Region: South Easton
Financial & listing details
- Price per square foot: $400/sqft
- Tax assessed value: $777,600
- Annual tax amount: $9,790
- Date on market: 7/30/2026
- Listing terms: Assumable
Estimated market value
Not available
Estimated sales range
Not available
Not available
Price history
| Date | Event | Price |
|---|---|---|
| 8/25/2026 | Contingent | $799,900$400/sqft |
Source: MLS PIN #73557020 Report a problem | ||
| 8/19/2026 | Price change | $799,900-5.9%$400/sqft |
Source: MLS PIN #73557020 Report a problem | ||
| 8/12/2026 | Price change | $850,000-2.8%$425/sqft |
Source: MLS PIN #73557020 Report a problem | ||
| 7/30/2026 | Listed for sale | $874,900$437/sqft |
Source: MLS PIN #73557020 Report a problem | ||
Public tax history
Tax history is unavailable.
Monthly payment
Est. payment
Payment breakdown
Explore the cost of this home by adjusting the details. Changes won't be saved.Climate risks
Neighborhood: 02375
Nearby schools
GreatSchools rating
- 7/10H H Richardson SchoolGrades: 3-5Distance: 3.6 mi
- 9/10Easton Middle SchoolGrades: 6-8Distance: 3.7 mi
- 9/10Oliver Ames High SchoolGrades: 9-12Distance: 3.5 mi
Schools provided by the listing agent
- Elementary: Blanche A / Richardson Olmsted
- Middle: Easton Middle School
- High: Oliver Ames High School
Source: MLS PIN. This data may not be complete. We recommend contacting the local school district to confirm school assignments for this home.
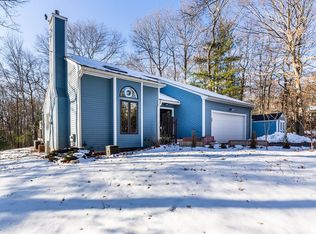
- $811,6003 bd3 ba1.9k sqft27 Walden Dr, South Easton, MA 02375Off Market
- $1,148,3004 bd4 ba3k sqft25 Walden Dr, South Easton, MA 02375Off Market
- $905,7004 bd3 ba1.8k sqft31 Walden Dr, South Easton, MA 02375Off Market
- $1,064,8004 bd2 ba3.3k sqft35 Walden Dr, South Easton, MA 02375Off Market
- $1,052,5004 bd2 ba3.3k sqft26 Walden Dr, South Easton, MA 02375Off Market
- $956,5004 bd3 ba2.4k sqft23 Walden Dr, South Easton, MA 02375Off Market
- $914,1004 bd2 ba2.3k sqft30 Walden Dr, South Easton, MA 02375Off Market
- $1,378,6003 bd3 ba3.7k sqft704R Foundry St, South Easton, MA 02375Off Market
A local agent can set up tours, give advice and negotiate with sellers.
A local lender can help you make sure your offer is ready when you are.
Similar homes
- $880,0003 bd3 ba2.8k sqft553 Foundry St, South Easton, MA 02375For Sale
 MLS ID #73482933, Brandon Muroff, Brandon Muroff. MLS PIN
 - $799,0003 bd3 ba2.3k sqft54 Barefoot Hill Rd, Sharon, MA 02067For Sale
 MLS ID #73533371, Seth Stollman, Keller Williams Elite - Sharon. MLS PIN
 - $689,9004 bd2 ba2.1k sqft148 Rachel Dr, Taunton, MA 02780For Sale
 MLS ID #73563297, Ryan Munden, Old Colony Property Services, Inc.. MLS PIN
 - $715,0003 bd3 ba2.6k sqft29 Canton St, North Easton, MA 02356For Sale
 MLS ID #73537804, Katy Landolfi, Real Broker MA, LLC. MLS PIN
 - $599,9993 bd1 ba1.8k sqft229 Dean St, Norton, MA 02766For SaleMLS ID #73562212, Ryan Traynor, Remax Revolution. MLS PIN
- $659,9003 bd2 ba2.1k sqft99 Keene St, Brockton, MA 02301For SaleMLS ID #73567421, Tricia Cruise, Century 21 North East. MLS PIN
- $539,9003 bd1 ba1.3k sqft20 Feather Run, Taunton, MA 02780For SaleMLS ID #73567658, Samuel Moor, Marble House Realty, Inc.. MLS PIN
- $730,0005 bd3 ba2.2k sqft474-476 Franklin St, Mansfield, MA 02048For SaleMLS ID #73563957, Kensley Dimmott, Centre Realty Group. MLS PIN
- $699,9003 bd2 ba2.3k sqft24 Orchard St, Berkley, MA 02779For SaleMLS ID #73565308, Derek Viveiros, Amaral & Associates RE. MLS PIN
- $750,0003 bd2 ba1.7k sqft13 Winslow Rd, Sharon, MA 02067For SaleMLS ID #73565315, Karen Tanzer, Keller Williams Elite - Sharon. MLS PIN
- $785,0004 bd3 ba2.3k sqft20 Country Farm Rd, East Bridgewater, MA 02333For SaleMLS ID #73496642, Haschig Homes Group, William Raveis R.E. & Home Services. MLS PIN
- $899,0004 bd2 ba1.6k sqft15 High Plain St, Sharon, MA 02067For SaleMLS ID #73566467, Wenli Zheng, Fairview Partners International LLC. MLS PIN
- $729,9005 bd3 ba2.7k sqft13 Old Powder House Rd, Lakeville, MA 02347For SaleMLS ID #73567789, Christina L. Martinez, Real Broker MA, LLC. MLS PIN
- $849,9004 bd3 ba2.5k sqft159 Greensboro Rd, Dedham, MA 02026For SaleMLS ID #73564028, Leanne McCormick, Milestone Realty, Inc.. MLS PIN
- $749,9003 bd3 ba2.3k sqft10 Jethol Dr, Assonet, MA 02702For SaleMLS ID #73504068, Marlene Sequeira, The Mello Group, Inc.. MLS PIN
- $699,0003 bd3 ba2.4k sqft37 Slade St, Swansea, MA 02777For SaleMLS ID #73562647, Emanuel Galante, Keller Williams South Watuppa. MLS PIN
- $849,9003 bd3 ba2.7k sqft23 Richard K Stevens Dr, North Attleboro, MA 02760For SaleMLS ID #73555174, Kelsey Gregory, Heritage Realty. MLS PIN
- $899,9004 bd3 ba2.8k sqft20 Kelly Ln, Brockton, MA 02301For SaleMLS ID #73557749, Michael Haikal, Michael Haikal Real Estate. MLS PIN
- $829,9004 bd3 ba2.7k sqft5 Debbie Ln, Assonet, MA 02702For SaleMLS ID #73562302, Brenda Sutherland, RE/MAX Real Estate Center. MLS PIN
- $729,0003 bd2 ba2k sqft11 Elmwood Dr, Berkley, MA 02779For SaleMLS ID #73540844, Debi Hauer, eXp Realty LLC - Corporate Office. MLS PIN
