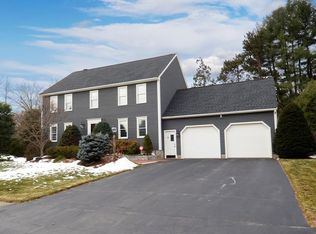
Discover a truly inviting home at 16 Hill St, Shrewsbury, MA, a single-family residence built in 1988, offering 3913 square feet of comfortable living space. This property is ready for you to move in and begin your next chapter. The heart of this home resides in its kitchen, where an expansive island takes center stage, creating a perfect hub for culinary exploration and social gatherings. This space seamlessly flows into the living room, fostering an open and connected atmosphere. Beyond the interior, a private yard awaits, offering a secluded retreat for relaxation or recreation. Complementing this outdoor haven is a dedicated outdoor living space, perfect for al fresco dining or entertaining. An attached two-car garage provides convenient parking and additional storage. Step out onto the porch, an ideal spot for enjoying the fresh air.
Pending
Price cut: $10K (8/31)
$869,000
16 Hill St, Shrewsbury, MA 01545
5beds
3,913sqft
Single Family Residence
Built in 1988
0.99 Acres Lot
$851,500 Zestimate®
$222/sqft
$-- HOA
What's special
Expansive islandAttached two-car garagePrivate yardDedicated outdoor living spaceOpen and connected atmosphere
- 104 days
- 164
- 0
Zillow last checked:
Listing updated:
Listed by:
Tammy C. Morrison 978-407-9198,
Tammy Morrison Real Estate 978-343-0373
Source: MLS PIN,MLS#: 73545738
Facts & features
Interior
Bedrooms & bathrooms
- Bedrooms: 5
- Bathrooms: 4
- Full bathrooms: 2
- 1/2 bathrooms: 2
Primary bedroom
- Level: Second
Bedroom 2
- Level: Second
Bedroom 3
- Level: Second
Bedroom 4
- Level: Second
Bedroom 5
- Level: Second
Primary bathroom
- Features: Yes
Bathroom 1
- Features: Bathroom - Half
- Level: First
Bathroom 2
- Features: Bathroom - Full
- Level: Second
Bathroom 3
- Features: Bathroom - Full
- Level: Second
Dining room
- Features: Flooring - Hardwood
- Level: First
Family room
- Features: Flooring - Wall to Wall Carpet
- Level: First
Kitchen
- Features: Flooring - Stone/Ceramic Tile, Countertops - Upgraded, Kitchen Island
- Level: First
Living room
- Features: Flooring - Hardwood, Window(s) - Picture
- Level: First
Heating
- Electric Baseboard, Electric
Cooling
- Central Air
Appliances
- Included: Electric Water Heater, Range, Oven, Dishwasher, Microwave, Refrigerator, Washer, Dryer
- Laundry: Flooring - Stone/Ceramic Tile, First Floor
Features
- Bathroom - Half, Pantry, Bathroom, Bonus Room, Mud Room
- Flooring: Wood, Tile, Carpet, Flooring - Stone/Ceramic Tile
- Basement: Full,Partially Finished
- Number of fireplaces: 1
- Fireplace features: Living Room
Interior area
- Total structure area: 3,913
- Total interior livable area: 3,913 sqft
- Finished area above ground: 2,913
- Finished area below ground: 1,000
Property
Parking
- Total spaces: 8
- Parking features: Attached, Off Street
- Attached garage spaces: 2
- Uncovered spaces: 6
Features
- Patio & porch: Deck
- Exterior features: Deck
Lot
- Size: 0.99 Acres
- Features: Cleared
Details
- Parcel number: M:0010 B:022004 L:0000,1673158
- Zoning: RB1
Construction
Type & style
- Home type: SingleFamily
- Architectural style: Colonial
- Property subtype: Single Family Residence
Materials
- Frame
- Foundation: Concrete Perimeter
- Roof: Shingle
Condition
- Year built: 1988
Utilities & green energy
- Electric: Circuit Breakers, 200+ Amp Service
- Sewer: Public Sewer
- Water: Public
Community & HOA
HOA
- Has HOA: No
Location
- Region: Shrewsbury
Financial & listing details
- Price per square foot: $222/sqft
- Tax assessed value: $899,700
- Annual tax amount: $10,347
- Date on market: 7/11/2026
- Road surface type: Paved
Estimated market value
$851,500
$809,000 - $894,000
$4,507/mo
Price history
| Date | Event | Price |
|---|---|---|
| 9/25/2026 | Pending sale | $869,000$222/sqft |
Source: MLS PIN #73545738 Report a problem | ||
| 9/11/2026 | Contingent | $869,000$222/sqft |
Source: MLS PIN #73545738 Report a problem | ||
| 8/31/2026 | Price change | $869,000-1.1%$222/sqft |
Source: MLS PIN #73545738 Report a problem | ||
| 8/28/2026 | Price change | $879,000-2.2%$225/sqft |
Source: MLS PIN #73545738 Report a problem | ||
| 8/21/2026 | Price change | $899,000-1.1%$230/sqft |
Source: MLS PIN #73545738 Report a problem | ||
| 8/17/2026 | Price change | $909,000-2.2%$232/sqft |
Source: MLS PIN #73545738 Report a problem | ||
| 8/1/2026 | Price change | $929,000-3.1%$237/sqft |
Source: MLS PIN #73545738 Report a problem | ||
| 7/29/2026 | Price change | $959,000-4.1%$245/sqft |
Source: MLS PIN #73545738 Report a problem | ||
| 7/7/2026 | Listed for sale | $999,900+300%$256/sqft |
Source: MLS PIN #73545738 Report a problem | ||
| 7/7/1997 | Sold | $250,000$64/sqft |
Source: Public Record Report a problem | ||
Public tax history
| Year | Property taxes | Tax assessment |
|---|---|---|
| 2025 | $9,970 -0.2% | $828,100 +2.6% |
| 2024 | $9,993 +4.5% | $807,200 +10.7% |
| 2023 | $9,564 +12.1% | $729,000 +20.5% |
| 2022 | $8,535 +11.4% | $604,900 +4.2% |
| 2021 | $7,659 +5.8% | $580,700 |
| 2020 | $7,241 +1.9% | $580,700 +2.7% |
| 2019 | $7,107 +2.4% | $565,400 +3.1% |
| 2018 | $6,940 +4.1% | $548,200 +5.5% |
| 2017 | $6,664 +0.6% | $519,400 +1.9% |
| 2016 | $6,627 | $509,800 |
Find assessor info on the county website
Monthly payment
Est. payment
Payment breakdown
Explore the cost of this home by adjusting the details. Changes won't be saved.Climate risks
Neighborhood: 01545
Similar homes
- $730,0005 bd3 ba3k sqft16 Mars Dr, Shrewsbury, MA 01545For Sale
 MLS ID #73570844, Nicholas Panarelli, Castinetti Realty Group. MLS PIN
 - $918,0003 bd4 ba2.8k sqft5 Swan Cir, Shrewsbury, MA 01545For Sale
 MLS ID #73588883, Hui Joseph Zou, StartPoint Realty. MLS PIN
 - $1,050,0004 bd4 ba3.7k sqft12 Lancelot Rd, Shrewsbury, MA 01545For Sale
 MLS ID #73586888, Ahmad Charif, LPT Realty - Home & Key Group. MLS PIN
 - $835,0004 bd3 ba2.6k sqft293 Davis St, Northborough, MA 01532For Sale
 MLS ID #73593369, Ryan Seward, Coldwell Banker Realty - Waltham. MLS PIN
