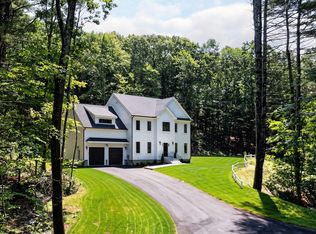
Outstanding Colonial Single-family home with a great layout. First floor with a beautiful foyer, large family room with gas fireplace and sliding door to a nice deck. Kitchen with center island. Dining room. Second floor with a modern master bedroom room with cathedral ceiling, two walk-in closets. Large Master bathroom with stand-up shower and jacuzzi. Three additional bedrooms, laundry room. Finished basement with an office, gym or Family room and a full bathroom. Garage for 2 cars. Water treatment in place. High efficiency hot water tank. Large lot with a children playground and shed in the back yard.
Pending
$1,025,000
352 Church St, Northborough, MA 01532
4beds
3,706sqft
Single Family Residence
Built in 2017
1.84 Acres Lot
$-- Zestimate®
$277/sqft
$-- HOA
What's special
Nice deckDining roomKitchen with center islandBeautiful foyerTwo walk-in closets
- 121 days
- 23
- 0
Likely to sell faster than
Zillow last checked:
Listing updated:
Listed by:
Al Desouza 978-821-5604,
First Option Properties Inc. 978-821-5604
Source: MLS PIN,MLS#: 73518692
Facts & features
Interior
Bedrooms & bathrooms
- Bedrooms: 4
- Bathrooms: 4
- Full bathrooms: 3
- 1/2 bathrooms: 1
Primary bedroom
- Features: Bathroom - Full, Cathedral Ceiling(s), Walk-In Closet(s)
- Level: Second
- Area: 315
- Dimensions: 15 x 21
Bedroom 2
- Features: Closet, Flooring - Hardwood
- Level: Second
- Area: 156
- Dimensions: 13 x 12
Bedroom 3
- Features: Closet, Flooring - Hardwood
- Level: Second
- Area: 182
- Dimensions: 14 x 13
Bedroom 4
- Features: Closet, Flooring - Hardwood
- Level: Second
- Area: 240
- Dimensions: 16 x 15
Primary bathroom
- Features: Yes
Bathroom 1
- Features: Bathroom - Full, Flooring - Stone/Ceramic Tile
- Level: Second
- Area: 48
- Dimensions: 12 x 4
Bathroom 2
- Features: Bathroom - Full, Flooring - Stone/Ceramic Tile
- Level: Second
- Area: 48
- Dimensions: 8 x 6
Bathroom 3
- Features: Bathroom - Full
- Level: Basement
- Area: 48
- Dimensions: 8 x 6
Dining room
- Features: Flooring - Hardwood
- Level: First
- Area: 182
- Dimensions: 13 x 14
Family room
- Features: Flooring - Hardwood
Kitchen
- Features: Flooring - Hardwood
- Level: First
- Area: 221
- Dimensions: 17 x 13
Living room
- Level: First
- Area: 589
- Dimensions: 31 x 19
Office
- Level: Basement
- Area: 72
- Dimensions: 9 x 8
Heating
- Central
Cooling
- Central Air
Appliances
- Included: Water Heater, Range, Oven, Dishwasher, Microwave, Refrigerator, Washer, Dryer
- Laundry: Flooring - Stone/Ceramic Tile, Second Floor
Features
- Bathroom - Half, Bathroom, Exercise Room, Office
- Flooring: Wood, Tile
- Basement: Full,Finished,Bulkhead
- Number of fireplaces: 1
- Fireplace features: Living Room
Interior area
- Total structure area: 3,706
- Total interior livable area: 3,706 sqft
- Finished area above ground: 2,706
- Finished area below ground: 1,000
Property
Parking
- Total spaces: 8
- Parking features: Attached, Paved Drive, Off Street
- Attached garage spaces: 2
- Uncovered spaces: 6
Features
- Patio & porch: Deck
- Exterior features: Deck
Lot
- Size: 1.84 Acres
Details
- Parcel number: 4874681
- Zoning: RB
Construction
Type & style
- Home type: SingleFamily
- Architectural style: Colonial
- Property subtype: Single Family Residence
Materials
- Frame
- Foundation: Concrete Perimeter
- Roof: Shingle
Condition
- Year built: 2017
Utilities & green energy
- Electric: Circuit Breakers
- Sewer: Private Sewer
- Water: Private
- Utilities for property: for Gas Range
Community & HOA
HOA
- Has HOA: No
Location
- Region: Northborough
Financial & listing details
- Price per square foot: $277/sqft
- Tax assessed value: $1,048,700
- Annual tax amount: $14,944
- Date on market: 6/18/2026
Estimated market value
Not available
Estimated sales range
Not available
Not available
Price history
| Date | Event | Price |
|---|---|---|
| 8/26/2026 | Pending sale | $1,025,000$277/sqft |
Source: MLS PIN #73518692 Report a problem | ||
| 8/12/2026 | Contingent | $1,025,000$277/sqft |
Source: MLS PIN #73518692 Report a problem | ||
| 7/18/2026 | Price change | $1,025,000-2.4%$277/sqft |
Source: MLS PIN #73518692 Report a problem | ||
| 5/14/2026 | Listed for sale | $1,050,000-6.7%$283/sqft |
Source: MLS PIN #73518692 Report a problem | ||
| 7/8/2025 | Listing removed | $1,125,000$304/sqft |
Source: MLS PIN #73355366 Report a problem | ||
| 5/22/2025 | Price change | $1,125,000-2.2%$304/sqft |
Source: MLS PIN #73355366 Report a problem | ||
| 4/5/2025 | Listed for sale | $1,150,000+576.5%$310/sqft |
Source: MLS PIN #73355366 Report a problem | ||
| 4/20/2017 | Sold | $170,000-12.8%$46/sqft |
Source: Public Record Report a problem | ||
| 3/27/2017 | Pending sale | $195,000$53/sqft |
Source: Coldwell Banker Residential Brokerage - Northborough #71981245 Report a problem | ||
| 3/27/2017 | Listed for sale | $195,000$53/sqft |
Source: Coldwell Banker Residential Brokerage - Northborough #71981245 Report a problem | ||
| 9/30/2016 | Listing removed | $195,000$53/sqft |
Source: Coldwell Banker Residential Brokerage - Northborough Regional Office #71981245 Report a problem | ||
| 9/23/2016 | Pending sale | $195,000$53/sqft |
Source: Coldwell Banker Residential Brokerage - Northborough Regional Office #71981245 Report a problem | ||
| 9/23/2016 | Listed for sale | $195,000$53/sqft |
Source: Coldwell Banker Residential Brokerage - Northborough Regional Office #71981245 Report a problem | ||
| 8/13/2016 | Listing removed | $195,000$53/sqft |
Source: Coldwell Banker Residential Brokerage - Northborough #71981245 Report a problem | ||
| 7/29/2016 | Pending sale | $195,000$53/sqft |
Source: Coldwell Banker Residential Brokerage - Northborough #71981245 Report a problem | ||
| 5/18/2016 | Price change | $195,000-9.3%$53/sqft |
Source: Coldwell Banker Residential Brokerage - Northborough #71981245 Report a problem | ||
| 4/1/2016 | Listed for sale | $215,000$58/sqft |
Source: Coldwell Banker Residential Brokerage - Northborough #71981245 Report a problem | ||
Public tax history
| Year | Property taxes | Tax assessment |
|---|---|---|
| 2025 | $14,944 +8.4% | $1,048,700 +8.6% |
| 2024 | $13,786 +5.7% | $965,400 +9.5% |
| 2023 | $13,045 +7.8% | $882,000 +20.2% |
| 2022 | $12,100 +2.8% | $733,800 +6.7% |
| 2021 | $11,775 -3.2% | $687,800 -2.4% |
| 2020 | $12,158 +2.7% | $704,800 +2.1% |
| 2019 | $11,839 +91.8% | $690,300 +94.5% |
| 2018 | $6,172 +97.1% | $354,900 +97.1% |
| 2017 | $3,132 +3.6% | $180,100 +2.3% |
| 2016 | $3,024 -5.1% | $176,100 -7.5% |
| 2015 | $3,185 +0.8% | $190,400 |
| 2014 | $3,159 -2% | $190,400 -4.8% |
| 2013 | $3,224 +154.5% | $200,100 +140.5% |
| 2001 | $1,267 +12.6% | $83,200 +19.9% |
| 1999 | $1,125 | $69,400 |
Find assessor info on the county website
Monthly payment
Est. payment
Payment breakdown
Explore the cost of this home by adjusting the details. Changes won't be saved.Climate risks
Neighborhood: 01532

Similar homes
- $885,0004 bd3 ba2.3k sqft73 Maynard St, Northborough, MA 01532For Sale
 MLS ID #73563340, Dave White, OwnerEntry.com. MLS PIN
 - $--4 bd2 ba2.5k sqft19 Milford Rd, South Grafton, MA 01560AuctionAuction.com 4
- $899,0004 bd3 ba3.4k sqft185 Hannah Dr, Northbridge, MA 01588For Sale
 MLS ID #73590453, Sheryl Tessier, OWN IT. MLS PIN
 - $1,075,0004 bd3 ba3k sqft60 Wesson St Lot 2, North Grafton, MA 01536For Sale
 MLS ID #73554029, Jeffrey Germagian, ERA Key Realty Services-Bay State Group. MLS PIN
