OPEN HOUSES ARE CANCELLED!! Terrific brick front ranch on 1.7 acre lot!*The home is set back from the road on a corner lot w/expansive lawn area w/beautiful trees & landscaping*Stone walls & white picket fence provide a quintessential New England vibe & enclosed options for family & pets*The open flow main level provides great options for furniture placement & entertaining for today's lifestyle*Large bow window in LR provides tons of natural light & vista*Preparing meals is easy in spacious kitchen w/plenty of counter & cabinet space*Walk-in laundry room off kitchen offers pantry space & direct access to the garage & rear deck*Step onto rear deck through DR slider for private enjoyment of nature*Primary bedroom w/ensuite has two closets*Awesome finished lower level is a great place for family room, media room, workout area, home office & more!*Unfinished lower level has lots of clean & dry storage space including cedar closet*Young roof, boiler, hot water tank & more*
Sold for $679,000
$679,000
2 Fisher St, Northborough, MA 01532
3beds
1,977sqft
Single Family Residence
Built in 1982
1.71 Acres Lot
$715,300 Zestimate®
$343/sqft
$3,612 Estimated rent
Home value
$715,300
$680,000 - $751,000
$3,612/mo
Zestimate® history
Owner options
List your home for rent
$3,612/mo
Rent Zestimate®
Find your next renter with Zillow Rental Manager. Plus, with online applications, you can quickly screen prospective tenants – for free.
$3,612/mo
Rent Zestimate®
Refinance and save
$4,607/mo
Est. payment
Refinancing to a lower rate could help reduce your monthly payments and save thousands over the life of the loan.
$4,607/mo
Est. payment
Explore your selling options
Work with a Zillow partner agent
Leverage their expertise and Zillow's premium Showcase listings to get your home seen by more buyers.
Get startedList with your own agent
Get your home in front of millions of buyers by listing it on Zillow.
Learn how to do itSell it yourself
Take full control of how buyers see your home on Zillow by listing For Sale by Owner (FSBO).
List your homeWhat's special
Rear deckWalk-in laundry roomStone wallsCorner lotOpen flow main levelFinished lower levelUnfinished lower level
Zillow last checked:
Listing updated:
Listed by:
Benjamin Montenegro 508-364-9897,
Andrew J. Abu Inc., REALTORS® 508-836-3333
Bought with:
Ashley Marrama
Coldwell Banker Realty - Leominster
Source: MLS PIN,MLS#: 73351217
Facts & features
Interior
Bedrooms & bathrooms
- Bedrooms: 3
- Bathrooms: 2
- Full bathrooms: 2
Primary bedroom
- Features: Bathroom - 3/4, Closet, Flooring - Hardwood, Lighting - Overhead
- Level: First
- Area: 154
- Dimensions: 14 x 11
Bedroom 2
- Features: Closet, Flooring - Laminate, Lighting - Overhead
- Level: First
- Area: 110
- Dimensions: 10 x 11
Bedroom 3
- Features: Closet, Flooring - Laminate, Lighting - Overhead
- Level: First
- Area: 110
- Dimensions: 10 x 11
Primary bathroom
- Features: Yes
Bathroom 1
- Features: Bathroom - Full, Bathroom - With Tub & Shower, Closet - Linen, Flooring - Vinyl
- Level: First
- Area: 50
- Dimensions: 10 x 5
Bathroom 2
- Features: Bathroom - 3/4, Bathroom - With Shower Stall, Flooring - Vinyl
- Level: First
- Area: 40
- Dimensions: 8 x 5
Dining room
- Features: Flooring - Vinyl, Deck - Exterior, Exterior Access, Open Floorplan, Slider
- Level: First
- Area: 144
- Dimensions: 12 x 12
Family room
- Features: Flooring - Laminate, Cable Hookup, Recessed Lighting
- Level: Basement
- Area: 550
- Dimensions: 25 x 22
Kitchen
- Features: Flooring - Vinyl, Countertops - Stone/Granite/Solid, Open Floorplan, Stainless Steel Appliances, Storage
- Level: First
- Area: 144
- Dimensions: 12 x 12
Living room
- Features: Flooring - Hardwood, Window(s) - Bay/Bow/Box, Cable Hookup, Open Floorplan, Recessed Lighting
- Level: First
- Area: 300
- Dimensions: 30 x 10
Heating
- Baseboard, Oil, Wood Stove
Cooling
- Central Air
Appliances
- Included: Water Heater, Range, Dishwasher, Microwave, Refrigerator, Washer, Dryer, Range Hood
- Laundry: Flooring - Vinyl, Deck - Exterior, Electric Dryer Hookup, Exterior Access, Washer Hookup, First Floor
Features
- Closet, Lighting - Overhead, Bonus Room, Internet Available - Unknown
- Flooring: Vinyl, Hardwood, Wood Laminate, Flooring - Wall to Wall Carpet
- Doors: Insulated Doors, Storm Door(s)
- Windows: Insulated Windows, Screens
- Basement: Full,Partially Finished,Interior Entry,Bulkhead,Concrete
- Number of fireplaces: 1
- Fireplace features: Living Room
Interior area
- Total structure area: 1,977
- Total interior livable area: 1,977 sqft
- Finished area above ground: 1,328
- Finished area below ground: 649
Property
Parking
- Total spaces: 7
- Parking features: Attached, Garage Door Opener, Paved Drive, Off Street, Paved
- Attached garage spaces: 1
- Uncovered spaces: 6
Features
- Patio & porch: Deck - Wood
- Exterior features: Deck - Wood, Rain Gutters, Storage, Screens, Fenced Yard, Stone Wall
- Fencing: Fenced/Enclosed,Fenced
Lot
- Size: 1.71 Acres
- Features: Corner Lot, Wooded, Cleared, Gentle Sloping, Level
Details
- Parcel number: M:0420 L:0032,1630628
- Zoning: RB
Construction
Type & style
- Home type: SingleFamily
- Architectural style: Ranch
- Property subtype: Single Family Residence
Materials
- Frame
- Foundation: Concrete Perimeter
- Roof: Shingle
Condition
- Year built: 1982
Utilities & green energy
- Electric: Circuit Breakers
- Sewer: Private Sewer
- Water: Public
- Utilities for property: for Electric Range, for Electric Oven, for Electric Dryer, Washer Hookup
Green energy
- Energy efficient items: Thermostat
Community & HOA
Community
- Features: Shopping, Park, Highway Access, Public School
- Security: Security System
HOA
- Has HOA: No
Location
- Region: Northborough
Financial & listing details
- Price per square foot: $343/sqft
- Tax assessed value: $582,400
- Annual tax amount: $8,299
- Date on market: 9/16/2026
- Road surface type: Paved
Price history
| Date | Event | Price |
|---|---|---|
| 4/25/2025 | Sold | $679,000+4.5%$343/sqft |
Source: MLS PIN #73351217 Report a problem | ||
| 4/4/2025 | Contingent | $650,000$329/sqft |
Source: MLS PIN #73351217 Report a problem | ||
| 4/2/2025 | Listed for sale | $650,000+13%$329/sqft |
Source: MLS PIN #73351217 Report a problem | ||
| 11/17/2022 | Sold | $575,000-3.4%$291/sqft |
Source: MLS PIN #73045765 Report a problem | ||
| 10/17/2022 | Contingent | $595,000$301/sqft |
Source: MLS PIN #73045765 Report a problem | ||
| 10/7/2022 | Listed for sale | $595,000+52.6%$301/sqft |
Source: MLS PIN #73045765 Report a problem | ||
| 8/30/2017 | Sold | $390,000+1.3%$197/sqft |
Source: Public Record Report a problem | ||
| 7/10/2017 | Pending sale | $384,900$195/sqft |
Source: Coldwell Banker Residential Brokerage - Northborough #72183866 Report a problem | ||
| 6/26/2017 | Price change | $384,900-3.8%$195/sqft |
Source: Coldwell Banker Residential Brokerage - Northborough #72183866 Report a problem | ||
| 6/17/2017 | Listed for sale | $400,000+42.9%$202/sqft |
Source: Coldwell Banker Residential Brokerage - Northborough #72183866 Report a problem | ||
| 7/2/2012 | Sold | $280,000-3.3%$142/sqft |
Source: Public Record Report a problem | ||
| 5/2/2012 | Price change | $289,700-3.3%$147/sqft |
Source: Coldwell Banker Residential Brokerage - Northborough #71304353 Report a problem | ||
| 3/16/2012 | Price change | $299,700-3.3%$152/sqft |
Source: Coldwell Banker Residential Brokerage - #71304353 Report a problem | ||
| 1/5/2012 | Price change | $309,800-3.2%$157/sqft |
Source: Coldwell Banker Residential Brokerage - #71304353 Report a problem | ||
| 10/27/2011 | Listed for sale | $319,900$162/sqft |
Source: Coldwell Banker Residential Brokerage - #71304353 Report a problem | ||
Public tax history
| Year | Property taxes | Tax assessment |
|---|---|---|
| 2025 | $8,922 +21.9% | $626,100 +22.2% |
| 2024 | $7,317 -2.2% | $512,400 +1.3% |
| 2023 | $7,478 +2.5% | $505,600 +14.3% |
| 2022 | $7,294 +3.8% | $442,300 +7.8% |
| 2021 | $7,024 +1.9% | $410,300 +2.7% |
| 2020 | $6,890 +8.6% | $399,400 +7.9% |
| 2019 | $6,347 +6.7% | $370,100 +8.2% |
| 2018 | $5,949 +3.5% | $342,100 +3.5% |
| 2017 | $5,746 +3.2% | $330,400 +1.8% |
| 2016 | $5,570 +9.7% | $324,400 +6.9% |
| 2015 | $5,078 +4.1% | $303,500 +3.2% |
| 2014 | $4,877 -19.3% | $294,000 -21.6% |
| 2013 | $6,044 +6.9% | $375,200 +2.8% |
| 2012 | $5,654 +2.1% | $365,000 -0.4% |
| 2011 | $5,539 -5.1% | $366,600 -9.6% |
| 2010 | $5,834 -0.9% | $405,700 -5.2% |
| 2009 | $5,889 +3.6% | $428,000 |
| 2008 | $5,684 +4% | $428,000 -3% |
| 2007 | $5,468 +0.5% | $441,300 -0.5% |
| 2006 | $5,443 +11.4% | $443,600 +20.9% |
| 2005 | $4,887 -4.2% | $366,900 -0.8% |
| 2004 | $5,100 +32.7% | $369,800 +52.3% |
| 2003 | $3,844 +12.5% | $242,800 +8.2% |
| 2001 | $3,418 +7.9% | $224,400 +14.8% |
| 1999 | $3,169 +14.6% | $195,500 +16.8% |
| 1996 | $2,765 | $167,400 |
Find assessor info on the county website
Neighborhood: 01532
Nearby homes
- $515,4003 bd1 ba912 sqft349 Church St, Northborough, MA 01532Off Market
- $312,5003 bd1 ba965 sqft357 Church St, Northborough, MA 01532Off Market
- $833,5006 bd4 ba3.4k sqft335 Church St, Northborough, MA 01532Off Market
- $875,8004 bd4 ba3k sqft361 Church St, Northborough, MA 01532Off Market
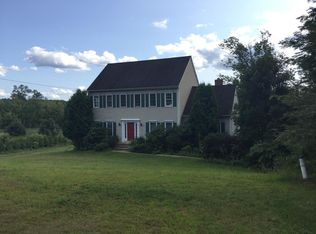
- $763,0004 bd3 ba2.8k sqft334 Church St, Northborough, MA 01532Off Market
- $430,0004 bd1 ba1.2k sqft325 Church St, Northborough, MA 01532Sold
- $1,025,0004 bd4 ba3.7k sqft352 Church St, Northborough, MA 01532Pending
- $2,448,9004 bd2 ba5.7k sqft348 Church St, Northborough, MA 01532Off Market
Nearby schools
GreatSchools rating
- 7/10Lincoln Street Elementary SchoolGrades: K-5Distance: 1.3 mi
- 7/10Robert E. Melican Middle SchoolGrades: 6-8Distance: 0.9 mi
- 9/10Algonquin Regional High SchoolGrades: 9-12Distance: 3.1 mi
Get a cash offer in 3 minutes
Find out how much your home could sell for in as little as 3 minutes with a no-obligation cash offer.
Estimated market value
$715,300
Get a cash offer in 3 minutes
Find out how much your home could sell for in as little as 3 minutes with a no-obligation cash offer.
Estimated market value
$715,300
