Best In Law suite around, This 4 bedroom home offers an impressive list of recent improvements both inside and out. Thoughtfully maintained and upgraded, this property is truly move-in ready and offers exceptional outdoor space and curb appeal. Recent improvements include new siding, roof, construction windows, exterior and entry doors, fresh interior paint, new first-floor flooring, updated interior railings, and a new heating system and hot water tank. The Finished In-Law suite features a full bath and convenient kitchenette, providing excellent flexibility for guests, extended family, or a home office/living arrangement. Stay comfortable year-round with an underground mini-split A/C system serving the first floor. Enjoy the outdoors from the screened-in porch, covered porch, Trex decking, and new deck, all overlooking an expanded backyard. The professionally maintained grounds feature an impressive 18-zone irrigation system with 68 heads, supplied by an artesian well irrigation system. The property is fully fenced with vinyl and metal fencing and includes a new shed. Additional improvements include granite stairs, new walkways, a newly paved driveway, new garage doors and openers, and reconfigured/squared-off garage door openings. The home also features an ADT security system with four cameras. With extensive improvements throughout, generous outdoor living space, and a long list of updates already completed, this home offers a wonderful combination of comfort, functionality, and peace of mind. A must-see!
For sale
$979,400
73 Minehan Ln, Marlborough, MA 01752
4beds
2,996sqft
Single Family Residence
Built in 1978
1.05 Acres Lot
$956,900 Zestimate®
$327/sqft
$-- HOA
What's special
Best in law suiteCovered porchScreened-in porchTrex deckingProfessionally maintained groundsCurb appealNew shed
- 22 days
- 852
- 40
Zillow last checked:
Listing updated:
Listed by:
Robert Tunnera 508-414-0838,
Tunnera Real Estate 508-414-0838,
Robert Tunnera 508-414-0838
Source: MLS PIN,MLS#: 73569664
Facts & features
Interior
Bedrooms & bathrooms
- Bedrooms: 4
- Bathrooms: 3
- Full bathrooms: 2
- 1/2 bathrooms: 1
Primary bedroom
- Features: Bathroom - Full, Closet, Flooring - Hardwood
- Level: First
- Area: 182
- Dimensions: 13 x 14
Bedroom 2
- Features: Closet, Flooring - Hardwood
- Level: First
- Area: 130
- Dimensions: 10 x 13
Bedroom 3
- Features: Closet, Flooring - Hardwood
- Level: First
- Area: 90
- Dimensions: 9 x 10
Bedroom 4
- Features: Closet, Flooring - Wall to Wall Carpet
- Level: Basement
- Area: 120
- Dimensions: 10 x 12
Bathroom 1
- Features: Bathroom - Full, Bathroom - Tiled With Shower Stall, Flooring - Stone/Ceramic Tile, Countertops - Stone/Granite/Solid
- Level: First
Bathroom 2
- Features: Bathroom - Full, Bathroom - Tiled With Tub & Shower, Flooring - Stone/Ceramic Tile, Countertops - Stone/Granite/Solid
- Level: First
Bathroom 3
- Features: Bathroom - Full, Bathroom - Tiled With Shower Stall, Flooring - Stone/Ceramic Tile, Countertops - Stone/Granite/Solid
- Level: Basement
Dining room
- Features: Flooring - Hardwood, Wainscoting
- Level: First
- Area: 143
- Dimensions: 11 x 13
Family room
- Features: Ceiling Fan(s), Beamed Ceilings
- Level: Main,First
- Area: 247
- Dimensions: 13 x 19
Kitchen
- Features: Closet/Cabinets - Custom Built, Dining Area, Countertops - Stone/Granite/Solid, Recessed Lighting, Stainless Steel Appliances
- Level: First
- Area: 168
- Dimensions: 12 x 14
Living room
- Features: Flooring - Hardwood, Window(s) - Bay/Bow/Box
- Level: First
- Area: 234
- Dimensions: 13 x 18
Heating
- Baseboard, Propane
Cooling
- Central Air, Ductless
Appliances
- Included: Water Heater, Range, Dishwasher, Disposal, Microwave, Refrigerator
- Laundry: Flooring - Stone/Ceramic Tile, In Basement
Features
- In-Law Floorplan, Mud Room, Internet Available - Unknown
- Flooring: Wood, Flooring - Wall to Wall Carpet, Flooring - Stone/Ceramic Tile
- Windows: Insulated Windows
- Basement: Full,Finished
- Number of fireplaces: 2
- Fireplace features: Family Room
Interior area
- Total structure area: 2,996
- Total interior livable area: 2,996 sqft
- Finished area above ground: 2,996
Property
Parking
- Total spaces: 9
- Parking features: Attached, Under, Garage Door Opener, Workshop in Garage, Paved Drive, Off Street, Driveway, Paved
- Attached garage spaces: 2
- Uncovered spaces: 7
Features
- Patio & porch: Porch - Enclosed, Deck - Composite, Covered
- Exterior features: Porch - Enclosed, Deck - Composite, Covered Patio/Deck, Storage, Professional Landscaping, Sprinkler System, Fenced Yard, Garden
- Fencing: Fenced/Enclosed,Fenced
Lot
- Size: 1.05 Acres
- Features: Cleared, Level
Details
- Foundation area: 1984
- Parcel number: M:023 B:043 L:000,608992
- Zoning: res
Construction
Type & style
- Home type: SingleFamily
- Architectural style: Raised Ranch
- Property subtype: Single Family Residence
Materials
- Frame
- Foundation: Concrete Perimeter
- Roof: Shingle
Condition
- Year built: 1978
Utilities & green energy
- Electric: Circuit Breakers, 200+ Amp Service
- Sewer: Public Sewer
- Water: Public
Green energy
- Energy efficient items: Thermostat
Community & HOA
Community
- Features: Park, Walk/Jog Trails
HOA
- Has HOA: No
Location
- Region: Marlborough
Financial & listing details
- Price per square foot: $327/sqft
- Tax assessed value: $748,900
- Annual tax amount: $7,384
- Date on market: 9/8/2026
- Listing terms: Contract
Estimated market value
$956,900
$909,000 - $1.00M
$3,596/mo
Price history
| Date | Event | Price |
|---|---|---|
| 9/8/2026 | Listed for sale | $979,400+16.6%$327/sqft |
Source: MLS PIN #73569664 Report a problem | ||
| 3/20/2024 | Sold | $840,000+10.5%$280/sqft |
Source: MLS PIN #73200415 Report a problem | ||
| 2/13/2024 | Contingent | $760,000$254/sqft |
Source: MLS PIN #73200415 Report a problem | ||
| 2/7/2024 | Listed for sale | $760,000+153.3%$254/sqft |
Source: MLS PIN #73200415 Report a problem | ||
| 9/27/1999 | Sold | $300,000$100/sqft |
Source: Public Record Report a problem | ||
Public tax history
| Year | Property taxes | Tax assessment |
|---|---|---|
| 2025 | $7,384 +4.5% | $748,900 +8.5% |
| 2024 | $7,069 +3% | $690,300 +16% |
| 2023 | $6,866 +7.9% | $595,000 +22.7% |
| 2022 | $6,365 +3.5% | $485,100 +8.9% |
| 2021 | $6,148 +3.2% | $445,500 +6.1% |
| 2020 | $5,956 +2.5% | $420,000 +1.7% |
| 2019 | $5,812 -4.9% | $413,100 -1.1% |
| 2018 | $6,111 -1.3% | $417,700 +3.4% |
| 2017 | $6,191 +0.5% | $404,100 +0.6% |
| 2016 | $6,161 +8.9% | $401,600 +11.9% |
| 2015 | $5,656 +2.6% | $358,900 +4.9% |
| 2014 | $5,510 +2.4% | $342,000 -4.6% |
| 2013 | $5,379 +1.6% | $358,600 +0.2% |
| 2012 | $5,295 +2.9% | $357,800 -3% |
| 2011 | $5,144 +3.3% | $369,000 -0.7% |
| 2010 | $4,982 +2.1% | $371,500 -2.9% |
| 2009 | $4,879 -9.6% | $382,400 -9.9% |
| 2008 | $5,396 -3.7% | $424,200 -4.2% |
| 2007 | $5,604 +5.9% | $443,000 +2.8% |
| 2006 | $5,294 +2.5% | $431,100 +15% |
| 2005 | $5,166 +16.4% | $374,900 +9% |
| 2004 | $4,438 +2% | $344,000 +3.7% |
| 2003 | $4,350 +4.4% | $331,800 +18.6% |
| 2001 | $4,168 +11.8% | $279,700 +22.4% |
| 2000 | $3,728 +6.4% | $228,600 +10.5% |
| 1998 | $3,503 | $206,900 |
Find assessor info on the county website
Monthly payment
Est. payment
Payment breakdown
Explore the cost of this home by adjusting the details. Changes won't be saved.Climate risks
Neighborhood: Carlsbrooke
Similar homes
- $949,9004 bd3 ba4.4k sqft88 Andrews Rd, Marlborough, MA 01752For Sale
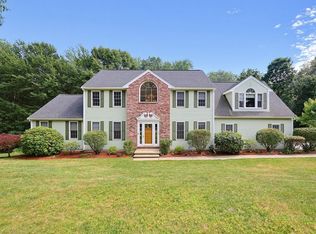 MLS ID #73540706, Andrea Austin, Aprilian Inc.. MLS PIN
 - $1,075,0004 bd3 ba3.1k sqft63 Pine Hill Rd, Southborough, MA 01772For Sale
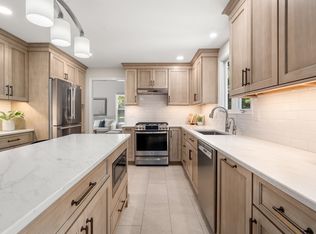 MLS ID #73533994, Annie Pfaff, Gibson Sotheby's International Realty. MLS PIN
 - $1,275,0004 bd2 ba3.4k sqft16 French Rd, Sudbury, MA 01776For Sale
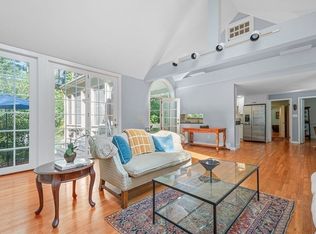 MLS ID #73579180, Anne Hincks, Keller Williams Realty Boston Northwest. MLS PIN
 - $1,249,0004 bd3 ba2.5k sqft28 Sylvan Way, Sudbury, MA 01776For Sale
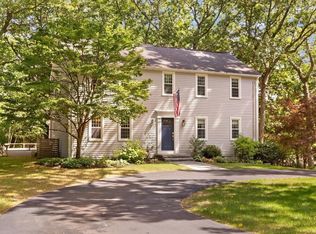 MLS ID #73577172, Kristen Rice, William Raveis R.E. & Home Services. MLS PIN
