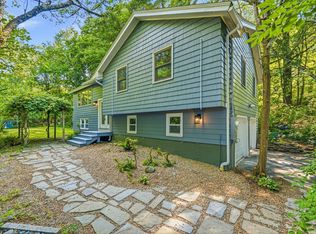
Welcome to 23 Poplar Street, a beautifully updated multi-level home tucked away in a quiet and desirable Sudbury neighborhood. Thoughtfully improved throughout, this inviting property offers a wonderful blend of style, comfort and versatile living space. The upper level features gleaming refinished hardwood floors, a bright fireplaced living room, dining area, an updated kitchen with quartz countertops and all-new appliances, three comfortable bedrooms and an updated full bath. The spacious lower level adds an impressive amount of additional living space, featuring an expansive family room plus a separate bonus room with flexibility for a home office, playroom, fitness space or media room. A convenient half bath and separate storage room complete the lower level. Fresh interior and exterior paint create a crisp, clean and move-in-ready feel throughout. Step outside to enjoy the screened-in porch, a perfect setting for morning coffee, summer evenings or entertaining while overlooking the beautiful and spacious yard. Set on a generous .57-acre lot, the property offers privacy, greenery and plenty of room to enjoy the outdoors. Additional highlights include central air, natural gas heat and an oversized 2-car garage with plenty of room for vehicles, storage and more. Located in sought-after Sudbury, known for its highly regarded school system and attractive residential setting, this home offers an exceptional opportunity to enjoy beautifully updated living spaces, wonderful indoor-outdoor living and a truly desirable location.
Pending
$859,900
23 Poplar St, Sudbury, MA 01776
3beds
1,795sqft
Single Family Residence
Built in 1957
0.57 Acres Lot
$860,800 Zestimate®
$479/sqft
$-- HOA
What's special
Central airNatural gas heatExpansive family roomGleaming refinished hardwood floorsBeautifully updated multi-level homeBeautiful and spacious yardAll-new appliances
- 35 days
- 566
- 33
Zillow last checked:
Listing updated:
Listed by:
Ann Marie Silva 508-207-3710,
Redfin Corp. 617-340-7803
Source: MLS PIN,MLS#: 73575063
Facts & features
Interior
Bedrooms & bathrooms
- Bedrooms: 3
- Bathrooms: 2
- Full bathrooms: 1
- 1/2 bathrooms: 1
Primary bedroom
- Features: Closet, Flooring - Hardwood
- Level: Third
Bedroom 2
- Features: Closet, Flooring - Hardwood
- Level: Third
Bedroom 3
- Features: Closet, Flooring - Hardwood
- Level: Third
Primary bathroom
- Features: Yes
Bathroom 1
- Features: Bathroom - Half
- Level: First
Bathroom 2
- Features: Bathroom - Full, Bathroom - With Tub
- Level: Third
Dining room
- Features: Flooring - Hardwood
- Level: Second
Family room
- Features: Wood / Coal / Pellet Stove, Closet/Cabinets - Custom Built, Flooring - Hardwood, Exterior Access
- Level: First
Kitchen
- Features: Flooring - Hardwood, Countertops - Stone/Granite/Solid, Kitchen Island, Recessed Lighting, Stainless Steel Appliances
- Level: Second
Living room
- Features: Flooring - Hardwood
- Level: Second
Heating
- Forced Air, Natural Gas
Cooling
- Central Air
Appliances
- Included: Gas Water Heater, Water Heater, Range, Dishwasher, Disposal, Microwave, Refrigerator, Washer, Dryer
- Laundry: Sink, In Basement
Features
- Bonus Room
- Flooring: Flooring - Wood
- Basement: Finished
- Number of fireplaces: 1
Interior area
- Total structure area: 1,795
- Total interior livable area: 1,795 sqft
- Finished area above ground: 1,050
- Finished area below ground: 745
Property
Parking
- Total spaces: 8
- Parking features: Attached, Garage Door Opener, Paved Drive, Off Street, Paved
- Attached garage spaces: 2
- Uncovered spaces: 6
Features
- Levels: Multi/Split
- Patio & porch: Porch - Enclosed, Screened
- Exterior features: Porch - Enclosed, Porch - Screened, Rain Gutters
Lot
- Size: 0.57 Acres
- Features: Wooded
Details
- Parcel number: M:0H05 L:0531,782591
- Zoning: RESA
Construction
Type & style
- Home type: SingleFamily
- Property subtype: Single Family Residence
Materials
- Frame, Brick
- Foundation: Block
- Roof: Shingle
Condition
- Year built: 1957
Utilities & green energy
- Electric: Circuit Breakers
- Sewer: Public Sewer, Private Sewer
- Water: Public
Community & HOA
Community
- Features: Shopping, Park, Walk/Jog Trails, House of Worship, Public School
HOA
- Has HOA: No
Location
- Region: Sudbury
Financial & listing details
- Price per square foot: $479/sqft
- Tax assessed value: $744,600
- Annual tax amount: $10,625
- Date on market: 9/15/2026
Estimated market value
$860,800
$818,000 - $904,000
$4,733/mo
Price history
| Date | Event | Price |
|---|---|---|
| 10/2/2026 | Pending sale | $859,900$479/sqft |
Source: MLS PIN #73575063 Report a problem | ||
| 9/10/2026 | Listed for sale | $859,900+91.1%$479/sqft |
Source: MLS PIN #73575063 Report a problem | ||
| 12/6/2017 | Listing removed | $2,550$1/sqft |
Source: Coldwell Banker Residential Brokerage - Sudbury #72251867 Report a problem | ||
| 11/6/2017 | Price change | $2,550-3.8%$1/sqft |
Source: Coldwell Banker Residential Brokerage - Sudbury #72251867 Report a problem | ||
| 10/23/2017 | Listed for rent | $2,650$1/sqft |
Source: Owner #72251867 Report a problem | ||
| 2/27/2004 | Sold | $450,000+68.9%$251/sqft |
Source: Public Record Report a problem | ||
| 6/1/1998 | Sold | $266,500+13.4%$148/sqft |
Source: Public Record Report a problem | ||
| 3/24/1997 | Sold | $235,000$131/sqft |
Source: Public Record Report a problem | ||
Public tax history
| Year | Property taxes | Tax assessment |
|---|---|---|
| 2025 | $10,352 +3.6% | $707,100 +3.4% |
| 2024 | $9,993 +0.6% | $684,000 +8.6% |
| 2023 | $9,935 +6.2% | $630,000 +21.5% |
| 2022 | $9,359 +3% | $518,500 +7.4% |
| 2021 | $9,087 +2.1% | $482,600 |
| 2020 | $8,904 +3% | $482,600 |
| 2019 | $8,643 +0.2% | $482,600 +0.3% |
| 2018 | $8,630 +6.8% | $481,300 +5.6% |
| 2017 | $8,084 +2.9% | $455,700 +3.2% |
| 2016 | $7,857 +6.2% | $441,400 +5% |
| 2015 | $7,401 +0.5% | $420,500 +2.9% |
| 2014 | $7,365 +2% | $408,500 +1.7% |
| 2013 | $7,223 +3% | $401,500 +0.7% |
| 2012 | $7,015 +3.3% | $398,600 |
| 2011 | $6,788 +3% | $398,600 -2.7% |
| 2010 | $6,590 +1.2% | $409,800 -3.7% |
| 2009 | $6,509 +2% | $425,700 -4.9% |
| 2008 | $6,384 +8.8% | $447,400 |
| 2007 | $5,870 -0.5% | $447,400 +2.7% |
| 2006 | $5,901 +15.4% | $435,500 +14.7% |
| 2005 | $5,112 -2.3% | $379,800 -2.3% |
| 2004 | $5,233 +7.3% | $388,800 +33.8% |
| 2003 | $4,876 +18.6% | $290,600 +10% |
| 2001 | $4,111 +18.7% | $264,200 +24.3% |
| 1999 | $3,464 +7.2% | $212,500 +1.7% |
| 1996 | $3,231 | $209,000 |
Find assessor info on the county website
Monthly payment
Est. payment
Payment breakdown
Explore the cost of this home by adjusting the details. Changes won't be saved.Climate risks
Neighborhood: 01776
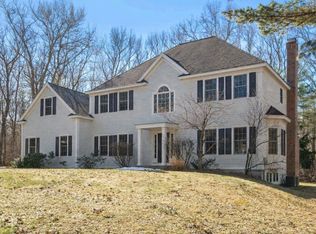
Similar homes
- $899,0004 bd2 ba2k sqft14 Stratford Rd, Natick, MA 01760For Sale
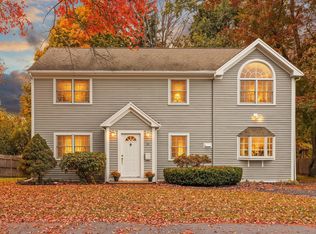 MLS ID #73592143, Kenneth Phillips, Boston Metropolitan Realty. MLS PIN
- $898,0004 bd2 ba1.8k sqft167 Glezen Ln, Wayland, MA 01778For Sale
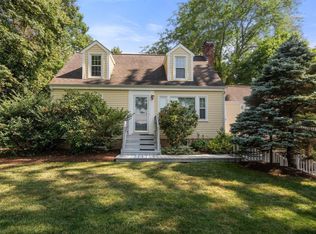 MLS ID #73545636, Diane Paolini, Coldwell Banker Realty - Sudbury. MLS PIN
- $749,0003 bd2 ba2.2k sqft217 Hudson Rd, Stow, MA 01775For Sale
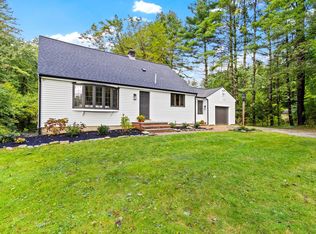 MLS ID #73586033, Jennifer Gero, Keller Williams Realty Boston Northwest. MLS PIN
- $799,9004 bd2 ba1.6k sqft7 Hillcrest Dr, Acton, MA 01720For Sale
 MLS ID #73585963, Jerry Song, Greatland Real Estate LLC. MLS PIN
