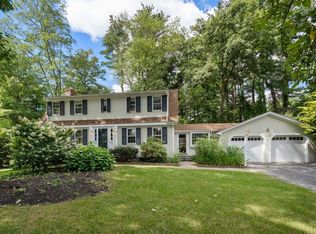
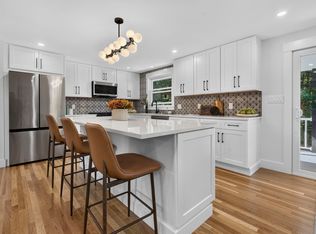
405 Main Street welcomes you with a two-story foyer that opens to inviting spaces for everyday living and entertaining. On one side, a versatile room offers options for formal dining, an office, or a family room, with a classic chair rail, bay window, and glass pocket doors that separate it from the kitchen. On the other side, the living room features built-in shelves and a pellet stove (which can also serve as an efficient heat source), making it the perfect place to settle in on cozy winter nights. The spacious kitchen offers a breakfast nook, generous eat-in space, and an impressive walk-in pantry, making everyday meals and gatherings easy. Just off the kitchen, the screened porch is a lovely spot for morning coffee or unwinding at the end of the day, overlooking the large, level yard with room for gardening, games, and outdoor gatherings. A mudroom with a walk-in coat closet keeps coats, shoes, and sports gear organized, offering generous storage for life’s daily essentials. The two-car garage adds even more storage space. Upstairs, three bedrooms feature brand-new carpeting, including a primary suite with a walk-in closet and private full bath. Two additional bedrooms share another full bath. The lower level offers space for movie nights, hobbies, and play in the large recreation room, plus a separate spacious area ideal for a home gym. Located just outside the town center, this Acton home offers convenient access to Route 2, shops, and restaurants. Enjoy peaceful walks and the changing seasons at the arboretum, just behind the home. The junior high, high school, and athletic fields are all within a mile. The Acton Commuter Rail is just down the street. All pellets will be left as a gift to the buyers, which should be sufficient for the entire winter. Welcome home.
Under contract
Price cut: $30K (10/17)
$845,000
405 Main St, Acton, MA 01720
3beds
2,721sqft
Single Family Residence
Built in 1998
0.82 Acres Lot
$871,400 Zestimate®
$311/sqft
$-- HOA
What's special
Two-story foyerImpressive walk-in pantry
- 36 days
- 2,562
- 219
Likely to sell faster than
Zillow last checked:
Listing updated:
Listed by:
Heather Murphy & Team 978-413-2284,
Keller Williams Realty Boston Northwest 978-369-5775,
Maureen DeLeo 978-835-9767
Source: MLS PIN,MLS#: 73582206
Facts & features
Interior
Bedrooms & bathrooms
- Bedrooms: 3
- Bathrooms: 3
- Full bathrooms: 2
- 1/2 bathrooms: 1
Primary bedroom
- Features: Bathroom - Full, Ceiling Fan(s), Walk-In Closet(s), Flooring - Wall to Wall Carpet
- Level: Second
- Area: 240
- Dimensions: 16 x 15
Bedroom 2
- Features: Closet, Flooring - Wall to Wall Carpet, Lighting - Overhead
- Level: Second
- Area: 143
- Dimensions: 13 x 11
Bedroom 3
- Features: Closet, Flooring - Wall to Wall Carpet, Lighting - Overhead
- Level: Second
- Area: 132
- Dimensions: 12 x 11
Primary bathroom
- Features: Yes
Bathroom 1
- Features: Bathroom - Half, Flooring - Laminate, Dryer Hookup - Electric, Washer Hookup
- Level: First
Bathroom 2
- Features: Bathroom - Full, Bathroom - With Tub & Shower, Flooring - Laminate
- Level: Second
Bathroom 3
- Features: Bathroom - Full, Bathroom - With Tub & Shower, Flooring - Laminate
- Level: Second
Dining room
- Features: Flooring - Hardwood, Chair Rail, Lighting - Overhead
- Level: First
- Area: 169
- Dimensions: 13 x 13
Family room
- Features: Flooring - Wall to Wall Carpet, Recessed Lighting
- Level: Basement
- Area: 500
- Dimensions: 25 x 20
Kitchen
- Features: Flooring - Hardwood, Dining Area, Pantry, Breakfast Bar / Nook, Recessed Lighting, Lighting - Overhead
- Level: First
- Area: 253
- Dimensions: 23 x 11
Living room
- Features: Wood / Coal / Pellet Stove, Closet/Cabinets - Custom Built, Flooring - Hardwood
- Level: First
- Area: 288
- Dimensions: 18 x 16
Heating
- Forced Air, Oil
Cooling
- Central Air
Appliances
- Included: Range, Dishwasher, Refrigerator, Washer, Dryer
- Laundry: First Floor
Features
- Walk-In Closet(s), Lighting - Overhead, Mud Room, Exercise Room
- Flooring: Carpet, Laminate, Hardwood, Flooring - Hardwood, Flooring - Wall to Wall Carpet
- Basement: Full,Partially Finished,Interior Entry,Bulkhead,Sump Pump,Radon Remediation System
- Number of fireplaces: 1
Interior area
- Total structure area: 2,721
- Total interior livable area: 2,721 sqft
- Finished area above ground: 1,928
- Finished area below ground: 793
Property
Parking
- Total spaces: 8
- Parking features: Attached, Paved Drive, Off Street, Paved
- Attached garage spaces: 2
- Uncovered spaces: 6
Accessibility
- Accessibility features: No
Features
- Patio & porch: Screened
- Exterior features: Porch - Screened
Lot
- Size: 0.82 Acres
Details
- Parcel number: M:00F3 B:0043 L:0001,309999
- Zoning: R2
Construction
Type & style
- Home type: SingleFamily
- Architectural style: Colonial
- Property subtype: Single Family Residence
Materials
- Foundation: Concrete Perimeter
- Roof: Shingle
Condition
- Year built: 1998
Utilities & green energy
- Electric: 200+ Amp Service
- Sewer: Private Sewer
- Water: Public
- Utilities for property: for Electric Range
Community & HOA
Community
- Features: Public Transportation, Shopping, Pool, Tennis Court(s), Park, Walk/Jog Trails, Stable(s), Golf, Medical Facility, Bike Path, Conservation Area, Highway Access, House of Worship, Private School, Public School, T-Station
HOA
- Has HOA: No
Location
- Region: Acton
Financial & listing details
- Price per square foot: $311/sqft
- Tax assessed value: $844,800
- Annual tax amount: $14,488
- Date on market: 9/24/2026
Estimated market value
$871,400
$828,000 - $915,000
$3,611/mo
Price history
| Date | Event | Price |
|---|---|---|
| 10/23/2026 | Contingent | $845,000$311/sqft |
Source: MLS PIN #73582206 Report a problem | ||
| 10/17/2026 | Price change | $845,000-3.4%$311/sqft |
Source: MLS PIN #73582206 Report a problem | ||
| 9/24/2026 | Listed for sale | $875,000+54.9%$322/sqft |
Source: MLS PIN #73582206 Report a problem | ||
| 6/28/2005 | Sold | $565,000+73.9%$208/sqft |
Source: Public Record Report a problem | ||
| 2/1/1999 | Sold | $324,900$119/sqft |
Source: Public Record Report a problem | ||
Public tax history
| Year | Property taxes | Tax assessment |
|---|---|---|
| 2025 | $14,488 +8.3% | $844,800 +5.3% |
| 2024 | $13,373 +2.3% | $802,200 +7.8% |
| 2023 | $13,068 +5.9% | $744,200 +17.3% |
| 2022 | $12,343 +0.8% | $634,600 +4.8% |
| 2021 | $12,249 +6.1% | $605,500 +0.9% |
| 2020 | $11,542 +6.3% | $599,900 +7% |
| 2019 | $10,861 +2% | $560,700 +2% |
| 2018 | $10,651 +0.5% | $549,600 -1.1% |
| 2017 | $10,595 +2.3% | $555,900 +3.2% |
| 2016 | $10,359 +2% | $538,700 +1.1% |
| 2015 | $10,154 +9% | $533,000 +11.3% |
| 2014 | $9,315 +1.2% | $478,900 -0.6% |
| 2013 | $9,206 +4.1% | $482,000 +1.1% |
| 2012 | $8,841 +2.6% | $476,600 |
| 2011 | $8,617 +2.7% | $476,600 -2.7% |
| 2010 | $8,389 +3.5% | $490,000 0% |
| 2009 | $8,103 +1.5% | $490,200 -5.5% |
| 2008 | $7,987 +1.8% | $519,000 -3.3% |
| 2007 | $7,847 -6% | $536,700 -6.2% |
| 2006 | $8,346 +8.9% | $572,400 +3.1% |
| 2005 | $7,666 +4.4% | $555,100 +6.1% |
| 2004 | $7,342 +11.2% | $523,300 +7.4% |
| 2003 | $6,602 +5.4% | $487,200 +17.5% |
| 2002 | $6,263 | $414,500 |
Find assessor info on the county website
Monthly payment
Est. payment
Payment breakdown
Explore the cost of this home by adjusting the details. Changes won't be saved.Climate risks
Neighborhood: 01720
Nearby schools
Schools provided by the listing agent
- Elementary: Boardwalk Campus
- Middle: Rj Grey
- High: Ab Regional Hs
Source: MLS PIN. This data may not be complete. We recommend contacting the local school district to confirm school assignments for this home.

Similar homes
- $799,9003 bd2 ba1.9k sqft51 Hosmer St, Acton, MA 01720For Sale
 MLS ID #73550111, Elena Beldiya Petrov, Keller Williams Realty Boston Northwest. MLS PIN
- $949,9003 bd3 ba3.3k sqft26 Concord Rd, Acton, MA 01720For Sale
 MLS ID #73565219, Joe Sousa, Better Living Real Estate, LLC. MLS PIN
- $925,0004 bd3 ba2.5k sqft14 Thoreau Rd, Acton, MA 01720For Sale
 MLS ID #73577899, Gundersheim Group Real Estate, Commonwealth Standard Realty Advisors. MLS PIN
- $854,0004 bd2 ba1.7k sqft8 Carriage Dr, Acton, MA 01720For Sale
 MLS ID #73588946, VIP Group, Moor Realty Group. MLS PIN
