Presenting 3 Karen Way at Shawsay Estates. Sited in a park-like landscape with rolling lawns, mature shade trees, and mulch beds that mimic the undulating curves of the gently sloping lot. Thoughtfully designed, this well-maintained Gambrel Colonial becomes one with its natural setting. A spacious center-island kitchen with stainless steel appliances, granite counters and large dining area overlooks the fenced yard and wooded backdrop. The dining room and expansive living room, ideal for entertaining, feature oversized windows providing an abundance of natural light. The cathedral ceiling family room features a wood burning fireplace, picture window, and an eight-foot slider that optimizes the outdoor experience with access to a private two-level deck and Hot-Tub/Spa. The laundry room and half bath round out the first floor. An expansive primary bedroom anchors the second floor featuring vaulted ceilings and ensuite bath with double vanity, walk-in shower and walk-in closet. Three additional bedrooms with abundant closet space and a full bath complete the second floor. The walk-out basement with full size windows offers unlimited expansion possibilities for additional living space or In-law/ADU. Conveniently located close to shopping, dining, entertainment and abundant outdoor recreational opportunities. Commuter access to Routes 93 and 495. Available for a quick close!
Under contract
$810,000
3 Karen Way, Methuen, MA 01844
4beds
2,691sqft
Single Family Residence
Built in 1989
0.57 Acres Lot
$807,600 Zestimate®
$301/sqft
$-- HOA
What's special
Wood burning fireplaceWalk-in showerLaundry roomCathedral ceiling family roomPrivate two-level deckMature shade treesStainless steel appliances
- 38 days
- 478
- 14
Zillow last checked:
Listing updated:
Listed by:
Norman R. Banville 978-239-1056,
J. Barrett & Company 978-468-0046
Source: MLS PIN,MLS#: 73580615
Facts & features
Interior
Bedrooms & bathrooms
- Bedrooms: 4
- Bathrooms: 3
- Full bathrooms: 2
- 1/2 bathrooms: 1
Primary bedroom
- Features: Bathroom - Full, Skylight, Cathedral Ceiling(s), Ceiling Fan(s), Closet, Flooring - Wall to Wall Carpet, Closet - Double
- Level: Second
- Area: 234
- Dimensions: 13 x 18
Bedroom 2
- Features: Ceiling Fan(s), Closet, Flooring - Wall to Wall Carpet
- Level: Second
- Area: 182.25
- Dimensions: 13.5 x 13.5
Bedroom 3
- Features: Ceiling Fan(s), Closet, Flooring - Wall to Wall Carpet
- Level: Second
- Area: 140
- Dimensions: 14 x 10
Bedroom 4
- Features: Closet, Flooring - Wall to Wall Carpet
- Level: Second
- Area: 130
- Dimensions: 13 x 10
Primary bathroom
- Features: Yes
Bathroom 1
- Features: Bathroom - Full, Bathroom - Double Vanity/Sink, Bathroom - With Shower Stall, Flooring - Stone/Ceramic Tile, Countertops - Stone/Granite/Solid, Recessed Lighting, Lighting - Sconce
- Level: Second
- Area: 99
- Dimensions: 9 x 11
Bathroom 2
- Features: Bathroom - Full, Bathroom - With Tub & Shower, Flooring - Stone/Ceramic Tile, Countertops - Stone/Granite/Solid, Lighting - Sconce
- Level: Second
- Area: 78
- Dimensions: 6 x 13
Bathroom 3
- Features: Bathroom - Half, Flooring - Stone/Ceramic Tile, Countertops - Stone/Granite/Solid, Lighting - Sconce
- Level: First
- Area: 15
- Dimensions: 3 x 5
Dining room
- Features: Flooring - Hardwood, Window(s) - Bay/Bow/Box, Lighting - Sconce, Lighting - Overhead
- Level: First
- Area: 208
- Dimensions: 13 x 16
Family room
- Features: Skylight, Cathedral Ceiling(s), Ceiling Fan(s), Flooring - Stone/Ceramic Tile, Flooring - Wall to Wall Carpet, Window(s) - Picture, Deck - Exterior, Exterior Access, Recessed Lighting, Slider, Lighting - Sconce
- Level: First
- Area: 304
- Dimensions: 16 x 19
Kitchen
- Features: Bathroom - Half, Closet/Cabinets - Custom Built, Flooring - Hardwood, Dining Area, Pantry, Countertops - Stone/Granite/Solid, Kitchen Island, Country Kitchen, Recessed Lighting, Stainless Steel Appliances, Gas Stove, Lighting - Pendant, Lighting - Overhead
- Level: First
- Area: 280
- Dimensions: 14 x 20
Living room
- Features: Flooring - Wall to Wall Carpet, Lighting - Sconce
- Level: First
- Area: 338
- Dimensions: 13 x 26
Heating
- Forced Air, Natural Gas
Cooling
- Central Air
Appliances
- Included: Gas Water Heater, Water Heater, Range, Dishwasher, Disposal, Microwave, Refrigerator, Washer, Dryer
- Laundry: Flooring - Stone/Ceramic Tile, Deck - Exterior, Gas Dryer Hookup, Exterior Access, Washer Hookup, Lighting - Overhead, First Floor
Features
- Central Vacuum, Internet Available - DSL
- Flooring: Tile, Carpet, Hardwood
- Doors: Insulated Doors, Storm Door(s)
- Windows: Insulated Windows, Screens
- Basement: Full,Walk-Out Access,Interior Entry,Concrete,Unfinished
- Number of fireplaces: 1
- Fireplace features: Family Room
Interior area
- Total structure area: 2,691
- Total interior livable area: 2,691 sqft
- Finished area above ground: 2,691
- Finished area below ground: 0
Property
Parking
- Total spaces: 6
- Parking features: Attached, Garage Door Opener, Storage, Paved Drive, Paved
- Attached garage spaces: 2
- Uncovered spaces: 4
Accessibility
- Accessibility features: No
Features
- Patio & porch: Porch, Deck - Composite
- Exterior features: Porch, Deck - Composite, Rain Gutters, Hot Tub/Spa, Storage, Sprinkler System, Screens, Fenced Yard
- Has spa: Yes
- Spa features: Private
- Fencing: Fenced/Enclosed,Fenced
Lot
- Size: 0.57 Acres
- Features: Cul-De-Sac, Gentle Sloping
Details
- Parcel number: M:0910 B:0079 L:023N,2046812
- Zoning: RA
Construction
Type & style
- Home type: SingleFamily
- Architectural style: Colonial
- Property subtype: Single Family Residence
Materials
- Frame
- Foundation: Concrete Perimeter
- Roof: Shingle
Condition
- Year built: 1989
Utilities & green energy
- Electric: Circuit Breakers, 200+ Amp Service
- Sewer: Public Sewer
- Water: Public
- Utilities for property: for Gas Range, for Gas Dryer, Washer Hookup
Green energy
- Energy efficient items: Thermostat
Community & HOA
Community
- Features: Public Transportation, Shopping, Golf, Medical Facility, Conservation Area, Highway Access, House of Worship, Public School
HOA
- Has HOA: No
Location
- Region: Methuen
Financial & listing details
- Price per square foot: $301/sqft
- Tax assessed value: $790,600
- Annual tax amount: $8,222
- Date on market: 9/23/2026
- Exclusions: Bird Bath.
- Road surface type: Paved
Estimated market value
$807,600
$767,000 - $848,000
$4,101/mo
Price history
| Date | Event | Price |
|---|---|---|
| 10/22/2026 | Contingent | $810,000$301/sqft |
Source: MLS PIN #73580615 Report a problem | ||
| 9/22/2026 | Listed for sale | $810,000+340.2%$301/sqft |
Source: MLS PIN #73580615 Report a problem | ||
| 6/28/1993 | Sold | $184,000+67.3%$68/sqft |
Source: Public Record Report a problem | ||
| 6/27/1989 | Sold | $110,000$41/sqft |
Source: Public Record Report a problem | ||
Public tax history
| Year | Property taxes | Tax assessment |
|---|---|---|
| 2025 | $7,667 +3.5% | $724,700 +6.2% |
| 2024 | $7,411 +5.5% | $682,400 +13.7% |
| 2023 | $7,022 | $600,200 |
| 2022 | $7,022 +9.4% | $600,200 +23.4% |
| 2021 | $6,417 +3.6% | $486,500 +5.6% |
| 2020 | $6,193 +4.2% | $460,800 +10% |
| 2019 | $5,943 +6% | $418,800 +6.6% |
| 2018 | $5,604 -0.3% | $392,700 +2.3% |
| 2017 | $5,623 +1.3% | $383,800 +2.4% |
| 2016 | $5,551 +6.4% | $374,800 +4.9% |
| 2015 | $5,218 -2.8% | $357,400 -1.1% |
| 2014 | $5,368 -0.1% | $361,500 -3.1% |
| 2013 | $5,373 +10.4% | $373,100 |
| 2012 | $4,865 +6.7% | $373,100 +3.8% |
| 2011 | $4,561 +1.2% | $359,400 -5.5% |
| 2010 | $4,509 +2.4% | $380,200 -6.7% |
| 2009 | $4,404 -0.5% | $407,400 -5.7% |
| 2008 | $4,426 +7.2% | $431,800 +0.9% |
| 2007 | $4,129 +5.7% | $427,900 +1.6% |
| 2006 | $3,908 +0.4% | $421,100 +8.6% |
| 2005 | $3,893 +7.8% | $387,700 +25.9% |
| 2004 | $3,612 -0.1% | $307,900 |
| 2003 | $3,615 -0.6% | $307,900 +27.4% |
| 2001 | $3,638 -0.8% | $241,700 |
| 2000 | $3,667 -19.5% | $241,700 +19.4% |
| 1998 | $4,556 | $202,500 |
Find assessor info on the county website
Monthly payment
Est. payment
Payment breakdown
Explore the cost of this home by adjusting the details. Changes won't be saved.Climate risks
Neighborhood: 01844
Nearby schools
Schools provided by the listing agent
- Elementary: Comprehensive Grammar School
- High: Methuen High School
Source: MLS PIN. This data may not be complete. We recommend contacting the local school district to confirm school assignments for this home.


Similar homes
- $814,9004 bd3 ba2.2k sqft9 Old Homestead Rd, Methuen, MA 01844For Sale
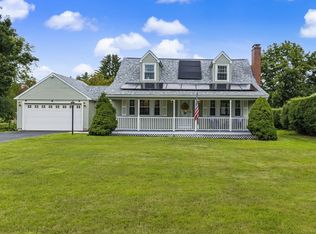 MLS ID #73581044, Jessica Letourneau, Berkshire Hathaway HomeServices Verani Realty. MLS PIN
- $799,9004 bd3 ba3.3k sqft4 Old Homestead Rd, Methuen, MA 01844For Sale
 MLS ID #73587735, Mounir Elhout, Steve Bremis Realty Group. MLS PIN
- $799,9004 bd3 ba2.7k sqft17 Ferry Rd, Methuen, MA 01844For Sale
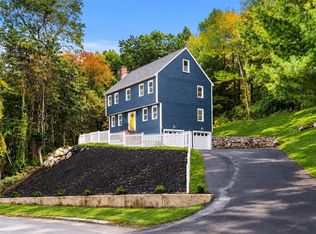 MLS ID #73585630, Rey Garcia, Compass. MLS PIN
- $699,9003 bd2 ba2.3k sqft60 Oneida St, Methuen, MA 01844For Sale
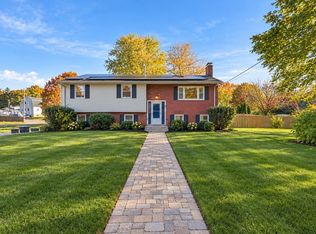 MLS ID #73596266, Angel Cordero, Elia Realty Group, Inc. MLS PIN
