New Construction! Welcome to 62 Wingate Avenue, a beautifully designed 3 bedroom, 2.5 bath home offering 1,944 square feet of living space with modern finishes, thoughtful design, and the peace of mind that comes with new construction! The inviting main level features a spacious, open-concept layout ideal for both everyday living and entertaining. The kitchen serves as the heart of the home, offering generous cabinetry, a center island, and seamless flow into the dining and living areas. A sun filled family room with a fireplace creates a warm and welcoming gathering space, while sliding glass doors provide access to the rear deck overlooking the backyard. A convenient half bath completes the main level. Upstairs, the generously sized primary bedroom offers a walk-in closet and private full bath. Two additional spacious bedrooms and a second full bathroom complete the upper level. The partially finished lower level provides flexible bonus space, perfect for a home office, playroom, or additional living area. Additional highlights include hardwood and tile flooring, central air conditioning, a tankless hot water system, energy-efficient windows and doors, and an attached one-car garage. Situated on a level quarter acre lot on a dead end street, this home offers a wonderful combination of neighborhood living and convenience, with easy access to shopping, dining, parks, and major commuter routes. An exceptional opportunity to enjoy the comfort, efficiency, and convenience of a brand-new home without the wait of building from the ground up!
For sale
$789,900
62 Wingate Ave, Methuen, MA 01844
3beds
1,944sqft
Single Family Residence
Built in 2026
0.26 Acres Lot
$-- Zestimate®
$406/sqft
$-- HOA
What's special
Modern finishesCentral air conditioningTankless hot water systemAttached one-car garageSun filled family roomSpacious open-concept layoutLevel quarter acre lot
- 3 days
- 361
- 10
Zillow last checked:
Listing updated:
Listed by:
Linda Early 978-375-4344,
Berkshire Hathaway HomeServices Verani Realty Methuen 978-687-8484,
Kathryn M. Early 978-257-7683
Source: MLS PIN,MLS#: 73596426
Facts & features
Interior
Bedrooms & bathrooms
- Bedrooms: 3
- Bathrooms: 3
- Full bathrooms: 2
- 1/2 bathrooms: 1
Primary bedroom
- Features: Walk-In Closet(s)
- Level: Second
- Area: 238
- Dimensions: 13.6 x 17.5
Bedroom 2
- Level: Second
- Area: 175.36
- Dimensions: 13.7 x 12.8
Bedroom 3
- Level: Second
- Area: 123.21
- Dimensions: 11.1 x 11.1
Primary bathroom
- Features: Yes
Bathroom 1
- Features: Bathroom - Half, Closet
- Level: First
- Area: 40.94
- Dimensions: 4.6 x 8.9
Bathroom 2
- Features: Bathroom - Full, Closet
- Level: Second
- Area: 50.48
- Dimensions: 7.11 x 7.1
Bathroom 3
- Features: Bathroom - Full, Closet
- Level: Second
- Area: 58.22
- Dimensions: 8.2 x 7.1
Dining room
- Level: First
- Area: 108.29
- Dimensions: 11.9 x 9.1
Family room
- Level: First
- Area: 227.12
- Dimensions: 13.6 x 16.7
Kitchen
- Level: First
- Area: 133.77
- Dimensions: 14.7 x 9.1
Living room
- Level: First
- Area: 227.12
- Dimensions: 13.6 x 16.7
Heating
- Forced Air, Propane
Cooling
- Central Air
Appliances
- Included: Water Heater, Tankless Water Heater
Features
- Bonus Room
- Flooring: Tile, Hardwood
- Doors: Insulated Doors
- Windows: Insulated Windows
- Basement: Full,Partially Finished,Walk-Out Access,Interior Entry,Garage Access
- Number of fireplaces: 1
Interior area
- Total structure area: 1,944
- Total interior livable area: 1,944 sqft
- Finished area above ground: 1,800
- Finished area below ground: 144
Video & virtual tour
Property
Parking
- Total spaces: 3
- Parking features: Attached, Under, Garage Door Opener, Off Street, Paved
- Attached garage spaces: 1
- Uncovered spaces: 2
Features
- Patio & porch: Deck
- Exterior features: Deck
Lot
- Size: 0.26 Acres
- Features: Level
Details
- Foundation area: 936
- Zoning: RD
Construction
Type & style
- Home type: SingleFamily
- Architectural style: Cape,Split Entry
- Property subtype: Single Family Residence
Materials
- Frame
- Foundation: Concrete Perimeter
- Roof: Shingle
Condition
- Year built: 2026
Details
- Warranty included: Yes
Utilities & green energy
- Electric: Circuit Breakers
- Sewer: Public Sewer
- Water: Public
Community & HOA
Community
- Features: Public Transportation, Shopping, Park, Walk/Jog Trails, Medical Facility, Laundromat, Highway Access
HOA
- Has HOA: No
Location
- Region: Methuen
Financial & listing details
- Price per square foot: $406/sqft
- Date on market: 10/29/2026
- Road surface type: Paved
Estimated market value
Not available
Estimated sales range
Not available
Not available
Price history
| Date | Event | Price |
|---|---|---|
| 10/29/2026 | Listed for sale | $789,900$406/sqft |
Source: MLS PIN #73596426 Report a problem | ||
Public tax history
Tax history is unavailable.
Monthly payment
Est. payment
Payment breakdown
Explore the cost of this home by adjusting the details. Changes won't be saved.Climate risks
Neighborhood: 01844
Nearby schools
Schools provided by the listing agent
- Elementary: Timony Grammar
- Middle: Timony Grammar
- High: Methuen High
Source: MLS PIN. This data may not be complete. We recommend contacting the local school district to confirm school assignments for this home.

Similar homes
- $629,9003 bd2 ba1.7k sqft188 Oak St, Methuen, MA 01844For Sale
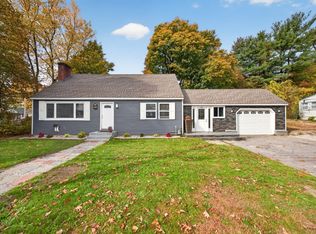 MLS ID #73596898, Fermin Group, Century 21 North East. MLS PIN
- $699,9003 bd2 ba2.3k sqft60 Oneida St, Methuen, MA 01844For Sale
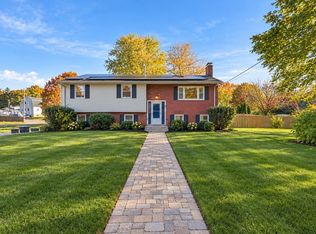 MLS ID #73596266, Angel Cordero, Elia Realty Group, Inc. MLS PIN
- $799,9004 bd3 ba2.7k sqft17 Ferry Rd, Methuen, MA 01844For Sale
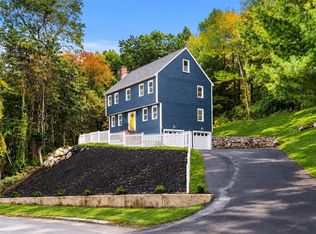 MLS ID #73585630, Rey Garcia, Compass. MLS PIN
- $650,0003 bd2 ba1.6k sqft52 Thornton Ave, Methuen, MA 01844For Sale
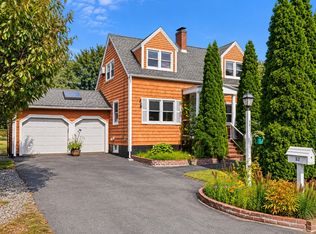 MLS ID #73585192, The Lucci Witte Team, William Raveis R.E. & Home Services. MLS PIN
