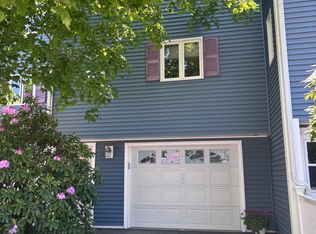
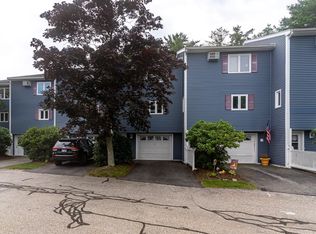
Welcome to 51 Seabury in Hampton, NH, where comfortable condo living meets the best of the Seacoast lifestyle. This inviting 2-bedroom, 1.5-bath townhouse-style condo offers approximately 1,296 square feet of living space with a functional layout, thoughtful updates, and convenient access to the beach, shopping, dining, and local attractions. The main level features a spacious living area with plenty of room to relax or entertain. A new pellet stove adds warmth and efficiency while creating a cozy atmosphere during the cooler months. The kitchen and dining area flow nicely for everyday living, and a half bath on the first floor adds extra convenience. Step outside to the newer deck, installed in 2022, offering a great place to enjoy your morning coffee, outdoor dining, or summer evenings with friends and family. Upstairs, you’ll find two comfortable bedrooms and a full bathroom, along with the added convenience of second-floor laundry—no carrying baskets up and down the stairs. The layout provides a nice separation between the main living areas and private bedroom spaces. During the warmer months, enjoy the community in-ground pool, perfect for relaxing and cooling off close to home. Beach lovers will appreciate being within biking distance to the beach, making it easy to spend the day by the ocean without having to worry about parking. Pets are welcome, adding even more flexibility for those with four-legged family members. Whether you're looking for a year-round residence, a coastal getaway, or an easy-maintenance Seacoast home, 51 Seabury offers a wonderful combination of space, updates, amenities, and location. Enjoy everything Hampton has to offer while coming home to a comfortable community just minutes from the coast. Showings to start Saturday 8/29 at the Open house from 10am - Noon.
Active
Listed by: KW Coastal and Lakes & Mountains Realty • Danica Billado
$449,000
51 Seabury, Hampton, NH 03842
2beds
1,296sqft
Condominium, Townhouse
Built in 1984
-- sqft lot
$439,400 Zestimate®
$346/sqft
$-- HOA
What's special
- 3 days
- 313
- 13
Zillow last checked:
Listing updated:
Listed by:
Danica Billado,
KW Coastal and Lakes & Mountains Realty 603-610-8500
Source: PrimeMLS,MLS#: 5106678
Facts & features
Interior
Bedrooms & bathrooms
- Bedrooms: 2
- Bathrooms: 2
- Full bathrooms: 1
- 1/2 bathrooms: 1
Heating
- Electric
Cooling
- Wall Unit(s)
Appliances
- Included: Dishwasher, Dryer, Refrigerator, Washer, Electric Stove
- Laundry: Laundry Hook-ups
Features
- Ceiling Fan(s), Dining Area, Living/Dining, Natural Light
- Flooring: Hardwood, Tile
- Has basement: No
Interior area
- Total structure area: 1,296
- Total interior livable area: 1,296 sqft
- Finished area above ground: 1,296
- Finished area below ground: 0
Video & virtual tour
Property
Parking
- Total spaces: 1
- Parking features: Paved, Auto Open, Driveway, Garage, Visitor, Attached
- Garage spaces: 1
- Has uncovered spaces: Yes
Features
- Levels: Two
- Stories: 2
- Exterior features: Deck
Lot
- Features: Condo Development, Level
Details
- Parcel number: HMPTM218B10U51
- Zoning description: RA
Construction
Type & style
- Home type: Townhouse
- Property subtype: Condominium, Townhouse
Materials
- Wood Frame
- Foundation: Concrete
- Roof: Asphalt Shingle
Condition
- New construction: No
- Year built: 1984
Utilities & green energy
- Electric: Circuit Breakers
- Sewer: Public Sewer
- Utilities for property: Cable Available
Community & HOA
HOA
- Has HOA: Yes
- Services included: Maintenance Grounds, Plowing, Recreation, Sewer, Trash, Water, HOA Fee
- Additional fee info: Fee: $400
Location
- Region: Hampton
Financial & listing details
- Price per square foot: $346/sqft
- Tax assessed value: $412,400
- Annual tax amount: $5,081
- Date on market: 8/26/2026
- Road surface type: Paved
Estimated market value
$439,400
$417,000 - $461,000
$2,560/mo
Price history
| Date | Event | Price |
|---|---|---|
| 8/29/2026 | Listed for sale | $449,000+95.2%$346/sqft |
Source:  PrimeMLS #5106678 Report a problem PrimeMLS #5106678 Report a problem | ||
| 2/24/2006 | Sold | $230,000+13.3%$177/sqft |
Source: Public Record Report a problem | ||
| 2/4/2004 | Sold | $203,000+16%$157/sqft |
Source: Public Record Report a problem | ||
| 6/25/2003 | Sold | $175,000+82.3%$135/sqft |
Source: Public Record Report a problem | ||
| 5/28/1998 | Sold | $96,000+13.1%$74/sqft |
Source: Public Record Report a problem | ||
| 11/8/1984 | Sold | $84,900$66/sqft |
Source: Agent Provided Report a problem | ||
Public tax history
| Year | Property taxes | Tax assessment |
|---|---|---|
| 2024 | $5,081 +31% | $412,400 +78.1% |
| 2023 | $3,879 +5.7% | $231,600 |
| 2022 | $3,669 -0.5% | $231,600 +0% |
| 2020 | $3,688 -0.5% | $231,500 |
| 2019 | $3,706 +3.4% | $231,500 +9.9% |
| 2018 | $3,584 +3.9% | $210,600 |
| 2017 | $3,448 +1.8% | $210,600 |
| 2016 | $3,386 -1.5% | $210,600 +17.3% |
| 2015 | $3,439 +4.6% | $179,500 |
| 2014 | $3,287 +2.1% | $179,500 |
| 2011 | $3,218 -8.2% | $179,500 -17.5% |
| 2010 | $3,504 -1.4% | $217,500 |
| 2008 | $3,552 +5.6% | $217,500 +27.9% |
| 2007 | $3,364 | $170,000 |
Find assessor info on the county website
Monthly payment
Est. payment
Payment breakdown
Explore the cost of this home by adjusting the details. Changes won't be saved.Climate risks
Neighborhood: 03842
Nearby schools
Schools provided by the listing agent
- Elementary: Hampton Centre School
- Middle: Hampton Academy Junior HS
- High: Winnacunnet High School
- District: Hampton School District
Source: PrimeMLS. This data may not be complete. We recommend contacting the local school district to confirm school assignments for this home.

Similar homes
- $425,0002 bd2 ba1.2k sqftDunvegan Woods, Hampton, NH 03842Active
 MLS ID #5104967, Jeffrey Levine. PrimeMLS
 - $455,0001 bd2 ba830 sqft580 Winnacunnet Road #105, Hampton, NH 03842Active
 MLS ID #5106703, Martha Baroody. PrimeMLS
 - $470,0002 bd2 ba1.1k sqft415 High Street #1, Hampton, NH 03842Active
 MLS ID #5104672, The Zoeller Group. PrimeMLS
 - $465,0002 bd2 ba1.1k sqft415 High Street Condo, Hampton, NH 03842Active
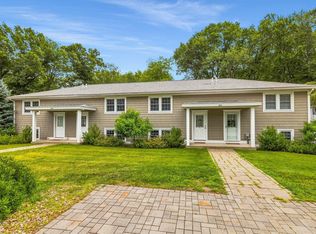 MLS ID #5099044, Crystal Ducharme. PrimeMLS
