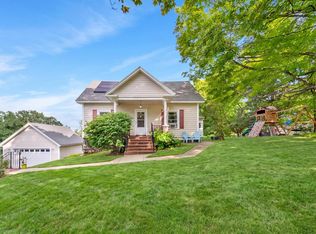
Welcome to this charming 3-bedroom, 2-bath home perfectly situated on a desirable corner lot at the end of a peaceful cul-de-sac. Set in a sought-after neighborhood, this property offers a wonderful combination of comfort, privacy, and curb appeal. Beautifully landscaped gardens surround the home, creating a welcoming outdoor setting, while the inviting farmer’s porch provides the perfect spot to enjoy your morning coffee or unwind at the end of the day. There is a first-floor Primary bedroom with en-suite is ideal for one floor living with an additional bedroom on the first floor. The second floor bedroom and loft is spacious and offers more living space. The newly added back deck offers a private retreat for outdoor entertaining, dining, or simply relaxing surrounded by nature. With its desirable location, thoughtful outdoor spaces, and comfortable layout, this home is an ideal place to put down roots and enjoy all that the neighborhood has to offer. A wonderful opportunity to own a well-located home with plenty of charm and privacy! Listing Agent is related to the Seller.
Active
Listed by: Coldwell Banker Realty Gilford NH • Tracie Corbett
$548,000
16 Davis Park, Plaistow, NH 03865
3beds
1,444sqft
Single Family Residence
Built in 1922
10,019 Square Feet Lot
$-- Zestimate®
$380/sqft
$-- HOA
What's special
Newly added back deckDesirable corner lotComfortable layoutBeautifully landscaped gardensPeaceful cul-de-sac
- 1 day
- 865
- 61
Zillow last checked:
Listing updated:
Listed by:
Tracie Corbett,
Coldwell Banker Realty Gilford NH Cell:603-387-3457
Source: PrimeMLS,MLS#: 5108858
Facts & features
Interior
Bedrooms & bathrooms
- Bedrooms: 3
- Bathrooms: 2
- Full bathrooms: 1
- 3/4 bathrooms: 1
Heating
- Oil, Electric, Forced Air, Mini Split
Cooling
- Central Air, Mini Split
Appliances
- Included: Dishwasher, Dryer, Electric Range, Refrigerator, Washer
Features
- Ceiling Fan(s)
- Flooring: Carpet, Ceramic Tile, Hardwood, Vinyl Plank
- Windows: Blinds
- Basement: Concrete Floor,Full,Partially Finished,Interior Stairs,Storage Space,Interior Access,Exterior Entry,Basement Stairs,Walk-Out Access
Interior area
- Total structure area: 2,626
- Total interior livable area: 1,444 sqft
- Finished area above ground: 1,444
- Finished area below ground: 0
Property
Parking
- Parking features: Paved, Driveway
- Has uncovered spaces: Yes
Features
- Levels: Two
- Stories: 2
- Patio & porch: Covered Porch
- Exterior features: Deck
- Fencing: Partial
- Frontage length: Road frontage: 102
Lot
- Size: 10,019 Square Feet
- Features: Corner Lot, Landscaped, Abuts Conservation, Neighborhood
Details
- Parcel number: PLSWM40B059L000000
- Zoning description: MDR
- Special conditions: Standard
Construction
Type & style
- Home type: SingleFamily
- Architectural style: Bungalow
- Property subtype: Single Family Residence
Materials
- Wood Frame, Vinyl Siding
- Foundation: Fieldstone, Block w/ Skim Coating
- Roof: Asphalt Shingle
Condition
- New construction: No
- Year built: 1922
Utilities & green energy
- Electric: Circuit Breakers
- Sewer: Private Sewer, Septic Design Available, Septic Tank
- Utilities for property: Cable Available
Community & HOA
Community
- Security: Smoke Detector(s)
Location
- Region: Plaistow
Financial & listing details
- Price per square foot: $380/sqft
- Tax assessed value: $281,900
- Annual tax amount: $4,071
- Date on market: 9/9/2026
Estimated market value
Not available
Estimated sales range
Not available
Not available
Price history
| Date | Event | Price |
|---|---|---|
| 9/9/2026 | Listed for sale | $548,000+110.9%$380/sqft |
Source:  PrimeMLS #5108858 Report a problem PrimeMLS #5108858 Report a problem | ||
| 9/8/2020 | Listing removed | $259,900$180/sqft |
Source: Coldwell Banker Residential Brokerage - Haverhill #4678550 Report a problem | ||
| 9/2/2020 | Pending sale | $259,900$180/sqft |
Source: Coldwell Banker Residential Brokerage - Haverhill #4678550 Report a problem | ||
| 9/2/2020 | Listed for sale | $259,900-5.5%$180/sqft |
Source: Coldwell Banker Residential Brokerage - Haverhill #4678550 Report a problem | ||
| 4/13/2018 | Sold | $275,000+5.8%$190/sqft |
Source: PrimeMLS #4678550 Report a problem | ||
| 3/1/2018 | Pending sale | $259,900$180/sqft |
Source: Coldwell Banker Residential Brokerage - Haverhill #4678550 Report a problem | ||
| 2/28/2018 | Listed for sale | $259,900+8.3%$180/sqft |
Source: Coldwell Banker Residential Brokerage #4678550 Report a problem | ||
| 10/14/2016 | Listing removed | $239,900$166/sqft |
Source: CENTURY 21 North Shore #4509346 Report a problem | ||
| 9/14/2016 | Listed for sale | $239,900$166/sqft |
Source: CENTURY 21 North Shore #4509346 Report a problem | ||
| 8/15/2016 | Pending sale | $239,900$166/sqft |
Source: CENTURY 21 North Shore #4509346 Report a problem | ||
| 8/10/2016 | Listed for sale | $239,900+10.6%$166/sqft |
Source: Century 21 Northshore #4509346 Report a problem | ||
| 9/30/2013 | Listing removed | $217,000$150/sqft |
Source: The Entry Only Listing Service of New Hampshire #4314096 Report a problem | ||
| 9/7/2013 | Listed for sale | $217,000-90.3%$150/sqft |
Source: The Entry Only Listing Service of New Hampshire #4314096 Report a problem | ||
| 12/2/2012 | Listing removed | $2,237,000$1,549/sqft |
Source: Owner Report a problem | ||
| 10/4/2012 | Price change | $2,237,000+900%$1,549/sqft |
Source: Owner Report a problem | ||
| 10/2/2012 | Price change | $223,700-0.4%$155/sqft |
Source: Owner Report a problem | ||
| 10/1/2012 | Listed for sale | $224,700-26.3%$156/sqft |
Source: Owner Report a problem | ||
| 11/15/2006 | Sold | $305,000+60.5%$211/sqft |
Source: Public Record Report a problem | ||
| 11/19/2002 | Sold | $190,000+72.7%$132/sqft |
Source: Public Record Report a problem | ||
| 6/13/1996 | Sold | $110,000$76/sqft |
Source: Public Record Report a problem | ||
Public tax history
| Year | Property taxes | Tax assessment |
|---|---|---|
| 2024 | $5,841 -7.3% | $281,900 |
| 2023 | $6,298 +17.5% | $281,900 |
| 2022 | $5,359 -1% | $281,900 +12.7% |
| 2020 | $5,414 +1.6% | $250,090 |
| 2019 | $5,329 +8.2% | $250,090 +24.8% |
| 2018 | $4,927 +2.6% | $200,360 |
| 2017 | $4,801 +6.5% | $200,360 |
| 2016 | $4,508 -8.9% | $200,360 -2.2% |
| 2015 | $4,951 +11.8% | $204,910 +16.3% |
| 2014 | $4,429 +2.1% | $176,250 +0.4% |
| 2011 | $4,338 | $175,550 |
Find assessor info on the county website
Monthly payment
Est. payment
Payment breakdown
Explore the cost of this home by adjusting the details. Changes won't be saved.Climate risks
Neighborhood: 03865
Nearby schools
Schools provided by the listing agent
- Elementary: Pollard Elementary School
- Middle: Timberlane Regional Middle
- High: Timberlane Regional High Sch
- District: Timberlane Regional
Source: PrimeMLS. This data may not be complete. We recommend contacting the local school district to confirm school assignments for this home.
Similar homes
- $557,0003 bd2 ba1.8k sqft7 Fran Avenue, Plaistow, NH 03865Active
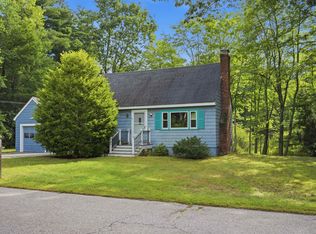 MLS ID #5108396, Susan Padden. PrimeMLS
 - $540,0003 bd2 ba1.9k sqft3 Stanwood Avenue, Plaistow, NH 03865Active
 MLS ID #5104809, Anne Blaine Colley. PrimeMLS
 - $425,0002 bd1 ba1.3k sqft11 Sunrise Terrace, Plaistow, NH 03865Active
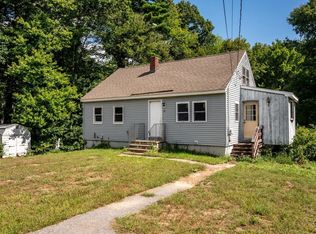 MLS ID #5108867, The Zoeller Group. PrimeMLS
 - $545,0003 bd2 ba1.8k sqft155 Forest St, Haverhill, MA 01832For Sale
 MLS ID #73574059, The Lucci Witte Team, William Raveis R.E. & Home Services. MLS PIN
