Welcome to Bryant Woods and this extra large 2 bedroom end unit townhouse, Garage, Central air, Main floor has a Bedroom, large eat-in kitchen, dining room, living room with gas fireplace and high ceilings. The first floor has a large room with a bar, jacuzzi, and a bath. The third floor has a bedroom, family room/office and a third bath. Plenty of living and entertaining space, surrounded by beautifully country setting with manicured grounds, beautiful landscaping and scenic walking trails. Enjoy an in-ground swimming pool, exercise room, community center, tennis courts, garden space, designated RV and boat parking. Open House Sat 10:30-12 Sun 11-12:30
Active
Listed by: BHHS Verani Salem • Dawn L Valentino • Cell: 978-609-6566
Price cut: $10.9K (11/17)
$459,000
7 Ashwood Court, Atkinson, NH 03811
2beds
2,056sqft
Condominium, Townhouse
Built in 1989
-- sqft lot
$-- Zestimate®
$223/sqft
$-- HOA
What's special
Scenic walking trailsBeautiful landscapingIn-ground swimming poolCentral airManicured groundsGarden spaceLarge eat-in kitchen
- 14 days
- 430
- 20
Zillow last checked:
Listing updated:
Listed by:
Dawn L Valentino,
BHHS Verani Salem Cell:978-609-6566
Source: PrimeMLS,MLS#: 5116796
Facts & features
Interior
Bedrooms & bathrooms
- Bedrooms: 2
- Bathrooms: 3
- Full bathrooms: 3
Heating
- Natural Gas, Forced Air
Cooling
- Central Air
Appliances
- Included: Dishwasher, Dryer, Microwave, Gas Range, Refrigerator, Washer, Natural Gas Water Heater
Features
- Cathedral Ceiling(s), Ceiling Fan(s), Dining Area
- Flooring: Carpet, Ceramic Tile, Hardwood
- Has basement: No
- Has fireplace: Yes
- Fireplace features: Gas
Interior area
- Total structure area: 2,152
- Total interior livable area: 2,056 sqft
- Finished area above ground: 2,056
- Finished area below ground: 0
Property
Parking
- Total spaces: 1
- Parking features: Paved
- Garage spaces: 1
Features
- Levels: 3
- Stories: 3
- Exterior features: Deck
- Has spa: Yes
- Spa features: Heated
Lot
- Features: Condo Development, Landscaped
Details
- Parcel number: ATKIM00010B000007L00010D
- Zoning description: TR-2R
- Special conditions: Standard
Construction
Type & style
- Home type: Townhouse
- Property subtype: Condominium, Townhouse
Materials
- Wood Frame, Vinyl Siding
- Foundation: Concrete
- Roof: Asphalt Shingle
Condition
- New construction: No
- Year built: 1989
Utilities & green energy
- Electric: Circuit Breakers
- Sewer: Community
- Utilities for property: Cable, Gas On-Site
Community & HOA
HOA
- Amenities included: Fitness Center
- Additional fee info: Fee: $485
Location
- Region: Atkinson
Financial & listing details
- Price per square foot: $223/sqft
- Tax assessed value: $362,700
- Annual tax amount: $4,650
- Date on market: 11/4/2026
- Cumulative days on market: 15 days
- Listing agreement: Exclusive Right
- Road surface type: Paved
Estimated market value
Not available
Estimated sales range
Not available
Not available
Price history
| Date | Event | Price |
|---|---|---|
| 11/17/2026 | Price change | $459,000-2.3%$223/sqft |
Source:  PrimeMLS #5116796 Report a problem | ||
| 11/13/2026 | Price change | $469,900-1.9%$229/sqft |
Source: PrimeMLS #5116796 Report a problem | ||
| 11/4/2026 | Listed for sale | $479,000+299.2%$233/sqft |
Source: PrimeMLS #5116796 Report a problem | ||
| 12/22/2011 | Sold | $120,000$58/sqft |
Source: Public Record Report a problem | ||
Public tax history
| Year | Property taxes | Tax assessment |
|---|---|---|
| 2024 | $4,686 -10.9% | $362,700 |
| 2023 | $5,259 +18.2% | $362,700 |
| 2022 | $4,450 -0.5% | $362,700 +48.7% |
| 2020 | $4,473 +3.8% | $243,900 |
| 2019 | $4,310 -1.4% | $243,900 |
| 2018 | $4,373 -2% | $243,900 |
| 2017 | $4,463 +2.3% | $243,900 |
| 2016 | $4,361 +17.5% | $243,900 +25.5% |
| 2015 | $3,711 | $194,300 |
| 2014 | $3,711 +0.5% | $194,300 |
| 2013 | $3,692 +1.1% | $194,300 |
| 2012 | $3,653 | $194,300 |
| 2011 | $3,653 -11.4% | $194,300 -28.4% |
| 2010 | $4,125 +2.4% | $271,200 |
| 2008 | $4,030 +5.4% | $271,200 |
| 2007 | $3,824 | $271,200 |
Find assessor info on the county website
Monthly payment
Est. payment
Payment breakdown
Explore the cost of this home by adjusting the details. Changes won't be saved.Climate risks
Neighborhood: 03811
Similar homes
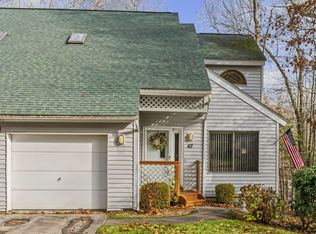
- $454,9002 bd3 ba1.6k sqftBryant Woods, Atkinson, NH 03811For Sale
 MLS ID #73603152, Janine M. Sawyer Standley, KSRJ - Signature Realty Group. MLS PIN
- $429,9001 bd2 ba1.3k sqft10 Ironwood Lane, Atkinson, NH 03811Active
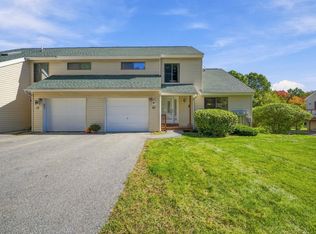 MLS ID #5113410, Karyn Emerson. PrimeMLS
- $479,9002 bd3 ba1.9k sqft39 Aspen Drive, Atkinson, NH 03811Active
 MLS ID #5111375, Janine M Sawyer-Standley. PrimeMLS
- $550,0002 bd3 ba2.3k sqftCenterview Hollow, Atkinson, NH 03811For Sale
 MLS ID #73599222, Pirre Mitchell, Lamacchia Realty, Inc.. MLS PIN
