3 bedroom septic tank!Welcome to the sweetest ranch in Riverside! Complete with first floor living, a private level lot, and versatile floor plan; this 2k+ sq ft home would be suitable for just about anyone. Inside, thoughtful updates include refinished hardwood floors for add warmth and functionality. A neutral paint pallet makes decorating simple and a centrally located stone fireplace to keep you cozy in the Winter months! The finished basement provides another family room for movie nights, a home office if you need (currently used for storage) and a whole half of unfinished space for storage and exterior access. Outside, a new stone wall frames the driveway and adds timeless curb appeal. The oversized shed offers abundant storage for all the tools, toys, bikes, and treasures that come with life at home. Turn the key, lite the fire pit and welcome Fall in your new home.
Pending
$625,000
55 Old Ferry Rd, Haverhill, MA 01830
2beds
2,041sqft
Single Family Residence
Built in 1955
0.45 Acres Lot
$641,300 Zestimate®
$306/sqft
$-- HOA
What's special
Centrally located stone fireplaceFire pitTimeless curb appealFirst floor livingPrivate level lotRefinished hardwood floorsVersatile floor plan
- 18 days
- 54
- 0
Likely to sell faster than
Zillow last checked:
Listing updated:
Listed by:
Danielle Murphy 978-821-9070,
RE/MAX Bentley's 978-572-1200
Source: MLS PIN,MLS#: 73565957
Facts & features
Interior
Bedrooms & bathrooms
- Bedrooms: 2
- Bathrooms: 2
- Full bathrooms: 2
- Main level bathrooms: 2
- Main level bedrooms: 1
Primary bedroom
- Features: Bathroom - Full, Ceiling Fan(s), Closet
- Level: Main,First
Bedroom 2
- Features: Ceiling Fan(s), Flooring - Hardwood
- Level: First
Primary bathroom
- Features: Yes
Bathroom 1
- Features: Bathroom - Full, Bathroom - Tiled With Shower Stall, Closet, Flooring - Stone/Ceramic Tile, Countertops - Upgraded, Dryer Hookup - Electric, Washer Hookup
- Level: Main,First
Bathroom 2
- Features: Bathroom - Full, Bathroom - Tiled With Shower Stall, Countertops - Upgraded
- Level: Main,First
Dining room
- Features: Flooring - Hardwood, Exterior Access, Recessed Lighting
- Level: Main,First
Family room
- Features: Recessed Lighting
- Level: Basement
Kitchen
- Features: Flooring - Stone/Ceramic Tile, Countertops - Stone/Granite/Solid, Deck - Exterior, Exterior Access, Recessed Lighting
- Level: Main,First
Living room
- Features: Flooring - Hardwood, Recessed Lighting, Remodeled
- Level: Main,First
Office
- Level: Basement
Heating
- Forced Air, Natural Gas
Cooling
- Central Air
Appliances
- Included: Range, Dishwasher, Refrigerator, Washer, Dryer
- Laundry: Bathroom - Full, Main Level, First Floor, Electric Dryer Hookup, Washer Hookup
Features
- Ceiling Fan(s), Recessed Lighting, Mud Room, Office
- Flooring: Wood, Flooring - Stone/Ceramic Tile
- Windows: Skylight(s)
- Basement: Full,Partially Finished,Walk-Out Access,Interior Entry,Concrete
- Number of fireplaces: 1
- Fireplace features: Living Room
Interior area
- Total structure area: 2,041
- Total interior livable area: 2,041 sqft
- Finished area above ground: 1,166
- Finished area below ground: 875
Property
Parking
- Total spaces: 8
- Parking features: Detached, Carport, Paved Drive, Off Street, Paved
- Garage spaces: 2
- Has carport: Yes
- Uncovered spaces: 6
Features
- Patio & porch: Deck - Composite
- Exterior features: Deck - Composite, Rain Gutters, Fenced Yard
- Fencing: Fenced/Enclosed,Fenced
Lot
- Size: 0.45 Acres
- Features: Wooded
Details
- Parcel number: M:0457 B:00192 L:10,1924828
- Zoning: RES
Construction
Type & style
- Home type: SingleFamily
- Architectural style: Ranch
- Property subtype: Single Family Residence
Materials
- Frame
- Foundation: Block
- Roof: Shingle
Condition
- Year built: 1955
Utilities & green energy
- Electric: 200+ Amp Service
- Sewer: Private Sewer
- Water: Public
- Utilities for property: for Electric Dryer, Washer Hookup
Community & HOA
Community
- Features: Public Transportation, Shopping, Park, Walk/Jog Trails, Golf, Laundromat, Highway Access, House of Worship, Private School, Public School
HOA
- Has HOA: No
Location
- Region: Haverhill
Financial & listing details
- Price per square foot: $306/sqft
- Tax assessed value: $530,000
- Annual tax amount: $5,676
- Date on market: 9/23/2026
- Exclusions: Hot Tub Is Negotiable.
- Road surface type: Paved
Estimated market value
$641,300
$609,000 - $673,000
$2,403/mo
Price history
| Date | Event | Price |
|---|---|---|
| 8/25/2026 | Pending sale | $625,000$306/sqft |
Source: MLS PIN #73565957 Report a problem | ||
| 8/20/2026 | Listed for sale | $625,000+14.7%$306/sqft |
Source: MLS PIN #73565957 Report a problem | ||
| 5/11/2022 | Sold | $545,000+9.2%$267/sqft |
Source: MLS PIN #72962956 Report a problem | ||
| 4/12/2022 | Pending sale | $499,000$244/sqft |
Source:  William Raveis Real Estate, Mortgage & Insurance #72962956 Report a problem William Raveis Real Estate, Mortgage & Insurance #72962956 Report a problem | ||
| 4/10/2022 | Contingent | $499,000$244/sqft |
Source: MLS PIN #72962956 Report a problem | ||
| 4/6/2022 | Listed for sale | $499,000+1.8%$244/sqft |
Source: MLS PIN #72962956 Report a problem | ||
| 12/23/2021 | Sold | $490,000+16.7%$240/sqft |
Source: MLS PIN #72920429 Report a problem | ||
| 11/23/2021 | Pending sale | $419,900$206/sqft |
Source:  RE/MAX International #72920429 Report a problem RE/MAX International #72920429 Report a problem | ||
| 11/16/2021 | Listed for sale | $419,900+20%$206/sqft |
Source: MLS PIN #72920429 Report a problem | ||
| 9/27/2019 | Sold | $350,000+3%$171/sqft |
Source: Public Record Report a problem | ||
| 8/19/2019 | Pending sale | $339,900$167/sqft |
Source: RE/MAX Main St. Associates #72549781 Report a problem | ||
| 8/14/2019 | Listed for sale | $339,900+99.9%$167/sqft |
Source: RE/MAX Main St. Associates #72549781 Report a problem | ||
| 9/15/2000 | Sold | $170,000$83/sqft |
Source: Public Record Report a problem | ||
Public tax history
| Year | Property taxes | Tax assessment |
|---|---|---|
| 2025 | $5,676 +10% | $530,000 +9.3% |
| 2024 | $5,160 +8.3% | $485,000 +13.5% |
| 2023 | $4,766 | $427,400 |
| 2022 | $4,766 +8% | $427,400 +30.2% |
| 2021 | $4,412 +9.4% | $328,300 +10.7% |
| 2020 | $4,032 +4.3% | $296,500 +7% |
| 2019 | $3,866 +5.1% | $277,100 +7.4% |
| 2018 | $3,679 -2.4% | $258,000 +2.6% |
| 2017 | $3,770 +3.8% | $251,500 +6.4% |
| 2016 | $3,631 +3.4% | $236,400 +3.3% |
| 2015 | $3,512 +7.1% | $228,800 +12.3% |
| 2014 | $3,278 +2.8% | $203,700 |
| 2013 | $3,188 +2% | $203,700 -3.8% |
| 2012 | $3,126 +4.5% | $211,800 -1.4% |
| 2011 | $2,991 +5.2% | $214,700 -3.6% |
| 2010 | $2,842 +3.5% | $222,700 -7.1% |
| 2009 | $2,745 +1.7% | $239,700 -6.6% |
| 2008 | $2,700 +3.7% | $256,700 +1.7% |
| 2007 | $2,604 +3.7% | $252,300 +5.9% |
| 2006 | $2,512 +9.9% | $238,300 +11.7% |
| 2005 | $2,286 -0.6% | $213,400 +20.4% |
| 2004 | $2,300 +14.3% | $177,200 +16.8% |
| 2003 | $2,013 -0.7% | $151,700 +25.3% |
| 2001 | $2,027 +9.5% | $121,100 +8.2% |
| 1999 | $1,851 | $111,900 |
Find assessor info on the county website
Monthly payment
Est. payment
Payment breakdown
Explore the cost of this home by adjusting the details. Changes won't be saved.Climate risks
Neighborhood: 01830
Similar homes
- $599,9994 bd2 ba1.6k sqft400 Main St, Groveland, MA 01834For Sale
 MLS ID #73574934, Domenica Giordano, Century 21 North East. MLS PIN
 - $849,0003 bd3 ba2.2k sqft11 Duquette Dr, Haverhill, MA 01830For Sale
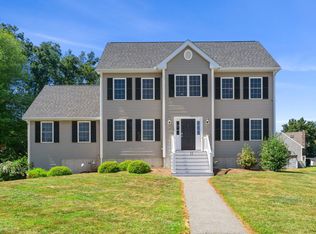 MLS ID #73571060, Bradford Brady, Doherty Properties. MLS PIN
 - $639,9003 bd3 ba1.9k sqft998 Boston Rd, Haverhill, MA 01835For Sale
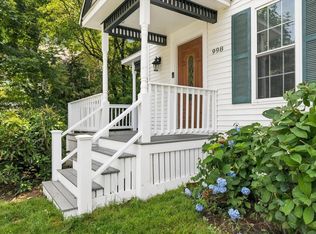 MLS ID #73573805, Vincent Forzese, Realty One Group Nest. MLS PIN
 - $799,0003 bd2 ba1.6k sqft118 Old Groveland Rd, Haverhill, MA 01835For Sale
 MLS ID #73586140, Dolly Chasse, Coldwell Banker Realty - Haverhill. MLS PIN
