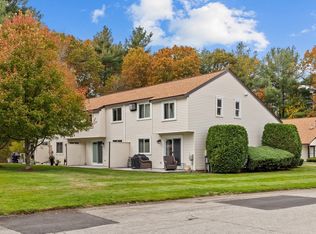
Highly desirable and beautifully renovated townhouse style 2 bedroom 1.5 bath unit offering comfortable living in a convenient Tewksbury location to be delivered with a home warranty. Ask about interest rate buydown! The main level features a generous living room with gleaming hardwood flooring, abundant natural light and sliders leading to your private patio. The renovated kitchen offers plenty of upgraded cabinetry, stainless steel appliances and a cozy dining area with hardwood flooring, while the open floorplan and convenient half bath create an inviting space for entertaining. Upstairs, you'll find two spacious bedrooms, an updated full bathroom with washer dryer, additional storage and easy access to utilities. Additional features include an attached one-car garage, plus community amenities including an in-ground pool and tennis court. Conveniently located near downtown Tewksbury, this townhouse offers comfortable living, private outdoor space, and convenient access to local amenities. Don’t miss out!
For sale
Price cut: $10K (9/25)
$479,900
37 Decarolis Dr, Tewksbury, MA 01876
2beds
1,023sqft
Condominium, Townhouse
Built in 1983
100 Square Feet Lot
$475,100 Zestimate®
$469/sqft
$285/mo HOA
What's special
Attached one-car garageRenovated kitchenCozy dining areaPrivate patioPrivate outdoor spaceWasher dryerStainless steel appliances
- 18 days
- 761
- 26
Zillow last checked:
Listing updated:
Listed by:
Patricia Nunez 978-420-9098,
Redfin Corp. 617-340-7803
Source: MLS PIN,MLS#: 73575760
Facts & features
Interior
Bedrooms & bathrooms
- Bedrooms: 2
- Bathrooms: 2
- Full bathrooms: 1
- 1/2 bathrooms: 1
- Main level bathrooms: 1
Primary bedroom
- Features: Ceiling Fan(s), Walk-In Closet(s), Flooring - Vinyl, Lighting - Overhead
- Level: Second
- Area: 186.56
- Dimensions: 11.25 x 16.58
Bedroom 2
- Features: Ceiling Fan(s), Closet, Flooring - Vinyl, Lighting - Overhead
- Level: Second
- Area: 157.67
- Dimensions: 10.75 x 14.67
Primary bathroom
- Features: No
Bathroom 1
- Features: Bathroom - Half, Flooring - Stone/Ceramic Tile, Lighting - Overhead
- Level: Main,First
- Area: 19.78
- Dimensions: 3.08 x 6.42
Bathroom 2
- Features: Bathroom - Full, Bathroom - With Tub & Shower, Flooring - Stone/Ceramic Tile, Dryer Hookup - Gas, Washer Hookup, Lighting - Overhead
- Level: Second
- Area: 61.78
- Dimensions: 11.58 x 5.33
Dining room
- Features: Flooring - Hardwood, Lighting - Pendant
- Level: Main,First
- Area: 79.5
- Dimensions: 8.83 x 9
Kitchen
- Features: Flooring - Stone/Ceramic Tile, Stainless Steel Appliances, Gas Stove, Lighting - Overhead
- Level: Main,First
- Area: 74.35
- Dimensions: 8.83 x 8.42
Living room
- Features: Ceiling Fan(s), Closet, Flooring - Hardwood, Exterior Access, Slider, Lighting - Overhead
- Level: Main,First
- Area: 215.96
- Dimensions: 12.17 x 17.75
Heating
- Baseboard, Natural Gas
Cooling
- Window Unit(s)
Appliances
- Included: Range, Dishwasher, Disposal, Microwave, Refrigerator, Washer, Dryer
- Laundry: In Unit, Electric Dryer Hookup, Washer Hookup
Features
- Flooring: Tile, Hardwood
- Doors: Insulated Doors
- Windows: Insulated Windows, Screens
- Has basement: No
- Has fireplace: No
- Common walls with other units/homes: 2+ Common Walls
Interior area
- Total structure area: 1,023
- Total interior livable area: 1,023 sqft
- Finished area above ground: 1,023
Property
Parking
- Total spaces: 3
- Parking features: Attached, Garage Door Opener, Storage, Off Street, Paved
- Attached garage spaces: 1
- Uncovered spaces: 2
Features
- Entry location: Unit Placement(Street,Ground)
- Patio & porch: Patio
- Exterior features: Patio, Screens, Rain Gutters, Professional Landscaping
- Pool features: Association, In Ground
Lot
- Size: 100 Square Feet
Details
- Parcel number: M:0096 B:0050 L:U037,796756
- Zoning: MFD
Construction
Type & style
- Home type: Townhouse
- Property subtype: Condominium, Townhouse
Materials
- Frame
- Roof: Shingle
Condition
- Year built: 1983
Utilities & green energy
- Electric: Circuit Breakers
- Sewer: Public Sewer
- Water: Public
- Utilities for property: for Gas Oven, for Electric Dryer, Washer Hookup
Green energy
- Energy efficient items: Thermostat
Community & HOA
Community
- Features: Public Transportation, Shopping, Pool, Tennis Court(s), Park, Walk/Jog Trails, Stable(s), Golf, Medical Facility, Laundromat, Bike Path, Conservation Area, Highway Access, House of Worship, Public School
HOA
- Amenities included: Pool, Tennis Court(s)
- Services included: Insurance, Maintenance Structure, Road Maintenance, Maintenance Grounds, Snow Removal
- HOA fee: $285 monthly
Location
- Region: Tewksbury
Financial & listing details
- Price per square foot: $469/sqft
- Tax assessed value: $402,000
- Annual tax amount: $5,049
- Date on market: 9/10/2026
Estimated market value
$475,100
$451,000 - $499,000
$2,879/mo
Price history
| Date | Event | Price |
|---|---|---|
| 9/25/2026 | Price change | $479,900-2%$469/sqft |
Source: MLS PIN #73575760 Report a problem | ||
| 9/11/2026 | Listed for sale | $489,900+50.3%$479/sqft |
Source: MLS PIN #73575760 Report a problem | ||
| 10/14/2021 | Sold | $326,000+65.1%$319/sqft |
Source: MLS PIN #72893332 Report a problem | ||
| 7/30/2002 | Sold | $197,500$193/sqft |
Source: Agent Provided Report a problem | ||
Public tax history
| Year | Property taxes | Tax assessment |
|---|---|---|
| 2025 | $5,115 +4.9% | $386,900 +6.3% |
| 2024 | $4,875 +10.4% | $364,100 +16.3% |
| 2023 | $4,416 -4.7% | $313,200 +2.7% |
| 2022 | $4,634 +4.7% | $304,900 +8.2% |
| 2021 | $4,428 +9.3% | $281,700 +11% |
| 2020 | $4,052 +5.4% | $253,700 +4.5% |
| 2019 | $3,846 +6.1% | $242,800 +8.1% |
| 2018 | $3,624 +12.7% | $224,700 +14% |
| 2017 | $3,215 +15.1% | $197,100 +15.4% |
| 2016 | $2,793 -2.3% | $170,800 -2.2% |
| 2015 | $2,858 -5.8% | $174,600 -7.3% |
| 2014 | $3,034 +2.1% | $188,300 -2.1% |
| 2013 | $2,971 -6.7% | $192,400 -9.4% |
| 2012 | $3,184 +13.4% | $212,400 +1.8% |
| 2011 | $2,808 +2.6% | $208,600 -4.3% |
| 2010 | $2,736 +1.4% | $218,000 -8.3% |
| 2009 | $2,698 +5.4% | $237,700 -2.9% |
| 2008 | $2,559 +5.4% | $244,900 |
| 2007 | $2,427 -0.7% | $244,900 +0.9% |
| 2006 | $2,443 +7.8% | $242,600 +8.1% |
| 2005 | $2,267 +32.7% | $224,500 +78.7% |
| 2003 | $1,708 +23.3% | $125,600 +36.1% |
| 2000 | $1,385 +7.4% | $92,300 |
| 1998 | $1,290 | $92,300 |
Find assessor info on the county website
Monthly payment
Est. payment
Payment breakdown
Explore the cost of this home by adjusting the details. Changes won't be saved.Climate risks
Neighborhood: 01876
Nearby schools
Schools provided by the listing agent
- Elementary: Heath Brook Elementary
- Middle: John W. Wynn Middle
- High: Tewksbury Memorial High
Source: MLS PIN. This data may not be complete. We recommend contacting the local school district to confirm school assignments for this home.


Similar homes
- $494,5002 bd2 ba1.2k sqftIndian Ridge, Tewksbury, MA 01876For Sale
 MLS ID #73575861, Rita Angelesco, LAER Realty Partners. MLS PIN
 - $549,9992 bd2 ba1.2k sqftRoper Estates, Tewksbury, MA 01876For Sale
 MLS ID #73559364, Christian Doherty, Doherty Properties. MLS PIN
 - $574,9993 bd1 ba1.3k sqft15 Miles Rd, Tewksbury, MA 01876For Sale
 MLS ID #73570938, Lori Assis, Lamacchia Realty, Inc.. MLS PIN
 - $490,0002 bd3 ba1.2k sqft28 Margin St #A, Lynn, MA 01905For Sale
 MLS ID #73550933, Michael Malkin, Redfin Corp.. MLS PIN
