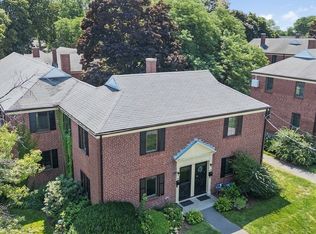
End unit in sought-after Villiage condominium awaits! This townhouse with 2-bedrooms, 1.5-bath offers bright living with a private outdoor space, perfect for entertaining and peaceful evenings. On the main level you will find a crisp kitchen streamlined with stainless steel appliances, and livning/dining area that opens through floor-to-ceiling sliding window to the private outdoor space, bathing the home in natural light. On the second floor 2 bedrooms with dual-exposure windows, and a full bath with a linen closet. The expansive finished lower level offers versatile space as family room, office, or gym, and includes a half bath plus in-unit laundry. A deeded parking space completes this exceptional home. Idealy located near Cambridge, Belmont, Boston with easy access to puclic transportation, Waverly commuter rail, Rt. 2, Mass Pike and highways, bike path, shops and restaurants.
For sale
$545,000
956 Belmont #956, Washington, DC 20472
2beds
1,311sqft
Condominium, Townhouse
Built in 1940
-- sqft lot
$-- Zestimate®
$416/sqft
$455/mo HOA
What's special
Bright living
- 3 days |
- 461 |
- 38 |
Zillow last checked:
Listing updated:
Listed by:
Ella Mobasseri 617-229-9770,
Keller Williams Realty Boston Northwest 617-497-8900
Source: MLS PIN,MLS#: 73566604
Facts & features
Interior
Bedrooms & bathrooms
- Bedrooms: 2
- Bathrooms: 2
- Full bathrooms: 1
- 1/2 bathrooms: 1
Primary bedroom
- Features: Closet, Flooring - Hardwood
- Level: Second
Bedroom 2
- Features: Closet, Flooring - Hardwood
- Level: Second
Bathroom 1
- Features: Bathroom - With Tub, Closet - Linen, Flooring - Stone/Ceramic Tile
- Level: Second
Bathroom 2
- Features: Flooring - Stone/Ceramic Tile
- Level: Basement
Dining room
- Features: Flooring - Hardwood
Family room
- Features: Closet, Flooring - Wall to Wall Carpet
- Level: Basement
Kitchen
- Features: Flooring - Stone/Ceramic Tile
- Level: First
Living room
- Features: Walk-In Closet(s), Flooring - Hardwood
- Level: First
Heating
- Central, Forced Air
Cooling
- Central Air
Appliances
- Included: Range, Dishwasher, Disposal, Microwave, Refrigerator, Washer/Dryer
- Laundry: In Basement, Gas Dryer Hookup, Washer Hookup
Features
- Flooring: Tile, Carpet, Hardwood
- Windows: Screens
- Has basement: Yes
- Has fireplace: No
- Common walls with other units/homes: End Unit,Corner
Interior area
- Total structure area: 1,311
- Total interior livable area: 1,311 sqft
- Finished area above ground: 874
- Finished area below ground: 437
Property
Parking
- Total spaces: 1
- Parking features: Off Street, Assigned
- Uncovered spaces: 1
Features
- Patio & porch: Patio - Enclosed
- Exterior features: Patio - Enclosed, Screens, Rain Gutters, Professional Landscaping
- Pool features: Association, In Ground
Details
- Parcel number: 850594
- Zoning: R.75
Construction
Type & style
- Home type: Townhouse
- Property subtype: Condominium, Townhouse
- Attached to another structure: Yes
Materials
- Frame, Brick
- Roof: Shingle
Condition
- Year built: 1940
Utilities & green energy
- Electric: Circuit Breakers
- Sewer: Public Sewer
- Water: Public
- Utilities for property: for Gas Range, for Gas Dryer, Washer Hookup
Community & HOA
Community
- Features: Public Transportation, Shopping, Park, Walk/Jog Trails, Golf, Medical Facility, Highway Access, House of Worship, Public School, University
HOA
- Amenities included: Pool, Clubhouse
- Services included: Water, Sewer, Insurance, Maintenance Structure, Road Maintenance, Maintenance Grounds, Snow Removal, Reserve Funds
- HOA fee: $455 monthly
Location
- Region: Washington
Financial & listing details
- Price per square foot: $416/sqft
- Tax assessed value: $477,000
- Annual tax amount: $5,819
- Date on market: 8/21/2026
Estimated market value
Not available
Estimated sales range
Not available
Not available
Price history
| Date | Event | Price |
|---|---|---|
| 8/21/2026 | Listed for sale | $545,000$416/sqft |
Source: MLS PIN #73566604 Report a problem | ||
Public tax history
Tax history is unavailable.
Monthly payment
Est. payment
Payment breakdown
Explore the cost of this home by adjusting the details. Changes won't be saved.Climate risks
Neighborhood: 20472
Nearby schools
GreatSchools rating
- 8/10Cunniff Elementary SchoolGrades: PK-5Distance: 0.4 mi
- 7/10Watertown Middle SchoolGrades: 6-8Distance: 0.6 mi
- 6/10Watertown High SchoolGrades: 9-12Distance: 0.6 mi
- $599,9002 bd2 ba1.3k sqft958 Belmont St #958, Watertown, MA 02472For Sale

- $520,0002 bd2 ba874 sqft960 Belmont St #44, Watertown, MA 02472Sold

- $539,8002 bd1 ba1.3k sqft948 Belmont St UNIT 948, Watertown, MA 02472For Sale

- $979,2004 bd2 ba2k sqft11 Duff St, Watertown, MA 02472Off Market
- $556,0002 bd1 ba1k sqft30 Duff St #0, Watertown, MA 02472Sold
- $545,9002 bd1 ba1.3k sqft32 Duff #32, Watertown, MA 02472Off Market
- $810,0004 bd3 ba2.2k sqft980 Belmont St, Watertown, MA 02472Sold
- $538,0002 bd1 ba1.3k sqft38 Duff St, Watertown, MA 02472Sold
Similar homes
- $525,0002 bd1 ba1.2k sqftVillage Condominiums, Watertown, MA 02472For Sale
 MLS ID #73565547, Hans Brings RESULTS, Coldwell Banker Realty - Waltham. MLS PIN
 - $650,0002 bd2 ba1.6k sqftBelmont Park, Watertown, MA 02472For Sale
 MLS ID #73566158, Medea Palandjian, Berkshire Hathaway HomeServices Commonwealth Real Estate. MLS PIN
 - $599,9002 bd2 ba1.3k sqft958 Belmont St #958, Watertown, MA 02472For SaleMLS ID #73547724, Joseph Valchuis, Coldwell Banker Realty - Waltham. MLS PIN
- $589,9002 bd2 ba1.1k sqft9 Russell St Unit 3, Waltham, MA 02453For Sale
 MLS ID #73566077, Brian J. Fitzpatrick, Coldwell Banker Realty - Waltham. MLS PIN
 - $519,9992 bd2 ba1k sqft16 Winter St APT 24A, Waltham, MA 02451For SaleMLS ID #73566473, Catherine Walsh, Coldwell Banker Realty - Easton. MLS PIN
- $599,0002 bd2 ba1.2k sqft131 Coolidge Ave APT 526, Watertown, MA 02472For SaleMLS ID #73565387, James Lynch, eXp Realty LLC - Corporate Office. MLS PIN
- $589,9002 bd2 ba1.1k sqftWaterbridge Condominium, Watertown, MA 02472For SaleMLS ID #73560171, Brian Belliveau, Compass. MLS PIN
- $695,0003 bd1 ba1.1k sqft52 Ralph St Unit 52, Watertown, MA 02472For SaleMLS ID #73562634, Valeria Kharchenko, Coldwell Banker Realty - Weston. MLS PIN
- $499,0002 bd2 ba1k sqft32 Whites Ave #E212, Watertown, MA 02472For SaleMLS ID #73556524, Robert Leahey, Coldwell Banker Realty - Waltham. MLS PIN
- $599,0002 bd1 ba1.1k sqft71 Palfrey St #71, Watertown, MA 02472For SaleMLS ID #73557266, William Conti, All Pro Realty. MLS PIN
- $--3 bd3 ba1.4k sqft1 Raymond St #1E, Allston, MA 02134AuctionAuction.com 2
- $425,0002 bd1 ba685 sqft14 Riverside St APT 2-1, Watertown, MA 02472For SaleMLS ID #73565390, James Lynch, eXp Realty LLC - Corporate Office. MLS PIN
- $549,9001 bd1 ba1.2k sqftHammond Park Condominiums, Chestnut Hill, MA 02467For SaleMLS ID #73538790, Louis Wolfson, Louis Wolfson. MLS PIN
- $525,0002 bd1 ba738 sqft125 Trapelo Rd APT 11, Belmont, MA 02478For SaleMLS ID #73554247, Carlo Diarbakerly, Boardwalk Properties. MLS PIN
- $499,0002 bd1 ba748 sqft125 Trapelo Road Condominium, Belmont, MA 02478For SaleMLS ID #73561356, Adriana Poole, Coldwell Banker Realty - Belmont. MLS PIN
- $529,9002 bd1 ba845 sqft32 Eddy St Unit 1, Waltham, MA 02453For SaleMLS ID #73564465, Team Bedoya, Century 21 Mario Real Estate. MLS PIN
- $635,0002 bd2 ba1.1k sqftFieldstone Crossing, Waltham, MA 02453For SaleMLS ID #73561917, Erika Steele, REMAX Executive Realty. MLS PIN
- $529,9002 bd1 ba825 sqftTowne Estates Condominiums, Brighton, MA 02135For SaleMLS ID #73561994, John Veneziano, REMAX Andrew Realty Services. MLS PIN
- $789,9992 bd2 ba1.4k sqft218 Warren St, Watertown, MA 02472For SaleMLS ID #73550208, The Moving Greater Boston Team, Berkshire Hathaway HomeServices Warren Residential. MLS PIN
- $749,0002 bd2 ba1.1k sqft29 Laurel St, Arlington, MA 02476For SaleMLS ID #73565551, Property Cousins, Serhant. MLS PIN
