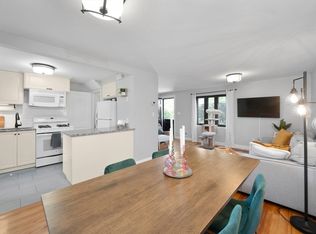
Don't miss this beautifully renovated 2-bedroom, 1-bath townhouse around the corner from Bentley University with central air! The bright, open-concept main level features shining refinished hardwood floors, recessed lighting, and a seamless flow between the kitchen, living and dining areas. The tastefully remodeled kitchen showcases white cabinets, quartz countertops, and stainless-steel appliances. Both bedrooms are generously sized with hardwood floors and recessed lighting. The bathroom includes a new tub with tiled shower, new fixtures, vanity and tiled floors. The home also includes a finished family room in the basement, new in unit washer and dryer and one dedicated parking space. Spend your hot summer days at the Complex swimming pool. Conveniently located near shops, restaurants, public transportation, and everyday amenities.
For sale
$539,800
948 Belmont St Unit 948, Watertown, MA 02472
2beds
1,311sqft
Condominium, Townhouse
Built in 1940
-- sqft lot
$-- Zestimate®
$412/sqft
$442/mo HOA
What's special
Central airComplex swimming poolBright open-concept main levelShining refinished hardwood floorsNew fixturesOne dedicated parking spaceQuartz countertops
- 2 days |
- 337 |
- 35 |
Zillow last checked:
Listing updated:
Listed by:
Dina Browne 508-561-4448,
Neponset Valley Real Estate 508-561-4448,
Dina Browne 508-561-4448
Source: MLS PIN,MLS#: 73562710
Facts & features
Interior
Bedrooms & bathrooms
- Bedrooms: 2
- Bathrooms: 1
- Full bathrooms: 1
Primary bedroom
- Features: Closet, Flooring - Hardwood, Recessed Lighting, Remodeled
- Level: Second
Bedroom 2
- Features: Closet, Flooring - Hardwood, Recessed Lighting, Remodeled
- Level: Second
Bathroom 1
- Features: Bathroom - Full, Bathroom - Tiled With Tub & Shower, Closet - Linen, Flooring - Stone/Ceramic Tile, Remodeled, Lighting - Overhead
- Level: Second
Family room
- Features: Closet, Flooring - Vinyl, Remodeled, Storage, Lighting - Overhead
- Level: Basement
Kitchen
- Features: Flooring - Hardwood, Countertops - Stone/Granite/Solid, Exterior Access, Open Floorplan, Recessed Lighting, Remodeled, Gas Stove, Peninsula
- Level: First
Living room
- Features: Closet, Flooring - Hardwood, Recessed Lighting, Remodeled
- Level: First
Heating
- Forced Air, Natural Gas
Cooling
- Central Air, Unit Control
Appliances
- Included: Range, Dishwasher, Disposal, Microwave, Refrigerator, Washer, Dryer
- Laundry: In Basement, In Unit, Gas Dryer Hookup, Washer Hookup
Features
- Flooring: Hardwood, Stone / Slate
- Has basement: Yes
- Has fireplace: No
- Common walls with other units/homes: 2+ Common Walls
Interior area
- Total structure area: 1,311
- Total interior livable area: 1,311 sqft
- Finished area above ground: 874
- Finished area below ground: 437
Property
Parking
- Total spaces: 1
- Parking features: Exclusive Parking
- Uncovered spaces: 1
Features
- Exterior features: Garden
- Pool features: Association, In Ground
Details
- Parcel number: M:0542 B:0002 L:1005,850591
- Zoning: R.75
Construction
Type & style
- Home type: Townhouse
- Property subtype: Condominium, Townhouse
Condition
- Year built: 1940
Utilities & green energy
- Electric: 100 Amp Service
- Sewer: Public Sewer
- Water: Public
- Utilities for property: for Gas Range, for Gas Oven, for Gas Dryer, Washer Hookup
Community & HOA
Community
- Features: Public Transportation, Shopping, Pool, Walk/Jog Trails, Golf, Medical Facility, Highway Access, House of Worship, University
HOA
- Amenities included: Pool, Clubhouse
- Services included: Water, Sewer, Insurance, Maintenance Structure, Road Maintenance, Maintenance Grounds, Snow Removal, Reserve Funds
- HOA fee: $442 monthly
Location
- Region: Watertown
Financial & listing details
- Price per square foot: $412/sqft
- Tax assessed value: $471,800
- Annual tax amount: $5,756
- Date on market: 8/12/2026
- Listing terms: Contract
Estimated market value
Not available
Estimated sales range
Not available
Not available
Price history
| Date | Event | Price |
|---|---|---|
| 8/12/2026 | Listed for sale | $539,800$412/sqft |
Source: MLS PIN #73562710 Report a problem | ||
Public tax history
Tax history is unavailable.
Monthly payment
Est. payment
Payment breakdown
Explore the cost of this home by adjusting the details. Changes won't be saved.Climate risks
Neighborhood: 02472
Nearby schools
GreatSchools rating
- 8/10Cunniff Elementary SchoolGrades: PK-5Distance: 0.5 mi
- 7/10Watertown Middle SchoolGrades: 6-8Distance: 0.6 mi
- 6/10Watertown High SchoolGrades: 9-12Distance: 0.6 mi
- $520,0002 bd2 ba874 sqft960 Belmont St #44, Watertown, MA 02472Sold

- $599,9002 bd2 ba1.3k sqft958 Belmont St #958, Watertown, MA 02472For Sale

- $530,0002 bd1 ba1.3k sqft23 Pierce Rd #23, Watertown, MA 02472Sold

- $556,0002 bd1 ba1k sqft30 Duff St #0, Watertown, MA 02472Sold
- $551,1002 bd1 ba1.3k sqft32 Duff #32, Watertown, MA 02472Off Market
- $593,9002 bd1 ba874 sqft936 Belmont St, Watertown, MA 02472Off Market
- $521,0002 bd1 ba874 sqft938 Belmont St, Watertown, MA 02472Off Market
- $307,0002 bd1 ba874 sqft940 Belmont St, Watertown, MA 02472Sold
A local agent can set up tours, give advice and negotiate with sellers.
A local lender can help you make sure your offer is ready when you are.
Similar homes
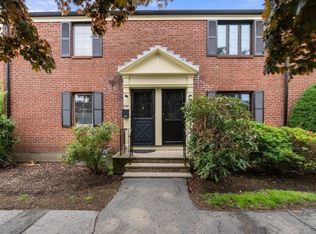
- $545,0002 bd2 ba1.3k sqft264 Lexington St, Watertown, MA 02472For Sale
 MLS ID #73526220, Ella Mobasseri, Keller Williams Realty Boston Northwest. MLS PIN
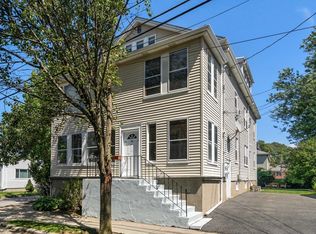
 - $695,0003 bd1 ba1.1k sqft52 Ralph St Unit 52, Watertown, MA 02472For Sale
 MLS ID #73562634, Valeria Kharchenko, Coldwell Banker Realty - Weston. MLS PIN
 - $599,9002 bd2 ba1.3k sqft958 Belmont St #958, Watertown, MA 02472For SaleMLS ID #73547724, Joseph Valchuis, Coldwell Banker Realty - Waltham. MLS PIN
- $589,9002 bd2 ba1.1k sqftWaterbridge Condominium, Watertown, MA 02472For Sale
 MLS ID #73560171, Brian Belliveau, Compass. MLS PIN
 - $499,0002 bd2 ba1k sqft32 Whites Ave #E212, Watertown, MA 02472For SaleMLS ID #73556524, Robert Leahey, Coldwell Banker Realty - Waltham. MLS PIN
- $599,0002 bd1 ba1.1k sqft71 Palfrey St #71, Watertown, MA 02472For SaleMLS ID #73557266, William Conti, All Pro Realty. MLS PIN
- $499,0002 bd1 ba748 sqft125 Trapelo Road Condominium, Belmont, MA 02478For SaleMLS ID #73561356, Adriana Poole, Coldwell Banker Realty - Belmont. MLS PIN
- $529,9002 bd1 ba825 sqftTowne Estates Condominiums, Brighton, MA 02135For SaleMLS ID #73561994, John Veneziano, REMAX Andrew Realty Services. MLS PIN
- $799,9003 bd1 ba1.7k sqft27 Flint Rd #27, Watertown, MA 02472For SaleMLS ID #73562213, Brian J. Fitzpatrick, Coldwell Banker Realty - Waltham. MLS PIN
- $635,0002 bd2 ba1.1k sqftFieldstone Crossing, Waltham, MA 02453For SaleMLS ID #73561917, Erika Steele, REMAX Executive Realty. MLS PIN
- $424,9002 bd1 ba950 sqftNewtown At Gateway Condominium Assoc., Watertown, MA 02472For SaleMLS ID #73559088, Chris Vietor Homes, eXp Realty LLC. MLS PIN
- $789,9992 bd2 ba1.4k sqft218 Warren St, Watertown, MA 02472For SaleMLS ID #73550208, The Moving Greater Boston Team, Berkshire Hathaway HomeServices Warren Residential. MLS PIN
- $525,0002 bd1 ba738 sqft125 Trapelo Rd APT 11, Belmont, MA 02478For SaleMLS ID #73554247, Carlo Diarbakerly, Boardwalk Properties. MLS PIN
- $719,9003 bd2 ba1.2k sqft169 River St #169, Waltham, MA 02453For SaleMLS ID #73562397, Hans Brings RESULTS, Coldwell Banker Realty - Waltham. MLS PIN
- $399,9002 bd1 ba705 sqftGarden Grove Condomoniniums, Waltham, MA 02453For SaleMLS ID #73562398, Hans Brings RESULTS, Coldwell Banker Realty - Waltham. MLS PIN
- $399,0002 bd1 ba950 sqftNewtown At Gateway Condominium, Watertown, MA 02472For SaleMLS ID #73558660, Devender Guhania, eXp Realty LLC - Corporate Office. MLS PIN
- $499,9991 bd1 ba993 sqftVillage At Clark's Pond, Waltham, MA 02452For SaleMLS ID #73563229, Neran Rohra, Coldwell Banker Realty - Belmont. MLS PIN
- $549,9001 bd1 ba1.2k sqftHammond Park Condominiums, Chestnut Hill, MA 02467For SaleMLS ID #73538790, Louis Wolfson, Louis Wolfson. MLS PIN
- $449,0002 bd1 ba780 sqft30 Jacqueline Rd APT D, Waltham, MA 02452For SaleMLS ID #73562081, Dimitri Petrosian, Elevated Realty, LLC. MLS PIN
- $629,9003 bd1 ba1.3k sqftVillage Heights Condominium, Arlington, MA 02474For SaleMLS ID #73554150, Lynne Thompson, Gibson Sotheby's International Realty. MLS PIN
