Fully renovated 2-bedroom condo with two bonus rooms that deliver modern comfort, flexible space, and a prime Watertown location abutting Oakley Country Club. This sun-splashed unit features a new gourmet kitchen with quality cabinetry and updated appliances, high-end bath, a new composite rear porch built for long-term durability. Major improvements—siding, replacement windows, electrical, central air, gas heat, and tankless hot water—ensure efficiency and peace of mind.The bonus rooms add valuable versatility, perfect for a home office, guest space, or creative studio with expansion potential in the walk up attic. Set atop a beautifully landscaped lot, the property includes one car garage parking plus a driveway spot, and inviting outdoor areas. With nothing left to do but move in, this top-floor condo offers turnkey living with exceptional long-term value in a sought-after neighborhood just minutes from Harvard Square, Boston, the Mass Pike, and Route 2.
For sale
$799,900
27 Flint Rd #27, Watertown, MA 02472
3beds
1,700sqft
:
Get pre-qualified$5,472/mo
Condominium
Built in 1925
-- sqft lot
$-- Zestimate®
$471/sqft
$275/mo HOA
What's special
Sun-splashed unitHigh-end bathInviting outdoor areas
- 1 day |
- 34 |
- 3 |
Zillow last checked:
Listing updated:
Listed by:
Brian J. Fitzpatrick 781-258-8331,
Coldwell Banker Realty - Waltham 781-893-0808,
Tricia Monasterio 617-290-1252
Source: MLS PIN,MLS#: 73562213
Facts & features
Interior
Bedrooms & bathrooms
- Bedrooms: 3
- Bathrooms: 1
- Full bathrooms: 1
Primary bedroom
- Features: Closet, Flooring - Hardwood
- Level: Second
Bedroom 2
- Features: Closet, Flooring - Hardwood
- Level: Second
Bedroom 3
- Features: Closet, Flooring - Hardwood
- Level: Second
Primary bathroom
- Features: No
Dining room
- Features: Flooring - Hardwood
- Level: Second
Kitchen
- Features: Flooring - Stone/Ceramic Tile, Countertops - Stone/Granite/Solid, Open Floorplan, Recessed Lighting, Remodeled, Stainless Steel Appliances
- Level: Second
Living room
- Features: Flooring - Hardwood
- Level: Second
Heating
- Central, Forced Air, Natural Gas
Cooling
- Central Air
Appliances
- Included: Range, Dishwasher, Disposal, Microwave, Refrigerator, Washer, Dryer
- Laundry: In Unit, Washer Hookup
Features
- Sun Room
- Flooring: Tile, Hardwood, Flooring - Hardwood
- Doors: Insulated Doors
- Windows: Insulated Windows
- Has basement: Yes
- Number of fireplaces: 1
- Fireplace features: Living Room
- Common walls with other units/homes: No One Above
Interior area
- Total structure area: 1,700
- Total interior livable area: 1,700 sqft
- Finished area above ground: 1,700
Property
Parking
- Total spaces: 2
- Parking features: Detached, Off Street
- Garage spaces: 1
- Uncovered spaces: 1
Accessibility
- Accessibility features: No
Features
- Entry location: Unit Placement(Upper)
- Patio & porch: Enclosed, Patio
- Exterior features: Porch - Enclosed, Patio, Rain Gutters, Professional Landscaping, Sprinkler System, Stone Wall
Lot
- Size: 5,791 Square Feet
Details
- Parcel number: M:1129 B:0006 L:0010
- Zoning: T
Construction
Type & style
- Home type: Condo
- Property subtype: Condominium
Materials
- Frame
- Roof: Shingle
Condition
- Year built: 1925
Utilities & green energy
- Electric: Circuit Breakers
- Sewer: Public Sewer
- Water: Public
- Utilities for property: for Gas Range, for Gas Oven, Washer Hookup
Green energy
- Energy efficient items: Thermostat
Community & HOA
Community
- Features: Public Transportation, Shopping, Tennis Court(s), Park, Walk/Jog Trails, Medical Facility, Bike Path, Conservation Area, Highway Access, House of Worship, Marina, Private School, Public School, T-Station, University
- Security: Security System
HOA
- Amenities included: Storage
- Services included: Water, Sewer, Insurance, Maintenance Structure, Maintenance Grounds, Snow Removal, Trash, Reserve Funds
- HOA fee: $275 monthly
Location
- Region: Watertown
Financial & listing details
- Price per square foot: $471/sqft
- Annual tax amount: $7,000
- Date on market: 8/11/2026
- Listing terms: Contract
Estimated market value
Not available
Estimated sales range
Not available
Not available
Price history
| Date | Event | Price |
|---|---|---|
| 8/12/2026 | Listed for sale | $799,900$471/sqft |
Source: MLS PIN #73562213 Report a problem | ||
Public tax history
Tax history is unavailable.
Monthly payment
Est. payment
Payment breakdown
Explore the cost of this home by adjusting the details. Changes won't be saved.Climate risks
Neighborhood: 02472
Nearby schools
GreatSchools rating
- 7/10Hosmer Elementary SchoolGrades: PK-5Distance: 0.4 mi
- 7/10Watertown Middle SchoolGrades: 6-8Distance: 1.3 mi
- 6/10Watertown High SchoolGrades: 9-12Distance: 1.4 mi
Schools provided by the listing agent
- Elementary: Hosmer
- Middle: Middle
- High: Watertown
Source: MLS PIN. This data may not be complete. We recommend contacting the local school district to confirm school assignments for this home.
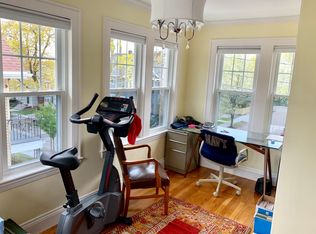
- $--2 bd1 ba1.3k sqft27 Flint Rd, Watertown, MA 02472Off Market
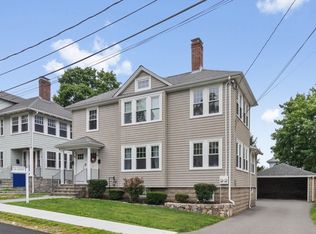
- $1,599,0004 bd2 ba3k sqft25-27 Flint Rd, Watertown, MA 02472For Sale

- $1,501,1002 bd1 ba1.3k sqft25 Flint Rd, Watertown, MA 02472Off Market
- $813,9003 bd1 ba1.4k sqft29 Flint Rd, Watertown, MA 02472Off Market
- $783,7003 bd1 ba1.5k sqft31 Flint Rd, Watertown, MA 02472Off Market
- $1,270,4004 bd2 ba2.9k sqft21 Flint Rd, Watertown, MA 02472Off Market
- $961,3002 bd1 ba1.2k sqft21 Flint Rd #21, Watertown, MA 02472Off Market
- $1,703,1003 bd3 ba2.3k sqft33 Flint Rd, Watertown, MA 02472Off Market
A local agent can set up tours, give advice and negotiate with sellers.
A local lender can help you make sure your offer is ready when you are.
Similar homes
- $804,9003 bd2 ba1.3k sqft55 Bates Rd Unit B, Watertown, MA 02472For Sale
 MLS ID #73535634, Jill Natola, MTL Realty Partners. MLS PIN
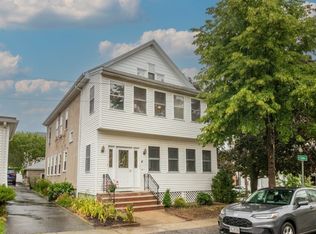
 - $799,0004 bd2 ba1.8k sqft1-3 Clayton St Condominium, Watertown, MA 02472For Sale
 MLS ID #73547637, Gore Lietzke Group, William Raveis R.E. & Home Services. MLS PIN
 - $749,0003 bd1 ba1.1k sqft70 Putnam St, Watertown, MA 02472For Sale
 MLS ID #73546434, Armen Khachatourian, Boston Homes Realty. MLS PIN
 - $839,0004 bd2 ba1.7k sqft124 Spruce St #124, Watertown, MA 02472For Sale
 MLS ID #73556535, Kateryna Ciccarelli, Lamacchia Realty, Inc.. MLS PIN
 - $869,9003 bd2 ba1.8k sqft97 Melendy Ave Unit 97, Watertown, MA 02472For SaleMLS ID #73560493, Megan Tolland, Realty Executives Boston West. MLS PIN
- $849,0004 bd2 ba1.6k sqft160 White St #2, Belmont, MA 02478For SaleMLS ID #73561869, Andersen Group Realty, Keller Williams Realty Boston Northwest. MLS PIN
- $1,025,0004 bd2 ba1.7k sqft67-69 York Ave, Watertown, MA 02472For SaleMLS ID #73562267, Thomas O'Connor, Conway - West Roxbury. MLS PIN
- $950,0003 bd2 ba1.8k sqft50 Carroll St #50, Watertown, MA 02472For SaleMLS ID #73440793, Lisa Berry, Simply Sell Realty. MLS PIN
- $1,149,0004 bd2 ba2.3k sqft146-148 Waverley Ave, Watertown, MA 02472For SaleMLS ID #73562096, Edward Palo, Lamacchia Realty, Inc.. MLS PIN
- $865,0003 bd3 ba1.7k sqftCoolidge Hill Townhouses, Watertown, MA 02472For SaleMLS ID #73553452, Sandy Zhang, JW Real Estate Services, LLC. MLS PIN
- $1,195,0002 bd3 ba1.6k sqftPayson Estate, Watertown, MA 02472For SaleMLS ID #73487888, Peter Boyajian Team, Real Estate 109. MLS PIN
- $789,9992 bd2 ba1.4k sqft218 Warren St, Watertown, MA 02472For SaleMLS ID #73550208, The Moving Greater Boston Team, Berkshire Hathaway HomeServices Warren Residential. MLS PIN
- $824,9003 bd2 ba1.4k sqftVictorian Manor Condominium, Newton, MA 02458For SaleMLS ID #73474373, The Linder-Simao Sales Solutions Team, Prestige Property Solutions, Inc.. MLS PIN
- $1,199,0004 bd3 ba2.1k sqft22 Carver Rd E #22, Watertown, MA 02472For SaleMLS ID #73500452, Brian Doherty, Citylife Real Estate. MLS PIN
- $599,0002 bd1 ba1.1k sqft71 Palfrey St #71, Watertown, MA 02472For SaleMLS ID #73557266, William Conti, All Pro Realty. MLS PIN
- $589,9002 bd2 ba1.1k sqftWaterbridge Condominium, Watertown, MA 02472For SaleMLS ID #73560171, Brian Belliveau, Compass. MLS PIN
- $1,075,0004 bd2 ba1.7k sqft108 Langdon Ave, Watertown, MA 02472For SaleMLS ID #73532861, Bob Airasian, Coldwell Banker Realty - Belmont. MLS PIN
- $699,0004 bd1 ba1.2k sqft75 Elm St, Watertown, MA 02472For SaleMLS ID #73514465, Sean Rose, City Realty Group. MLS PIN
- $698,0002 bd2 ba1.2k sqftCharles River Towers Condominium Complex, Watertown, MA 02472For SaleMLS ID #73475362, Adriana Poole, Coldwell Banker Realty - Belmont. MLS PIN
- $736,0002 bd2 ba1.1k sqft225 Belmont St #2, Belmont, MA 02478For SaleMLS ID #73550018, Miaoli Deng, MLJ Real Estate Service LLC. MLS PIN
