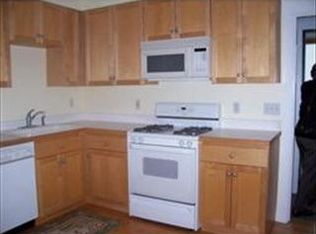
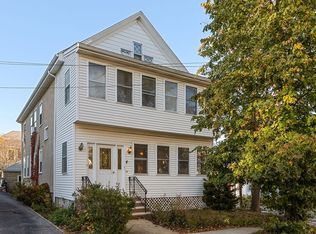
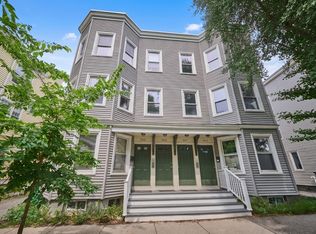
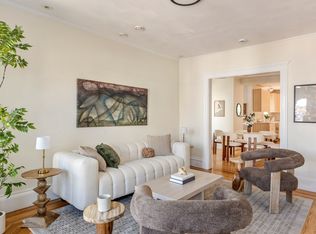
Welcome to this charming second and third floor condominium in a well-maintained two-unit building, ideally located in a convenient Watertown neighborhood and less than 2 miles to Harvard Square. Offering flexible living space with 4 bedrooms and 2 full baths, this freshly painted home is move-in ready. The spacious, skylit primary bedroom provides a peaceful retreat with room for a sitting area or home office and features an updated en suite full bath. Versatile living areas accommodate today's lifestyle, whether you need additional bedrooms, a family room, or dedicated work-from-home space. A bright sunroom offers the perfect spot for a home office, yoga studio, art space, or reading nook. Completing the property are a two-car garage and additional off-street parking—a rare convenience in this sought-after location.Enjoy easy access to Cambridge, shopping, dining, parks, all while living in a home that combines character, flexibility, and modern comfort.
Pending
$799,000
3 Clayton St Unit 3, Watertown, MA 02472
4beds
1,880sqft
Condominium
Built in 1936
-- sqft lot
$-- Zestimate®
$425/sqft
$200/mo HOA
What's special
- 51 days
- 57
- 2
Likely to sell faster than
Zillow last checked:
Listing updated:
Listed by:
Gore Lietzke Group 617-645-3120,
William Raveis R.E. & Home Services 617-964-1850
Source: MLS PIN,MLS#: 73547637
Facts & features
Interior
Bedrooms & bathrooms
- Bedrooms: 4
- Bathrooms: 2
- Full bathrooms: 2
Primary bedroom
- Features: Skylight, Closet, Flooring - Hardwood, Recessed Lighting, Lighting - Sconce
- Level: Third
- Area: 513
- Dimensions: 27 x 19
Bedroom 2
- Features: Closet, Flooring - Wood, Lighting - Overhead
- Level: Second
- Area: 156
- Dimensions: 13 x 12
Bedroom 3
- Features: Closet, Flooring - Wood, Lighting - Overhead
- Level: Second
- Area: 132
- Dimensions: 12 x 11
Primary bathroom
- Features: Yes
Bathroom 1
- Features: Bathroom - Full, Bathroom - Tiled With Tub & Shower, Flooring - Stone/Ceramic Tile
- Level: Second
Bathroom 2
- Features: Bathroom - Full, Bathroom - Tiled With Tub & Shower, Flooring - Stone/Ceramic Tile, Lighting - Sconce, Lighting - Overhead
- Level: Third
Dining room
- Features: Closet/Cabinets - Custom Built, Flooring - Hardwood, Window(s) - Bay/Bow/Box, Lighting - Pendant
- Level: Second
- Area: 195
- Dimensions: 15 x 13
Kitchen
- Features: Flooring - Hardwood, Dining Area, Recessed Lighting
- Level: Second
- Area: 180
- Dimensions: 15 x 12
Living room
- Features: Flooring - Hardwood, Lighting - Overhead
- Level: Second
- Area: 168
- Dimensions: 14 x 12
Office
- Features: Closet, Flooring - Wood, Recessed Lighting
- Level: Third
- Area: 143
- Dimensions: 13 x 11
Heating
- Steam, Natural Gas
Cooling
- Window Unit(s)
Appliances
- Included: Range, Dishwasher, Disposal, Microwave, Refrigerator, Washer, Dryer
- Laundry: In Basement, In Building, Washer Hookup
Features
- Closet, Recessed Lighting, Office, Sun Room, Entry Hall
- Flooring: Tile, Hardwood, Wood, Flooring - Hardwood
- Has basement: Yes
- Has fireplace: No
Interior area
- Total structure area: 1,880
- Total interior livable area: 1,880 sqft
- Finished area above ground: 1,880
Video & virtual tour
Property
Parking
- Total spaces: 3
- Parking features: Detached, Garage Door Opener, Off Street
- Garage spaces: 2
- Uncovered spaces: 1
Features
- Entry location: Unit Placement(Upper)
Details
- Parcel number: M:1138 B:0018 L:024B,4135951
- Zoning: T
Construction
Type & style
- Home type: Condo
- Property subtype: Condominium
Condition
- Year built: 1936
Utilities & green energy
- Sewer: Public Sewer
- Water: Public
- Utilities for property: for Gas Range, Washer Hookup
Community & HOA
HOA
- Services included: Water, Sewer, Insurance
- HOA fee: $200 monthly
Location
- Region: Watertown
Financial & listing details
- Price per square foot: $425/sqft
- Tax assessed value: $762,200
- Annual tax amount: $9,299
- Date on market: 8/10/2026
Estimated market value
Not available
Estimated sales range
Not available
Not available
Price history
| Date | Event | Price |
|---|---|---|
| 8/28/2026 | Pending sale | $799,000$425/sqft |
Source: MLS PIN #73547637 Report a problem | ||
| 7/9/2026 | Listed for sale | $799,000-3.2%$425/sqft |
Source: MLS PIN #73547637 Report a problem | ||
| 6/29/2026 | Listing removed | $825,000$439/sqft |
Source: MLS PIN #73498677 Report a problem | ||
| 6/3/2026 | Price change | $825,000-2.8%$439/sqft |
Source: MLS PIN #73498677 Report a problem | ||
| 4/28/2026 | Price change | $849,000-5.6%$452/sqft |
Source: MLS PIN #73498677 Report a problem | ||
| 4/8/2026 | Listed for sale | $899,000$478/sqft |
Source: MLS PIN #73498677 Report a problem | ||
Public tax history
Tax history is unavailable.
Monthly payment
Est. payment
Payment breakdown
Explore the cost of this home by adjusting the details. Changes won't be saved.Climate risks
Neighborhood: 02472
Nearby schools
Schools provided by the listing agent
- Elementary: Hosmer
- Middle: Watertown Middle
- High: Watertown High
Source: MLS PIN. This data may not be complete. We recommend contacting the local school district to confirm school assignments for this home.
Similar homes
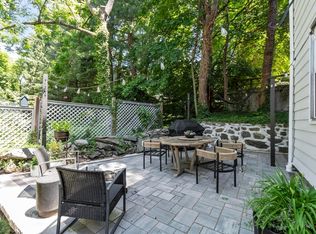
- $795,0003 bd2 ba1.3k sqft55 Bates Rd Unit B, Watertown, MA 02472For Sale
 MLS ID #73535634, Jill Natola, MTL Realty Partners. MLS PIN
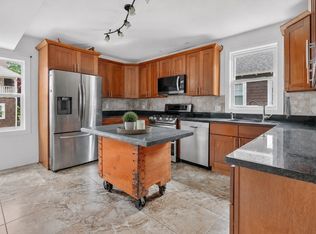
 - $950,0004 bd2 ba2.1k sqft18 Vincent Ave #18, Belmont, MA 02478For Sale
 MLS ID #73584381, Samantha Hartig, JL+CoRE. MLS PIN
 - $795,0004 bd2 ba1.6k sqft363-369 Cardinal Medeiros Ave Condo, Cambridge, MA 02141For Sale
 MLS ID #73553640, Team Patti Brainard, Compass. MLS PIN
 - $799,0003 bd3 ba1.7k sqft26 Princeton St #26, Medford, MA 02155For Sale
 MLS ID #73581892, Sage Jankowitz, Cambridge Sage Inc.. MLS PIN
