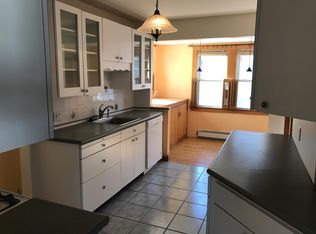
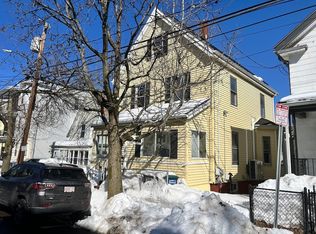
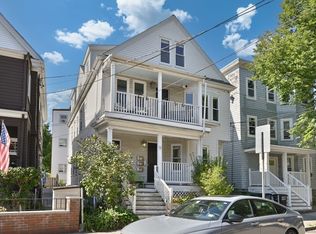
OPEN HOUSE CANCELED DUE TO ACCEPTED OFFER Welcome to 91 Heath Street, a beautifully updated single-family home in Somerville’s desirable Winter Hill neighborhood. Offering three bedrooms, one full bath, approx 1,050 square feet of living space, and two off-street parking spaces, this inviting home combines thoughtful updates with the space and convenience of a true single-family residence. A bright three-season porch welcomes you into the home, while a second three-season porch off the kitchen by a charming Dutch door extends the living space and leads to a private deck and backyard—an ideal setting for morning coffee, summer dinners, or entertaining. At the heart of the home is a stunning eat-in chef’s kitchen, beautifully renovated with Bosch appliances, a Forno range, apron-front sink, Moen faucet, statement hood, and new hardwood flooring. The front-facing living room offers a comfortable space to relax, while upstairs, custom built-ins add character and organization. The unfinished walkout basement provides excellent storage. The location is equally compelling, with the Green Line T approximately a 10-minute walk away and convenient bus access to both the Orange and Red Lines. Fantastic walkability for everyday conveniences. Assembly Row and Bow Market are just minutes away by car, with downtown Boston approximately 15 minutes. 91 Heath Street offers an exceptional opportunity to enjoy the best of Somerville living in a welcoming single-family home. Skip the HOAs and settle on in to this private urban oasis!
Pending
$739,000
91 Heath St, Somerville, MA 02145
3beds
1,049sqft
Single Family Residence
Built in 1920
1,987 Square Feet Lot
$736,200 Zestimate®
$704/sqft
$-- HOA
What's special
Private deck and backyardMoen faucetBright three-season porchThree bedroomsTwo off-street parking spacesForno rangeApron-front sink
- 39 days
- 161
- 1
Zillow last checked:
Listing updated:
Listed by:
The Bohlin Group 508-944-4580,
Compass 617-206-3333
Source: MLS PIN,MLS#: 73583920
Facts & features
Interior
Bedrooms & bathrooms
- Bedrooms: 3
- Bathrooms: 1
- Full bathrooms: 1
Primary bedroom
- Features: Ceiling Fan(s), Closet/Cabinets - Custom Built, Flooring - Hardwood, Lighting - Overhead
- Level: Second
- Area: 142.08
- Dimensions: 10.33 x 13.75
Bedroom 2
- Features: Closet/Cabinets - Custom Built, Flooring - Hardwood, Lighting - Overhead
- Level: Second
- Area: 113.67
- Dimensions: 10.33 x 11
Bedroom 3
- Features: Flooring - Vinyl
- Level: Second
- Area: 89.78
- Dimensions: 8.42 x 10.67
Primary bathroom
- Features: No
Bathroom 1
- Features: Bathroom - Tiled With Tub & Shower, Flooring - Stone/Ceramic Tile
- Level: Second
- Area: 56.19
- Dimensions: 7.25 x 7.75
Dining room
- Features: Lighting - Sconce, Lighting - Pendant, Flooring - Engineered Hardwood
- Level: First
Kitchen
- Level: First
Living room
- Features: Flooring - Hardwood, Window(s) - Picture
- Level: First
- Area: 146.25
- Dimensions: 13 x 11.25
Heating
- Hot Water, Oil
Cooling
- Window Unit(s)
Appliances
- Included: Range, Refrigerator, Washer, Dryer, Range Hood
- Laundry: In Basement, Gas Dryer Hookup
Features
- Entry Hall, Sun Room
- Flooring: Tile, Hardwood
- Basement: Walk-Out Access,Interior Entry,Unfinished
- Has fireplace: No
Interior area
- Total structure area: 1,049
- Total interior livable area: 1,049 sqft
- Finished area above ground: 1,049
Property
Parking
- Total spaces: 2
- Parking features: Paved Drive, Off Street
- Uncovered spaces: 2
Features
- Patio & porch: Porch, Porch - Enclosed, Deck, Deck - Wood
- Exterior features: Porch, Porch - Enclosed, Deck, Deck - Wood, Rain Gutters, Fenced Yard
- Fencing: Fenced/Enclosed,Fenced
Lot
- Size: 1,987 Square Feet
Details
- Parcel number: 754518
- Zoning: RB
Construction
Type & style
- Home type: SingleFamily
- Architectural style: Cottage
- Property subtype: Single Family Residence
Materials
- Frame
- Foundation: Stone
- Roof: Shingle
Condition
- Year built: 1920
Utilities & green energy
- Sewer: Public Sewer
- Water: Public
- Utilities for property: for Gas Range, for Gas Dryer
Community & HOA
Community
- Features: Public Transportation, Shopping, Park, Medical Facility, Laundromat, Highway Access, House of Worship, Public School, T-Station
HOA
- Has HOA: No
Location
- Region: Somerville
Financial & listing details
- Price per square foot: $704/sqft
- Tax assessed value: $672,700
- Annual tax amount: $7,386
- Date on market: 9/30/2026
- Exclusions: Kitchen Island Is Furniture. See Agent For Full Feature Sheet.
Estimated market value
$736,200
$699,000 - $773,000
$3,512/mo
Price history
| Date | Event | Price |
|---|---|---|
| 10/21/2026 | Pending sale | $739,000$704/sqft |
Source: MLS PIN #73583920 Report a problem | ||
| 10/9/2026 | Contingent | $739,000$704/sqft |
Source: MLS PIN #73583920 Report a problem | ||
| 9/29/2026 | Listed for sale | $739,000+15.5%$704/sqft |
Source: MLS PIN #73583920 Report a problem | ||
| 12/16/2024 | Sold | $640,000-1.5%$610/sqft |
Source: MLS PIN #73282120 Report a problem | ||
| 11/19/2024 | Contingent | $650,000$620/sqft |
Source: MLS PIN #73282120 Report a problem | ||
| 11/4/2024 | Price change | $650,000-7.1%$620/sqft |
Source: MLS PIN #73282120 Report a problem | ||
| 8/27/2024 | Listed for sale | $699,900+7.7%$667/sqft |
Source: MLS PIN #73282120 Report a problem | ||
| 4/11/2024 | Listing removed | -- |
Source: Zillow Rentals Report a problem | ||
| 3/28/2024 | Listed for rent | $3,985+32.8%$4/sqft |
Source: Zillow Rentals Report a problem | ||
| 7/15/2021 | Listed for sale | $649,900+8.3%$620/sqft |
Source: MLS PIN #72865837 Report a problem | ||
| 1/1/2020 | Listing removed | $3,000$3/sqft |
Source: Keller Williams Realty Boston Northwest #72578695 Report a problem | ||
| 12/17/2019 | Price change | $3,000-9.1%$3/sqft |
Source: Keller Williams Realty Boston Northwest #72578695 Report a problem | ||
| 11/21/2019 | Listed for sale | $599,999-3.1%$572/sqft |
Source: Keller Williams Realty Boston Northwest #72595113 Report a problem | ||
| 10/12/2019 | Listed for rent | $3,300-5%$3/sqft |
Source: Keller Williams Realty Boston Northwest #72578695 Report a problem | ||
| 7/25/2019 | Listing removed | $619,000$590/sqft |
Source: Keller Williams Realty Boston Northwest #72507797 Report a problem | ||
| 7/15/2019 | Price change | $619,000-10.2%$590/sqft |
Source: Keller Williams Realty Boston Northwest #72507797 Report a problem | ||
| 6/14/2019 | Price change | $689,000-5%$657/sqft |
Source: Keller Williams Realty Boston Northwest #72507797 Report a problem | ||
| 5/29/2019 | Listed for sale | $725,000+88.3%$691/sqft |
Source: Keller Williams Realty Boston Northwest #72507797 Report a problem | ||
| 8/1/2018 | Listing removed | $3,475$3/sqft |
Source: Common Realty Group Report a problem | ||
| 7/17/2018 | Listed for rent | $3,475$3/sqft |
Source: Common Realty Group Report a problem | ||
| 7/31/2015 | Sold | $385,000+1.3%$367/sqft |
Source: C21 Commonwealth Sold #71862631_02145 Report a problem | ||
| 7/1/2015 | Pending sale | $379,900$362/sqft |
Source: CENTURY 21 Commonwealth #71862631 Report a problem | ||
| 6/24/2015 | Price change | $379,900+8.6%$362/sqft |
Source: CENTURY 21 Commonwealth #71862631 Report a problem | ||
| 5/19/2015 | Pending sale | $349,900$334/sqft |
Source: CENTURY 21 Commonwealth #71831405 Report a problem | ||
| 5/7/2015 | Listed for sale | $349,900$334/sqft |
Source: CENTURY 21 Commonwealth #71831405 Report a problem | ||
Public tax history
| Year | Property taxes | Tax assessment |
|---|---|---|
| 2025 | $7,111 +4.9% | $651,800 +1.1% |
| 2024 | $6,780 +6.8% | $644,500 +5% |
| 2023 | $6,350 +6.8% | $614,100 +5.2% |
| 2022 | $5,944 +8.7% | $583,900 +8.8% |
| 2021 | $5,469 +7.3% | $536,700 +6.2% |
| 2020 | $5,098 +4.3% | $505,300 +11.3% |
| 2019 | $4,887 +14.4% | $454,200 +20.3% |
| 2018 | $4,270 +1.6% | $377,500 +4.9% |
| 2017 | $4,201 +28.1% | $360,000 +37.5% |
| 2016 | $3,280 | $261,800 |
Find assessor info on the county website
Monthly payment
Est. payment
Payment breakdown
Explore the cost of this home by adjusting the details. Changes won't be saved.Climate risks
Neighborhood: Winter Hill


Similar homes
- $599,0002 bd2 ba1k sqft100 Fremont St, Somerville, MA 02145For Sale
 MLS ID #73584574, Sage Jankowitz, Cambridge Sage Inc.. MLS PIN
- $950,0002 bd1 ba1.2k sqft435-437 Medford Street Condominiums, Somerville, MA 02145For Sale
 MLS ID #73599513, Stephanie J. Mitchell, Leading Edge Real Estate. MLS PIN
- $839,8883 bd2 ba1.3k sqft19 Brooks Park, Medford, MA 02155For Sale
 MLS ID #73594323, MG Group, Century 21 North East. MLS PIN
- $725,0002 bd1 ba1k sqft72 Lexington Ave #3, Somerville, MA 02144For Sale
 MLS ID #73578161, The Serrano Team, Leading Edge Real Estate. MLS PIN
