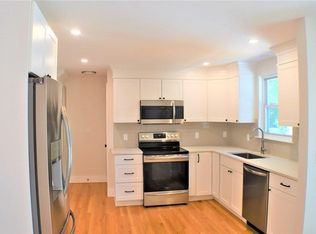
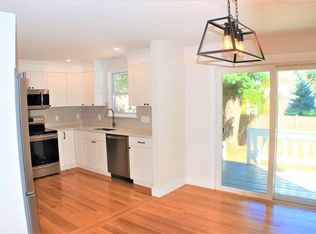
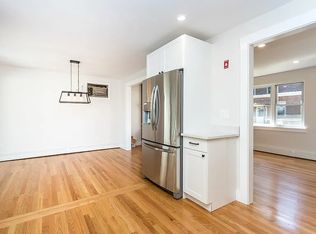
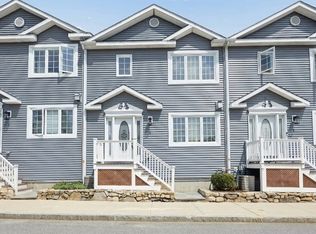
Newly Renovated brick front townhouse condo with RARE 2 CAR GARAGE privately situated well off the street, offering the perfect combination of style, comfort, and convenience. The spacious fireplaced living room features recessed lighting. The younger kitchen is beautifully appointed with quartz countertops, stainless steel appliances, and flows seamlessly into the formal dining room with sliding glass doors leading to a deck overlooking the PRIVATE fenced-in backyard with sprinkler system. The second floor features a generous primary bedroom with a large double closet and two additional bedrooms. Two younger tile baths add to the home’s appeal. The ready-to-finish lower level offers outstanding potential for future living space. Additional highlights include hardwood floors and excellent storage. Conveniently located near the Charles River Bike Path, shopping, restaurants, parks, and public transportation.
For sale
$719,900
169 River St #169, Waltham, MA 02453
3beds
1,200sqft
Condominium, Townhouse
Built in 1985
-- sqft lot
$-- Zestimate®
$600/sqft
$200/mo HOA
What's special
Hardwood floorsRecessed lightingStainless steel appliancesTwo additional bedroomsExcellent storageBrick front townhouse condo
- 2 days |
- 259 |
- 18 |
Zillow last checked:
Listing updated:
Listed by:
Hans Brings RESULTS 781-283-0500,
Coldwell Banker Realty - Waltham 781-893-0808
Source: MLS PIN,MLS#: 73562397
Facts & features
Interior
Bedrooms & bathrooms
- Bedrooms: 3
- Bathrooms: 2
- Full bathrooms: 1
- 1/2 bathrooms: 1
Primary bedroom
- Features: Closet, Flooring - Wall to Wall Carpet
- Level: Second
- Area: 168
- Dimensions: 14 x 12
Bedroom 2
- Features: Closet, Flooring - Wall to Wall Carpet
- Level: Second
- Area: 154
- Dimensions: 14 x 11
Bedroom 3
- Features: Closet, Flooring - Wall to Wall Carpet
- Level: Second
- Area: 110
- Dimensions: 11 x 10
Bathroom 1
- Features: Bathroom - Half, Flooring - Stone/Ceramic Tile
- Level: First
Bathroom 2
- Features: Bathroom - Full, Flooring - Stone/Ceramic Tile
- Level: Second
Dining room
- Features: Flooring - Hardwood, Open Floorplan, Slider
- Level: First
- Area: 110
- Dimensions: 11 x 10
Kitchen
- Features: Flooring - Hardwood, Countertops - Stone/Granite/Solid, Open Floorplan, Stainless Steel Appliances
- Level: First
- Area: 110
- Dimensions: 11 x 10
Living room
- Features: Flooring - Hardwood, Recessed Lighting
- Level: First
- Area: 209
- Dimensions: 19 x 11
Heating
- Baseboard, Oil
Cooling
- Wall Unit(s)
Appliances
- Included: Range, Dishwasher, Disposal, Microwave, Refrigerator
- Laundry: In Basement, In Unit
Features
- Flooring: Tile, Carpet, Hardwood
- Windows: Insulated Windows
- Has basement: Yes
- Number of fireplaces: 1
- Fireplace features: Living Room
Interior area
- Total structure area: 1,200
- Total interior livable area: 1,200 sqft
- Finished area above ground: 1,200
Property
Parking
- Total spaces: 4
- Parking features: Detached, Off Street, Paved
- Garage spaces: 2
- Uncovered spaces: 2
Features
- Patio & porch: Deck
- Exterior features: Deck, Fenced Yard, Sprinkler System
- Fencing: Fenced
Details
- Zoning: RES
Construction
Type & style
- Home type: Townhouse
- Property subtype: Condominium, Townhouse
Materials
- Frame
- Roof: Shingle
Condition
- Year built: 1985
Utilities & green energy
- Electric: Circuit Breakers
- Sewer: Public Sewer
- Water: Public
- Utilities for property: for Electric Range
Community & HOA
Community
- Features: Public Transportation, Shopping, Park, Bike Path
HOA
- Services included: Water, Sewer, Insurance, Maintenance Grounds, Snow Removal
- HOA fee: $200 monthly
Location
- Region: Waltham
Financial & listing details
- Price per square foot: $600/sqft
- Date on market: 8/12/2026
Estimated market value
Not available
Estimated sales range
Not available
Not available
Price history
| Date | Event | Price |
|---|---|---|
| 8/12/2026 | Listed for sale | $719,900$600/sqft |
Source: MLS PIN #73562397 Report a problem | ||
Public tax history
Tax history is unavailable.
Monthly payment
Est. payment
Payment breakdown
Explore the cost of this home by adjusting the details. Changes won't be saved.Climate risks
Neighborhood: 02453
Nearby schools
GreatSchools rating
- 6/10James Fitzgerald Elementary SchoolGrades: K-5Distance: 0.9 mi
- 7/10John W. McDevitt Middle SchoolGrades: 6-8Distance: 0.8 mi
- 4/10Waltham Sr High SchoolGrades: 9-12Distance: 2 mi
Schools provided by the listing agent
- Elementary: Fitzgerald
- Middle: Mcdevitt
- High: Waltham High
Source: MLS PIN. This data may not be complete. We recommend contacting the local school district to confirm school assignments for this home.
- $1,053,4006 bd2 ba2.4k sqft167 River St #169, Waltham, MA 02453Off Market
- $632,4003 bd1 ba1.3k sqft167 River St #1, Waltham, MA 02453Off Market
- $576,2002 bd1 ba1.3k sqft167 River St #2, Waltham, MA 02453Off Market
- $631,5003 bd2 ba1.3k sqft167 River St, Waltham, MA 02453Off Market
- $989,1008 bd2 ba4.3k sqft163 River St #165, Waltham, MA 02453Off Market
- $1,439,0004 bd4 ba3.7k sqft165 River St FLOOR 2, Waltham, MA 02453For Sale
- $1,134,1006 bd4 ba3.5k sqft173 River St #175, Waltham, MA 02453Off Market
- $2,7502 bd2 ba1k sqft175 River St #175.5, Waltham, MA 02453For Rent
A local agent can set up tours, give advice and negotiate with sellers.
A local lender can help you make sure your offer is ready when you are.
Similar homes
- $635,0002 bd2 ba1.1k sqftFieldstone Crossing, Waltham, MA 02453For Sale
 MLS ID #73561917, Erika Steele, REMAX Executive Realty. MLS PIN
 - $699,9004 bd1 ba1.2k sqft71 Farnum Rd, Waltham, MA 02453For Sale
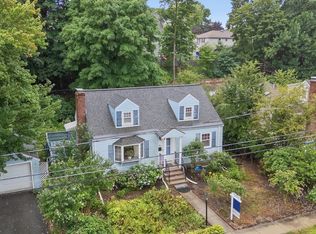 MLS ID #73560033, Hans Brings RESULTS, Coldwell Banker Realty - Waltham. MLS PIN
 - $689,9002 bd1 ba936 sqft37 Kenmore Rd, Waltham, MA 02453For Sale
 MLS ID #73560425, Brian J. Fitzpatrick, Coldwell Banker Realty - Waltham. MLS PIN
 - $599,9002 bd2 ba1.1k sqftEdgewater Terrace, Waltham, MA 02453For Sale
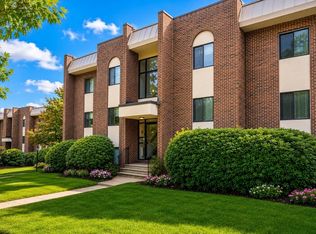 MLS ID #73562861, Stephanie Kaplan Hamilton, Coldwell Banker Realty - Sharon. MLS PIN
 - $775,0003 bd2 ba1k sqft134 Brown Street Condominium, Waltham, MA 02453For SaleMLS ID #73553490, Brian Belliveau, Compass. MLS PIN
- $695,0003 bd1 ba1.1k sqft52 Ralph St Unit 52, Watertown, MA 02472For SaleMLS ID #73562634, Valeria Kharchenko, Coldwell Banker Realty - Weston. MLS PIN
- $699,9002 bd2 ba1.7k sqft39 Smart St, Waltham, MA 02451For SaleMLS ID #73562395, Hans Brings RESULTS, Coldwell Banker Realty - Waltham. MLS PIN
- $800,0003 bd2 ba1.1k sqft404 Homer St, Newton, MA 02459For SaleMLS ID #73563488, Mary Koontz-Daher, Weichert Realtors' Daher Companies. MLS PIN
- $599,0002 bd1 ba1.1k sqft613 615 617 Grove Street Condominium Tru, Newton Lower Falls, MA 02462For SaleMLS ID #73563255, Fleet Homes Group, Keller Williams Realty. MLS PIN
- $399,9002 bd1 ba705 sqftGarden Grove Condomoniniums, Waltham, MA 02453For SaleMLS ID #73562398, Hans Brings RESULTS, Coldwell Banker Realty - Waltham. MLS PIN
- $825,0005 bd2 ba1.6k sqft3-3 Four Jackson Pl, Waltham, MA 02453For SaleMLS ID #73557380, Ann DiMascio, Lamacchia Realty, Inc.. MLS PIN
- $669,9002 bd2 ba1.1k sqftSpruce By The Charles, Waltham, MA 02453For SaleMLS ID #73539018, Bill Skerry, Keller Williams Realty. MLS PIN
- $739,9003 bd3 ba1.5k sqftLexington Crossing, Waltham, MA 02452For SaleMLS ID #73498430, Dave DiGregorio, Coldwell Banker Realty - Waltham. MLS PIN
- $659,9003 bd3 ba1.8k sqftWestgate Condominiums, Waltham, MA 02452For SaleMLS ID #73522079, Dave DiGregorio, Coldwell Banker Realty - Waltham. MLS PIN
- $649,9002 bd2 ba1.1k sqft29 Spruce St Unit 23, Waltham, MA 02453For SaleMLS ID #73519487, Brian J. Fitzpatrick, Coldwell Banker Realty - Waltham. MLS PIN
- $679,0002 bd2 ba1.4k sqft215 Ash St APT 3, Waltham, MA 02453For SaleMLS ID #73472867, Mizner + Montero, Gibson Sotheby's International Realty. MLS PIN
- $899,0003 bd5 ba1.8k sqft14 Brook Ave Condominium, Waltham, MA 02453For SaleMLS ID #73560089, Shirley Chatelain, Coldwell Banker Realty - Newton. MLS PIN
- $1,049,0003 bd2 ba1.6k sqft223 Boston Post Rd, Weston, MA 02493For SaleMLS ID #73563830, Robert Simone, Better Living Real Estate, LLC. MLS PIN
- $539,8002 bd1 ba1.3k sqftThe Village Condominium, Watertown, MA 02472For SaleMLS ID #73562710, Dina Browne, Neponset Valley Real Estate. MLS PIN
- $629,0003 bd2 ba1k sqft11 Mount Pleasant St Condominium, Waltham, MA 02452For SaleMLS ID #73543998, Lena Voloshin, LV Group Real Estate. MLS PIN
