Situated on a charming, tree-lined street, this sun-filled penthouse condominium offers an inviting blend of space, light, and convenience. The main level features an eat-in kitchen with new appliances, a designated dining area, and a spacious living room, along with a bedroom and full bath—ideal for guests, a home office, or flexible living.Upstairs, a generous loft-style primary suite provides a private retreat with a full bathroom and conveniently located in-unit laundry. Additional highlights include abundant exclusive basement storage and two off-street parking spaces. Ideally positioned just off vibrant Moody Street near the Newton line, the home offers easy access to restaurants, shops, and the Charles River walking and biking trails, as well as the Mass Pike, I-95, and commuter rail for convenient access to Boston and surrounding communities. Those and all unaltered photos are available in the gallery.
For sale
Price cut: $50K (9/3)
$629,000
215 Ash St APT 3, Waltham, MA 02453
2beds
1,490sqft
Condominium
Built in 1900
-- sqft lot
$621,600 Zestimate®
$422/sqft
$195/mo HOA
What's special
Designated dining areaTree-lined streetConveniently located in-unit laundryTwo off-street parking spacesSun-filled penthouse condominiumGenerous loft-style primary suite
- 229 days
- 340
- 17
Zillow last checked:
Listing updated:
Listed by:
Mizner + Montero 617-851-4909,
Gibson Sotheby's International Realty 781-894-8282,
Christina Santangelo 617-593-0889
Source: MLS PIN,MLS#: 73472867
Facts & features
Interior
Bedrooms & bathrooms
- Bedrooms: 2
- Bathrooms: 2
- Full bathrooms: 2
Primary bedroom
- Features: Bathroom - Full, Skylight, Cathedral Ceiling(s), Closet, Flooring - Hardwood, Cable Hookup, Lighting - Overhead
- Level: Third
- Area: 546
- Dimensions: 26 x 21
Bedroom 2
- Level: Second
- Area: 120
- Dimensions: 10 x 12
Primary bathroom
- Features: Yes
Bathroom 1
- Features: Bathroom - Full, Bathroom - Tiled With Tub, Lighting - Overhead
- Level: Second
- Area: 55
- Dimensions: 5 x 11
Bathroom 2
- Features: Bathroom - Full, Bathroom - Tiled With Shower Stall
- Level: Third
- Area: 48
- Dimensions: 4 x 12
Dining room
- Features: Flooring - Hardwood, Balcony - Exterior, Lighting - Overhead, Crown Molding
- Level: Second
- Area: 168
- Dimensions: 12 x 14
Kitchen
- Features: Flooring - Hardwood, Exterior Access
- Level: Second
- Area: 144
- Dimensions: 12 x 12
Living room
- Features: Ceiling Fan(s), Flooring - Hardwood, Cable Hookup
- Level: Second
- Area: 168
- Dimensions: 14 x 12
Heating
- Baseboard, Natural Gas
Cooling
- Central Air
Appliances
- Included: Range, Dishwasher, Disposal, Microwave, Refrigerator, Washer, Dryer
- Laundry: Third Floor, In Unit, Washer Hookup
Features
- Closet, Mud Room, Central Vacuum
- Flooring: Wood, Tile, Flooring - Hardwood
- Doors: Insulated Doors
- Windows: Insulated Windows
- Has basement: Yes
- Has fireplace: No
- Common walls with other units/homes: No One Above
Interior area
- Total structure area: 1,490
- Total interior livable area: 1,490 sqft
- Finished area above ground: 1,490
- Finished area below ground: 372
Property
Parking
- Total spaces: 2
- Parking features: Off Street, Assigned, Deeded
- Uncovered spaces: 2
Accessibility
- Accessibility features: No
Features
- Patio & porch: Porch
- Exterior features: Porch
Details
- Parcel number: M:077 B:003 L:0011 003,4626611
- Zoning: Res1
Construction
Type & style
- Home type: Condo
- Property subtype: Condominium
Materials
- Frame
- Roof: Shingle
Condition
- Year built: 1900
- Major remodel year: 2006
Utilities & green energy
- Electric: 220 Volts, Circuit Breakers, 100 Amp Service
- Sewer: Public Sewer
- Water: Public
- Utilities for property: for Electric Range, for Electric Oven, Washer Hookup
Community & HOA
Community
- Features: Public Transportation, Shopping, Park, Medical Facility
HOA
- Services included: Water, Sewer, Insurance, Maintenance Structure, Maintenance Grounds, Snow Removal
- HOA fee: $195 monthly
Location
- Region: Waltham
Financial & listing details
- Price per square foot: $422/sqft
- Tax assessed value: $606,700
- Annual tax amount: $5,958
- Date on market: 2/21/2026
Estimated market value
$621,600
$591,000 - $653,000
$2,867/mo
Price history
| Date | Event | Price |
|---|---|---|
| 9/3/2026 | Price change | $629,000-7.4%$422/sqft |
Source: MLS PIN #73472867 Report a problem | ||
| 5/26/2026 | Price change | $679,000-5.6%$456/sqft |
Source: MLS PIN #73472867 Report a problem | ||
| 1/30/2026 | Listed for sale | $719,000+99.2%$483/sqft |
Source: MLS PIN #73472867 Report a problem | ||
| 5/25/2006 | Sold | $361,000$242/sqft |
Source: Public Record Report a problem | ||
Public tax history
| Year | Property taxes | Tax assessment |
|---|---|---|
| 2025 | $5,958 +18.5% | $606,700 +16.3% |
| 2024 | $5,028 -6.6% | $521,600 |
| 2023 | $5,383 -4.8% | $521,600 +2.7% |
| 2022 | $5,657 +4.1% | $507,800 +5.8% |
| 2021 | $5,435 -1.1% | $480,100 +4.3% |
| 2020 | $5,498 +9.7% | $460,100 +16.2% |
| 2019 | $5,011 +25.5% | $395,800 +25% |
| 2018 | $3,994 -8.6% | $316,700 -9% |
| 2017 | $4,372 +10.9% | $348,100 +8.1% |
| 2016 | $3,943 -6.7% | $322,100 +0.1% |
| 2015 | $4,227 +1.9% | $321,900 +4.2% |
| 2014 | $4,147 -10.8% | $308,800 -10.4% |
| 2013 | $4,647 +10.6% | $344,500 +9.4% |
| 2012 | $4,203 +2% | $314,800 |
| 2011 | $4,121 +2.3% | $314,800 -2% |
| 2010 | $4,027 +3.9% | $321,100 -6.4% |
| 2009 | $3,876 +4.8% | $343,000 -2.1% |
| 2008 | $3,698 -13.4% | $350,500 -18.2% |
| 2007 | $4,272 | $428,500 |
Find assessor info on the county website
Monthly payment
Est. payment
Payment breakdown
Explore the cost of this home by adjusting the details. Changes won't be saved.Climate risks
Neighborhood: 02453
Nearby schools
Schools provided by the listing agent
- Elementary: Henry Whittemore
- Middle: South Middle
- High: Waltham High
Source: MLS PIN. This data may not be complete. We recommend contacting the local school district to confirm school assignments for this home.

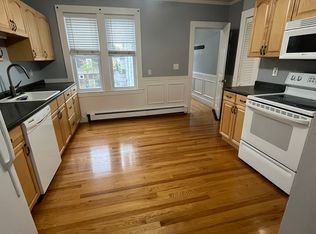
Similar homes
- $514,9002 bd1 ba1k sqft37 Everett St Unit 1, Waltham, MA 02453For Sale
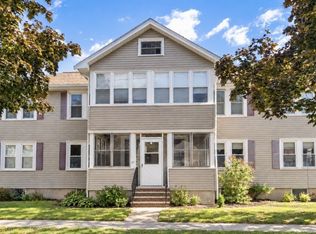 MLS ID #73579162, Shirley Chatelain, Coldwell Banker Realty - Newton. MLS PIN
 - $869,9003 bd4 ba1.7k sqft156 Ash Street Condominium, Waltham, MA 02453For Sale
 MLS ID #73578560, Brian Belliveau, Compass. MLS PIN
 - $625,0002 bd1 ba1.1k sqft139 Summer St #1, Watertown, MA 02472For Sale
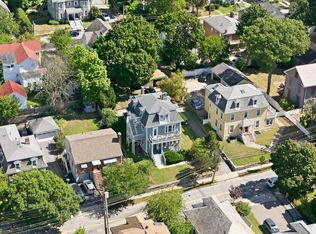 MLS ID #73577336, The Bramhall Team, Churchill Properties. MLS PIN
 - $585,0002 bd1 ba1k sqftMarion Condominiums, Newton, MA 02458For Sale
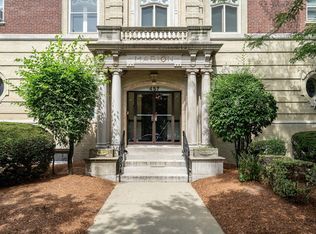 MLS ID #73574251, Carol Parker, Engel & Volkers Boston. MLS PIN
