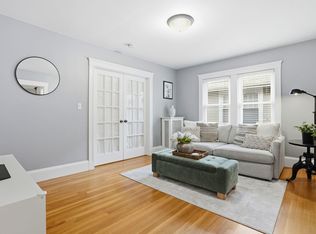
Team Bedoya proudly presents 32 Eddy St, a bright and inviting first-floor 2-bedroom condo offering an easy, comfortable lifestyle in a convenient Waltham location. Hardwood floors run throughout the home, while plenty of natural light and a functional layout make the space feel warm and welcoming. The eat-in kitchen features granite countertops, cherry wood cabinetry, stainless steel appliances, gas cooking, and a large pantry with plenty of room for everyday storage. Just off the living space, two well-sized bedrooms and a full bath complete the main living area, while the in-unit side-by-side washer and dryer add the convenience everyone is looking for. The home has benefited from a number of updates over the years, including Harvey windows, added exterior wall insulation through Mass Save, an updated hot water system, bathroom improvements, and newer kitchen appliances. Closet space is plentiful, with storage in both the front and rear hallways, plus additional private basement storage with easy bulkhead access. Step outside to your rear deck for morning coffee, dinner outside, or simply a little extra breathing room. One deeded off-street parking space is included. The location ties it all together—close to Market Basket Plaza, Starbucks, HomeGoods, Marshalls, Walgreens, Panera, Chipotle, Five Guys, local favorite Enzina, and plenty of other shopping and dining options. Prospect Hill Park and the Mass Central Rail Trail are nearby, while Route 128/I-95, Route 20, Main Street, and the Mass Pike make commuting in any direction simple. Comfortable, updated, and exceptionally convenient, 32 Eddy St offers the space, storage, parking, and location that make Waltham living so appealing.
For sale
$529,900
32 Eddy St Unit 1, Waltham, MA 02453
2beds
845sqft
Condominium
Built in 1920
-- sqft lot
$519,500 Zestimate®
$627/sqft
$225/mo HOA
What's special
Eat-in kitchenFunctional layoutBathroom improvementsGranite countertopsStainless steel appliancesCloset space is plentifulGas cooking
- 9 days |
- 719 |
- 28 |
Zillow last checked:
Listing updated:
Listed by:
Team Bedoya 617-651-6120,
Century 21 Mario Real Estate 617-569-6044
Source: MLS PIN,MLS#: 73564465
Facts & features
Interior
Bedrooms & bathrooms
- Bedrooms: 2
- Bathrooms: 1
- Full bathrooms: 1
Primary bedroom
- Features: Closet, Flooring - Hardwood, High Speed Internet Hookup
- Level: First
Bedroom 2
- Features: Flooring - Hardwood
- Level: First
Kitchen
- Features: Flooring - Hardwood, Countertops - Upgraded, Cabinets - Upgraded, Cable Hookup, High Speed Internet Hookup, Gas Stove
- Level: Main,First
Living room
- Features: Flooring - Hardwood, Cable Hookup, Exterior Access, High Speed Internet Hookup
- Level: Main,First
Heating
- Natural Gas
Cooling
- Window Unit(s)
Appliances
- Included: Range, Dishwasher, Disposal
- Laundry: First Floor
Features
- Has basement: Yes
- Has fireplace: No
Interior area
- Total structure area: 845
- Total interior livable area: 845 sqft
- Finished area above ground: 845
Property
Parking
- Total spaces: 1
- Parking features: Deeded, Off Street
- Uncovered spaces: 1
Features
- Entry location: Unit Placement(Street)
Details
- Parcel number: 4583531
- Zoning: RES
Construction
Type & style
- Home type: Condo
- Property subtype: Condominium
Condition
- Year built: 1920
- Major remodel year: 2005
Utilities & green energy
- Sewer: Public Sewer
- Water: Public
Community & HOA
Community
- Features: Public Transportation, Shopping, Walk/Jog Trails, Medical Facility, Highway Access
HOA
- Services included: Sewer, Insurance
- HOA fee: $225 monthly
Location
- Region: Waltham
Financial & listing details
- Price per square foot: $627/sqft
- Tax assessed value: $390,600
- Annual tax amount: $3,836
- Date on market: 8/17/2026
Estimated market value
$519,500
$494,000 - $545,000
$2,767/mo
Price history
| Date | Event | Price |
|---|---|---|
| 8/17/2026 | Listed for sale | $529,900+56.5%$627/sqft |
Source: MLS PIN #73564465 Report a problem | ||
| 1/18/2017 | Sold | $338,650-0.4%$401/sqft |
Source: Public Record Report a problem | ||
| 11/1/2016 | Pending sale | $339,900$402/sqft |
Source: Centre Realty Group #72051157 Report a problem | ||
| 10/27/2016 | Price change | $339,900-2.9%$402/sqft |
Source: Centre Realty Group #72051157 Report a problem | ||
| 9/30/2016 | Price change | $349,900-2.8%$414/sqft |
Source: Centre Realty Group #72051157 Report a problem | ||
| 8/10/2016 | Listed for sale | $359,900+20.8%$426/sqft |
Source: Centre Realty Group #72051157 Report a problem | ||
| 12/20/2005 | Sold | $298,000$353/sqft |
Source: Public Record Report a problem | ||
Public tax history
| Year | Property taxes | Tax assessment |
|---|---|---|
| 2025 | $3,836 +4.6% | $390,600 +2.6% |
| 2024 | $3,669 -3% | $380,600 +3.8% |
| 2023 | $3,782 -4.9% | $366,500 +2.7% |
| 2022 | $3,975 +4.1% | $356,800 +5.8% |
| 2021 | $3,817 -1.3% | $337,200 +4.1% |
| 2020 | $3,869 -1.6% | $323,800 +4.3% |
| 2019 | $3,930 +12% | $310,400 +11.5% |
| 2018 | $3,509 +0.4% | $278,300 |
| 2017 | $3,495 +2.6% | $278,300 |
| 2016 | $3,406 +2.6% | $278,300 +10.1% |
| 2015 | $3,319 -7.9% | $252,800 -5.8% |
| 2014 | $3,605 -0.4% | $268,400 |
| 2013 | $3,621 +5.1% | $268,400 +4% |
| 2012 | $3,444 +2% | $258,000 |
| 2011 | $3,377 +6.4% | $258,000 +1.9% |
| 2010 | $3,175 +4.7% | $253,200 -5.6% |
| 2009 | $3,032 +5% | $268,300 -2% |
| 2008 | $2,888 +5.8% | $273,700 |
| 2007 | $2,729 | $273,700 |
Find assessor info on the county website
Monthly payment
Est. payment
Payment breakdown
Explore the cost of this home by adjusting the details. Changes won't be saved.Climate risks
Neighborhood: 02453
Nearby schools
GreatSchools rating
- 5/10Thomas R Plympton Elementary SchoolGrades: K-5Distance: 0.7 mi
- 8/10John F Kennedy Middle SchoolGrades: 6-8Distance: 1.8 mi
- 4/10Waltham Sr High SchoolGrades: 9-12Distance: 1.6 mi
- $573,0002 bd1 ba1k sqft32 Eddy St UNIT 3, Waltham, MA 02453Sold
- $595,0002 bd1 ba990 sqft32 Eddy St UNIT 4, Waltham, MA 02453Sold
- $500,0002 bd1 ba875 sqft32 Eddy St UNIT 2, Waltham, MA 02453Sold

- $1,007,9004 bd2 ba2.9k sqft26-28 Eddy St, Waltham, MA 02453Off Market
- $589,8001 bd1 ba958 sqft38 Eddy St UNIT 1, Waltham, MA 02453Off Market
- $589,0002 bd2 ba1k sqft38 Eddy St UNIT 4, Waltham, MA 02453Off Market
- $582,2002 bd2 ba960 sqft38 Eddy St UNIT 2, Waltham, MA 02453Off Market
- $602,0002 bd2 ba1k sqft38 Eddy St UNIT 3, Waltham, MA 02453Off Market
A local agent can set up tours, give advice and negotiate with sellers.
A local lender can help you make sure your offer is ready when you are.
Similar homes
- $649,9002 bd2 ba1.1k sqft29 Spruce St Unit 23, Waltham, MA 02453For Sale
 MLS ID #73519487, Brian J. Fitzpatrick, Coldwell Banker Realty - Waltham. MLS PIN
 - $669,9002 bd2 ba1.1k sqftSpruce By The Charles, Waltham, MA 02453For Sale
 MLS ID #73539018, Bill Skerry, Keller Williams Realty. MLS PIN
 - $449,0002 bd1 ba780 sqft30 Jacqueline Rd APT D, Waltham, MA 02452For Sale
 MLS ID #73562081, Dimitri Petrosian, Elevated Realty, LLC. MLS PIN
 - $620,0002 bd2 ba905 sqft48 Eddy St #48, West Newton, MA 02465For Sale
 MLS ID #73541519, Aditi Jain, Redfin Corp.. MLS PIN
 - $585,0002 bd2 ba900 sqft502 Sumner Street Condominium, East Boston, MA 02128For SaleMLS ID #73568296, Anthony Castellano, Lamacchia Realty, Inc.. MLS PIN
- $549,0002 bd1 ba1k sqft130-132 Summer Street, Medford, MA 02155For SaleMLS ID #73562028, Mary Kelly, Century 21 Property Central Inc.. MLS PIN
- $529,0003 bd1 ba979 sqft9 Aldwin Rd #1, Roslindale, MA 02131For SaleMLS ID #73555980, Haywood Kristiansen Group, Coldwell Banker Realty - Boston. MLS PIN
- $499,9002 bd1 ba760 sqft1738 Commonwealth Ave APT 4, Brighton, MA 02135For SaleMLS ID #73520003, Delince P. Louis, Redfin Corp.. MLS PIN
- $489,0002 bd1 ba697 sqftCommonwealth Park, Brighton, MA 02135For SaleMLS ID #73523796, Laura Krims, Coldwell Banker Realty - Boston. MLS PIN
- $425,0002 bd1 ba746 sqftArborway Gardens, Jamaica Plain, MA 02130For SaleMLS ID #73567575, Bernice Osborne, Keller Williams Realty. MLS PIN
- $525,0002 bd1 ba888 sqft10 Harvest St #2, Boston, MA 02125For SaleMLS ID #73557605, Brian Caluori, Gibson Sotheby's International Realty. MLS PIN
- $529,0002 bd1 ba726 sqft214-216 E Eagle St #5, East Boston, MA 02128For SaleEngel & Volkers
- $599,0002 bd1 ba632 sqft1724 Beacon St #1, Brookline, MA 02445For SaleMLS ID #73559842, Laura Springer, Coldwell Banker Realty - Milton. MLS PIN
- $525,0002 bd2 ba910 sqft15 Juliette St #2, Dorchester, MA 02122For SaleMLS ID #73553321, Joselin Malkhasian, Lamacchia Realty, Inc.. MLS PIN
- $565,0001 bd1 ba770 sqft12-14 James Street Condominium, Brookline, MA 02446For SaleMLS ID #73556085, Brenda van der Merwe, Hammond Residential Real Estate. MLS PIN
- $534,9002 bd1 ba933 sqftThe Gables At East Cottage Street, Dorchester, MA 02125For SaleMLS ID #73541387, Alex Langos, Coldwell Banker Realty - Cambridge. MLS PIN
- $569,9002 bd1 ba1k sqft85 Lincoln Rd, Walpole, MA 02081For SaleMLS ID #73561983, Mary Ellen McDonough, Donahue Real Estate Co.. MLS PIN
- $549,9001 bd1 ba728 sqftParadise Village, Somerville, MA 02145For SaleMLS ID #73562483, Coreen Morisset, Lamacchia Realty, Inc.. MLS PIN
- $499,0002 bd1 ba1k sqft52 Trident Ave #52, Winthrop, MA 02152For SaleMLS ID #73529631, Alla Rossi, Coldwell Banker Realty - Boston. MLS PIN
- $599,0002 bd1 ba846 sqft26 Macdonald St, Hyde Park, MA 02136For SaleMLS ID #73567808, Pamela Hoey, Homie Realty Group. MLS PIN
