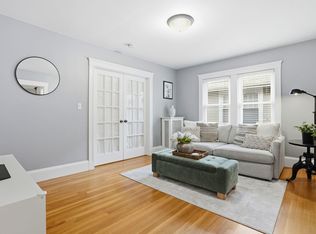
Qualifies for $17,500 buyer grant!! Convenient, bright & fully renovated 2-bed condo w/ EZ access to everything! Spacious rooms with high ceilings, beautiful hardwood floors, custom window treatments, a modern E-I-K w/ granite countertops, SS appliances, LED lighting, & in-unit laundry. The flexible floor plan & ample sunlight create a comfortable living space, including a large living room w/ French doors leading to the owner's suite. Close to Waltham's newest shopping plaza & downtown restaurants, this property provides easy access to major highways & is a quick drive or bike ride to Brandeis - plus, Prospect Hill Park & Waltham's Wayside Trail! is only a few minutes away for nature enthusiasts. There is plenty of closet & storage space (including EZ access basement space w/ loads of storage & room for a small workshop or workout station). Hurry & enjoy your cafe-style deck & all the appeal of this move-in-ready property. Seller welcomes offers w/ buyer concessions.
Sold for $500,000
$500,000
32 Eddy St Unit 2, Waltham, MA 02453
2beds
875sqft
Condominium
Built in 1920
-- sqft lot
$501,300 Zestimate®
$571/sqft
$2,791 Estimated rent
Home value
$501,300
Estimated sales range
Not available
$2,791/mo
Zestimate® history
Owner options
List your home for rent
$2,791/mo
Rent Zestimate®
Find your next renter with Zillow Rental Manager. Plus, with online applications, you can quickly screen prospective tenants – for free.
$2,791/mo
Rent Zestimate®
Refinance and save
$3,318/mo
Est. payment
Refinancing to a lower rate could help reduce your monthly payments and save thousands over the life of the loan.
$3,318/mo
Est. payment
Explore your selling options
Work with a Zillow partner agent
Leverage their expertise and Zillow's premium Showcase listings to get your home seen by more buyers.
Get startedList with your own agent
Get your home in front of millions of buyers by listing it on Zillow.
Learn how to do itSell it yourself
Take full control of how buyers see your home on Zillow by listing For Sale by Owner (FSBO).
List your homeWhat's special
Zillow last checked:
Listing updated:
Listed by:
Michael P. Hughes 617-610-0716,
eXp Realty 888-854-7493
Bought with:
Claudel Frederique
RE/MAX Bentley's
Source: MLS PIN,MLS#: 73285071
Facts & features
Interior
Bedrooms & bathrooms
- Bedrooms: 2
- Bathrooms: 1
- Full bathrooms: 1
- Main level bathrooms: 1
- Main level bedrooms: 2
Primary bedroom
- Features: Ceiling Fan(s), Closet, Flooring - Hardwood, Flooring - Wood, French Doors, Lighting - Overhead
- Level: Main,First
- Area: 156
- Dimensions: 13 x 12
Bedroom 2
- Features: Ceiling Fan(s), Closet, Flooring - Hardwood, Flooring - Wood, Lighting - Overhead
- Level: Main,First
- Area: 144
- Dimensions: 12 x 12
Primary bathroom
- Features: No
Bathroom 1
- Features: Bathroom - Full, Bathroom - Tiled With Tub & Shower, Ceiling Fan(s), Flooring - Stone/Ceramic Tile, Countertops - Upgraded, Cabinets - Upgraded, Remodeled, Lighting - Overhead
- Level: Main,First
Kitchen
- Features: Ceiling Fan(s), Flooring - Hardwood, Flooring - Wood, Dining Area, Pantry, Countertops - Stone/Granite/Solid, Countertops - Upgraded, Cabinets - Upgraded, Exterior Access, Recessed Lighting, Remodeled, Stainless Steel Appliances, Gas Stove, Lighting - Overhead
- Level: Main,First
- Area: 165
- Dimensions: 15 x 11
Living room
- Features: Closet, Flooring - Hardwood, Flooring - Wood, French Doors, Cable Hookup, Exterior Access, Open Floorplan, Remodeled, Lighting - Overhead
- Level: Main,First
- Area: 180
- Dimensions: 15 x 12
Heating
- Steam, Natural Gas, Individual, Unit Control
Cooling
- None
Appliances
- Included: Range, Dishwasher, Disposal, Microwave, Refrigerator, Washer, Dryer, Plumbed For Ice Maker
- Laundry: Main Level, Electric Dryer Hookup, Washer Hookup, First Floor, In Building, In Unit
Features
- Lighting - Overhead
- Flooring: Wood, Tile, Hardwood, Concrete
- Doors: French Doors
- Windows: Insulated Windows, Screens
- Has basement: Yes
- Has fireplace: No
- Common walls with other units/homes: End Unit,Corner
Interior area
- Total structure area: 875
- Total interior livable area: 875 sqft
Property
Parking
- Total spaces: 1
- Parking features: Off Street, Assigned, Driveway, Paved
- Uncovered spaces: 1
Features
- Patio & porch: Deck, Deck - Wood
- Exterior features: Deck, Deck - Wood, Screens, Rain Gutters
Details
- Additional structures: Workshop
- Parcel number: M:058 B:017 L:0004 002,4583662
- Zoning: Res
Construction
Type & style
- Home type: Condo
- Architectural style: Shingle
- Property subtype: Condominium
Materials
- Frame
- Roof: Shingle
Condition
- Year built: 1920
- Major remodel year: 2005
Utilities & green energy
- Electric: Circuit Breakers
- Sewer: Public Sewer
- Water: Public
- Utilities for property: for Gas Range, for Gas Oven, for Electric Dryer, Washer Hookup, Icemaker Connection
Green energy
- Energy efficient items: Thermostat
Community & HOA
Community
- Features: Public Transportation, Shopping, Tennis Court(s), Park, Walk/Jog Trails, Medical Facility, Laundromat, Bike Path, Conservation Area, Highway Access, House of Worship, Private School, Public School, T-Station, University, Other
HOA
- Services included: Water, Sewer, Insurance
- HOA fee: $175 monthly
Location
- Region: Waltham
Financial & listing details
- Price per square foot: $571/sqft
- Tax assessed value: $376,200
- Annual tax amount: $3,627
- Date on market: 12/19/2025
- Exclusions: See Mls Attachments. Addl. Exclusions: Lg. Closet In Bedroom, Lg. Mirror On The Livingroom Wall
Price history
| Date | Event | Price |
|---|---|---|
| 12/9/2024 | Sold | $500,000$571/sqft |
Source: MLS PIN #73285071 Report a problem | ||
| 10/2/2024 | Price change | $500,000-7.2%$571/sqft |
Source: MLS PIN #73285071 Report a problem | ||
| 9/18/2024 | Price change | $539,000-3.8%$616/sqft |
Source: MLS PIN #73285071 Report a problem | ||
| 9/4/2024 | Listed for sale | $560,000+89.8%$640/sqft |
Source: MLS PIN #73285071 Report a problem | ||
| 4/22/2014 | Sold | $295,000$337/sqft |
Source: Public Record Report a problem | ||
| 3/18/2014 | Pending sale | $295,000$337/sqft |
Source: RE/MAX On the Charles #71635139 Report a problem | ||
| 3/7/2014 | Price change | $295,000-1.7%$337/sqft |
Source: RE/MAX On The Charles #71635139 Report a problem | ||
| 2/20/2014 | Listed for sale | $300,000+7.1%$343/sqft |
Source: RE/MAX On the Charles #71635139 Report a problem | ||
| 8/7/2009 | Sold | $280,000-3.4%$320/sqft |
Source: Public Record Report a problem | ||
| 5/28/2009 | Price change | $290,000-3%$331/sqft |
Source: Ari Koufos #70872273 Report a problem | ||
| 2/11/2009 | Listed for sale | $299,000+4.2%$342/sqft |
Source: Ari Koufos #70872273 Report a problem | ||
| 3/24/2006 | Sold | $287,000$328/sqft |
Source: Public Record Report a problem | ||
Public tax history
| Year | Property taxes | Tax assessment |
|---|---|---|
| 2025 | $3,792 +4.5% | $386,100 +2.6% |
| 2024 | $3,627 -3% | $376,200 +3.8% |
| 2023 | $3,739 -4.8% | $362,300 +2.8% |
| 2022 | $3,928 +4.1% | $352,600 +5.8% |
| 2021 | $3,773 -1.4% | $333,300 +4.1% |
| 2020 | $3,825 -1.5% | $320,100 +4.3% |
| 2019 | $3,885 +12% | $306,900 +11.5% |
| 2018 | $3,470 +0.4% | $275,200 |
| 2017 | $3,457 +2.6% | $275,200 |
| 2016 | $3,368 +2.6% | $275,200 +10% |
| 2015 | $3,284 -7.9% | $250,100 -5.8% |
| 2014 | $3,564 -0.4% | $265,400 |
| 2013 | $3,580 +5.1% | $265,400 +4% |
| 2012 | $3,407 +2% | $255,200 |
| 2011 | $3,341 +6.4% | $255,200 +1.9% |
| 2010 | $3,140 +4.7% | $250,400 -5.6% |
| 2009 | $2,998 +5% | $265,300 -2% |
| 2008 | $2,855 +5.8% | $270,600 |
| 2007 | $2,698 | $270,600 |
Find assessor info on the county website
Neighborhood: 02453
Nearby homes
- $595,0002 bd1 ba990 sqft32 Eddy St UNIT 4, Waltham, MA 02453Sold
- $573,0002 bd1 ba1k sqft32 Eddy St UNIT 3, Waltham, MA 02453Sold
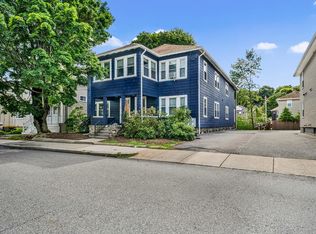
- $529,9002 bd1 ba845 sqft32 Eddy St UNIT 1, Waltham, MA 02453For Sale
- $1,007,9004 bd2 ba2.9k sqft26-28 Eddy St, Waltham, MA 02453Off Market
- $589,8001 bd1 ba958 sqft38 Eddy St UNIT 1, Waltham, MA 02453Off Market
- $589,0002 bd2 ba1k sqft38 Eddy St UNIT 4, Waltham, MA 02453Off Market
- $582,2002 bd2 ba960 sqft38 Eddy St UNIT 2, Waltham, MA 02453Off Market
- $602,0002 bd2 ba1k sqft38 Eddy St UNIT 3, Waltham, MA 02453Off Market
Nearby schools
GreatSchools rating
- 5/10Thomas R Plympton Elementary SchoolGrades: K-5Distance: 0.7 mi
- 8/10John F Kennedy Middle SchoolGrades: 6-8Distance: 1.8 mi
- 4/10Waltham Sr High SchoolGrades: 9-12Distance: 1.6 mi
Schools provided by the listing agent
- Elementary: Plympton
- Middle: Mcdermit
- High: Waltham Hs
Source: MLS PIN. This data may not be complete. We recommend contacting the local school district to confirm school assignments for this home.
Get a cash offer in 3 minutes
Find out how much your home could sell for in as little as 3 minutes with a no-obligation cash offer.
Estimated market value
$501,300
Get a cash offer in 3 minutes
Find out how much your home could sell for in as little as 3 minutes with a no-obligation cash offer.
Estimated market value
$501,300
- Massachusetts
- Middlesex County
- Waltham
- 02453
- 32 Eddy St Unit 2
