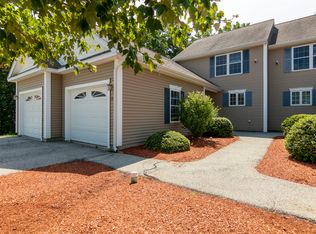
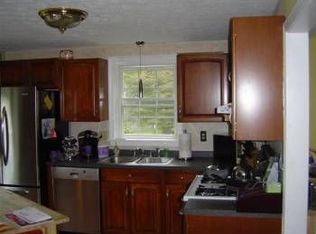
Welcome home to the desirable, VA approved, Woodland Heights in Hudson, NH! This move-in ready 2-bedroom, 2.5-bath condo offers 1,463 sq. ft. of comfortable, low-maintenance living featuring an attached 1 car garage. The bright main level boasts gleaming hardwood floors throughout a seamless open-concept living, dining, and kitchen area complete with sleek Corian countertops, a center prep island, stainless steel appliances, and a convenient half bath. Upstairs offers two sizable bedrooms, highlighted by a primary suite with a walk-in closet and private ensuite bath with a stand-up shower. The expansive, open unfinished basement provides outstanding potential for a future family room, home gym, or extra storage. Outside your front door, you'll enjoy fantastic neighborhood amenities including a clubhouse, tennis courts, and playground, all just minutes from shopping, dining, and prime commuter routes to Massachusetts, this home is not to be missed! Showings begin 9/11/26, Open House 9/12/26 11am-1pm
Active
Listed by: Coldwell Banker Realty Nashua • Wendi Balkan
$449,900
32 Overlook Circle, Hudson, NH 03051
2beds
1,463sqft
Condominium, Townhouse
Built in 2004
-- sqft lot
$446,000 Zestimate®
$308/sqft
$-- HOA
What's special
Bright main levelGleaming hardwood floors throughoutConvenient half bathStainless steel appliancesTwo sizable bedroomsSleek corian countertopsCenter prep island
- 5 days
- 564
- 33
Zillow last checked:
Listing updated:
Listed by:
Wendi Balkan,
Coldwell Banker Realty Nashua Cell:978-815-9271
Source: PrimeMLS,MLS#: 5108859
Facts & features
Interior
Bedrooms & bathrooms
- Bedrooms: 2
- Bathrooms: 3
- Full bathrooms: 1
- 3/4 bathrooms: 1
- 1/2 bathrooms: 1
Heating
- Natural Gas, Forced Air
Cooling
- Central Air
Appliances
- Included: Dishwasher, Disposal, Dryer, Microwave, Refrigerator, Washer, Gas Stove
- Laundry: Laundry Hook-ups, 1st Floor Laundry
Features
- Kitchen Island, Primary BR w/ BA
- Flooring: Carpet, Ceramic Tile, Hardwood, Vinyl
- Basement: Concrete Floor,Unfinished,Basement Stairs,Interior Entry
Interior area
- Total structure area: 2,223
- Total interior livable area: 1,463 sqft
- Finished area above ground: 1,463
- Finished area below ground: 0
Property
Parking
- Total spaces: 2
- Parking features: Paved, Driveway, Garage, Off Street, Parking Spaces 2, Visitor
- Garage spaces: 1
- Has uncovered spaces: Yes
Accessibility
- Accessibility features: 1st Floor 1/2 Bathroom, Hard Surface Flooring, 1st Floor Laundry
Features
- Levels: Two
- Stories: 2
- Exterior features: Deck
Lot
- Features: Condo Development, Curbing, Landscaped, Subdivided, Neighborhood
Details
- Parcel number: HDSOM191B187L027
- Zoning description: residential
- Special conditions: Standard
Construction
Type & style
- Home type: Townhouse
- Property subtype: Condominium, Townhouse
Materials
- Wood Frame, Vinyl Exterior
- Foundation: Poured Concrete
- Roof: Asphalt Shingle
Condition
- New construction: No
- Year built: 2004
Utilities & green energy
- Electric: 100 Amp Service, Circuit Breakers, Generator Ready
- Sewer: Public Sewer
- Utilities for property: Cable Available
Community & HOA
Community
- Subdivision: Woodland Heights
HOA
- Amenities included: Maintenance Structure, Master Insurance, Playground, Landscaping, Snow Removal, Tennis Court(s), Trash Removal
- Services included: Maintenance Grounds, Plowing, Recreation, Trash, Condo Association Fee, For Reserves
- Additional fee info: Fee: $310
Location
- Region: Hudson
Financial & listing details
- Price per square foot: $308/sqft
- Tax assessed value: $328,600
- Annual tax amount: $5,729
- Date on market: 9/9/2026
- Road surface type: Paved
Estimated market value
$446,000
$424,000 - $468,000
$2,514/mo
Price history
| Date | Event | Price |
|---|---|---|
| 9/9/2026 | Listed for sale | $449,900+80%$308/sqft |
Source:  PrimeMLS #5108859 Report a problem PrimeMLS #5108859 Report a problem | ||
| 2/24/2005 | Sold | $249,900$171/sqft |
Source: Public Record Report a problem | ||
Public tax history
| Year | Property taxes | Tax assessment |
|---|---|---|
| 2024 | $5,405 +4.9% | $328,600 |
| 2023 | $5,152 +8.1% | $328,600 +1.3% |
| 2022 | $4,764 +0.5% | $324,300 +46.3% |
| 2021 | $4,738 | $221,700 |
| 2020 | $4,738 +5.4% | $221,700 |
| 2019 | $4,496 +1.2% | $221,700 +0.3% |
| 2018 | $4,442 +1.9% | $221,000 |
| 2017 | $4,358 -3.8% | $221,000 +7.1% |
| 2016 | $4,532 +3.4% | $206,300 |
| 2015 | $4,384 +2% | $206,300 |
| 2014 | $4,297 +1.3% | $206,300 |
| 2013 | $4,242 +113.6% | $206,300 |
| 2011 | $1,986 +0.4% | -- |
| 2010 | $1,979 +14.7% | -- |
| 2009 | $1,726 -2.3% | -- |
| 2008 | $1,766 | -- |
Find assessor info on the county website
Monthly payment
Est. payment
Payment breakdown
Explore the cost of this home by adjusting the details. Changes won't be saved.Climate risks
Neighborhood: 03051
Similar homes
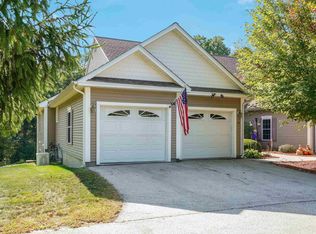
- $--3 bd2 ba1.5k sqft55 Kimball Hill Rd, Hudson, NH 03051Auction
 Xome
Xome - $529,9002 bd1 ba1.6k sqft10 Lilac Street, Hudson, NH 03051Active
 MLS ID #5109278, Paige Miller. PrimeMLS
 - $350,0002 bd2 ba1.8k sqft23 Bonnie Heights Lane #7, Hudson, NH 03051Active
 MLS ID #5107428, Tess Crane-Stenslie. PrimeMLS
 - $290,0002 bd3 ba1.4k sqft10 Scottsdale Dr Unit 1, Hudson, NH 03051Auction
 Xome
Xome
