
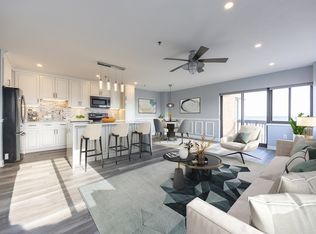
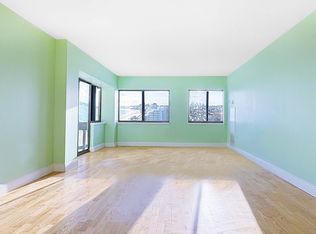
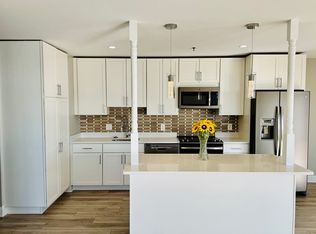
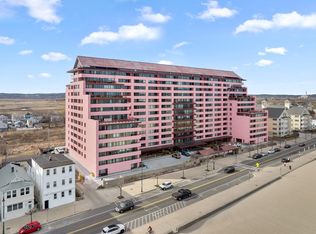
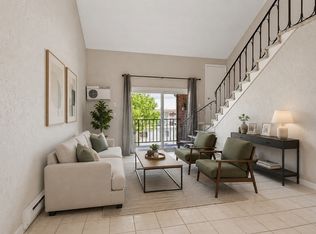
Welcome to The Breakers, one of Revere Beach's premier oceanfront communities. This beautifully updated 4th-floor condominium offers the rare combination of direct ocean views from your private balcony and Boston skyline views from the primary bedroom. Featuring 2 bedrooms, 2 full baths, and 1,137 sq. ft. of living space, the home includes updated kitchen cabinetry, stainless steel appliances, stone-inlaid flooring, and premium Italian tile in both baths—with additional locked storage not in the unit. The open-concept living and dining area flows seamlessly to the balcony overlooking America's first public beach. Additional features include in-unit laundry and one deeded covered parking space. Building amenities include a heated indoor pool, sauna, bike storage, elegant lobby, on-site superintendent, and maintenance staff. Condo fee includes heat, hot water, water/sewer, master insurance, exterior maintenance, and snow removal. No pets permitted.
For sale
$529,000
474 Revere Beach Blvd APT 404, Revere, MA 02151
2beds
1,137sqft
:
Get pre-qualified$4,066/mo
Condominium
Built in 1986
-- sqft lot
$518,600 Zestimate®
$465/sqft
$745/mo HOA
What's special
Heated indoor poolIn-unit laundryUpdated kitchen cabinetryBike storageStone-inlaid flooringStainless steel appliances
- 42 days |
- 337 |
- 9 |
Zillow last checked:
Listing updated:
Listed by:
Renee Greene 617-429-7148,
Charlesgate Realty Group, llc 617-587-0100
Source: MLS PIN,MLS#: 73538440
Facts & features
Interior
Bedrooms & bathrooms
- Bedrooms: 2
- Bathrooms: 2
- Full bathrooms: 2
Primary bedroom
- Features: Bathroom - Full, Walk-In Closet(s), Flooring - Wall to Wall Carpet
Bedroom 2
- Features: Closet, Cable Hookup
Bathroom 1
- Features: Bathroom - Full, Bathroom - With Tub & Shower, Flooring - Stone/Ceramic Tile, Lighting - Overhead
Bathroom 2
- Features: Bathroom - Full, Bathroom - With Tub & Shower, Flooring - Stone/Ceramic Tile, Lighting - Overhead
Kitchen
- Features: Ceiling Fan(s), Dining Area, Pantry, Cabinets - Upgraded, Stainless Steel Appliances
Living room
- Features: Ceiling Fan(s), Balcony - Exterior
Heating
- Central, Electric
Cooling
- Central Air, Unit Control
Appliances
- Included: Range, Dishwasher, Disposal, Microwave, Refrigerator, Washer, Dryer, Washer/Dryer
- Laundry: Dryer Hookup - Dual, Walk-in Storage, In Unit
Features
- Has basement: No
- Has fireplace: No
Interior area
- Total structure area: 1,137
- Total interior livable area: 1,137 sqft
- Finished area above ground: 1,137
Property
Parking
- Total spaces: 1
- Parking features: Under, Assigned
- Attached garage spaces: 1
Features
- Patio & porch: Deck
- Exterior features: Deck
- Pool features: Association, Indoor
- Has view: Yes
- View description: Water, Ocean, Public Water View
- Has water view: Yes
- Water view: Ocean,Public,Water
- Waterfront features: Waterfront, Ocean, Walk to, Access, Public, Beach Access, Ocean, Direct Access, Walk to, 0 to 1/10 Mile To Beach, Beach Ownership(Public)
Details
- Parcel number: 1370558
- Zoning: RC1
Construction
Type & style
- Home type: Condo
- Property subtype: Condominium
- Attached to another structure: Yes
Materials
- Brick
Condition
- Year built: 1986
Utilities & green energy
- Sewer: Public Sewer
- Water: Public
Community & HOA
Community
- Features: Public Transportation, T-Station
- Security: Intercom, Security Gate
HOA
- Amenities included: Hot Water, Pool, Sauna/Steam, Storage
- Services included: Heat, Water, Sewer, Insurance, Maintenance Structure, Maintenance Grounds, Snow Removal
- HOA fee: $745 monthly
Location
- Region: Revere
Financial & listing details
- Price per square foot: $465/sqft
- Tax assessed value: $418,600
- Annual tax amount: $3,611
- Date on market: 6/18/2026
Estimated market value
$518,600
$493,000 - $545,000
$2,436/mo
Price history
| Date | Event | Price |
|---|---|---|
| 6/18/2026 | Listed for sale | $529,000+399.5%$465/sqft |
Source: MLS PIN #73538440 Report a problem | ||
| 10/1/1996 | Sold | $105,900$93/sqft |
Source: Public Record Report a problem | ||
Public tax history
| Year | Property taxes | Tax assessment |
|---|---|---|
| 2025 | $3,611 +3.7% | $398,100 +4.1% |
| 2024 | $3,483 -3.8% | $382,300 +0.4% |
| 2023 | $3,620 +1.4% | $380,600 +10.9% |
| 2022 | $3,570 -5% | $343,300 +1.1% |
| 2021 | $3,757 0% | $339,700 +7.3% |
| 2020 | $3,757 +5.8% | $316,500 +7.9% |
| 2019 | $3,551 -6.6% | $293,200 |
| 2018 | $3,800 -0.7% | $293,200 +7.2% |
| 2017 | $3,828 +31.2% | $273,600 +35.5% |
| 2016 | $2,917 -2.4% | $201,900 |
| 2015 | $2,988 +1.3% | $201,900 +6.4% |
| 2014 | $2,951 -8.1% | $189,800 -8% |
| 2013 | $3,210 | $206,300 |
Find assessor info on the county website
Monthly payment
Est. payment
Payment breakdown
Explore the cost of this home by adjusting the details. Changes won't be saved.Climate risks
Neighborhood: 02151
Nearby schools
GreatSchools rating
- 5/10Paul Revere Innovation SchoolGrades: K-5Distance: 0.9 mi
- 4/10Rumney Marsh AcademyGrades: 6-8Distance: 1.5 mi
- 2/10Revere High SchoolGrades: 9-12Distance: 1.7 mi
- $429,0002 bd2 ba990 sqft474 Revere Beach Blvd APT 103, Revere, MA 02151For Sale
- $509,0002 bd2 ba1k sqft474 Revere Beach Blvd APT 302, Revere, MA 02151Sold
- $420,0002 bd2 ba1k sqft474 Revere Beach Blvd APT 406, Revere, MA 02151Sold
- $510,0002 bd2 ba1k sqft474 Revere Beach Blvd APT 702, Revere, MA 02151Sold
- $519,9992 bd2 ba1.1k sqft474 Revere Beach Blvd APT 804, Revere, MA 02151For Sale
- $519,0002 bd2 ba1k sqft474 Revere Beach Blvd APT 903, Revere, MA 02151For Sale
- $455,0002 bd2 ba905 sqft474 Revere Beach Blvd APT 401, Revere, MA 02151Sold
- $469,4002 bd2 ba1k sqft474 Revere Beach Blvd APT 403, Revere, MA 02151Off Market
A local agent can set up tours, give advice and negotiate with sellers.
A local lender can help you make sure your offer is ready when you are.
Similar homes
- $499,0002 bd2 ba1k sqft360 Revere Beach Blvd APT 119, Revere, MA 02151For Sale
 MLS ID #73543936, Amanda Bradford, RE/MAX Synergy. MLS PIN
 - $514,9001 bd1 ba855 sqftSt. George, Revere, MA 02151For Sale
 MLS ID #73495252, Team Lillian Montalto, Lillian Montalto Signature Properties. MLS PIN
 - $570,0002 bd2 ba1.2k sqftMystic River Park, Medford, MA 02155For Sale
 MLS ID #73557096, Salvatore Brett Sillari, Berkshire Hathaway HomeServices Commonwealth Real Estate. MLS PIN
 - $430,0002 bd2 ba978 sqft880 Broadway APT 5, Revere, MA 02151For Sale
 MLS ID #73526336, MA Online Offers, eXp Realty LLC - Corporate Office. MLS PIN
 - $495,0003 bd2 ba1.2k sqftThe Olde Mill Ii Condominiums, Revere, MA 02151For SaleMLS ID #73526130, Kevin Li, MP Signature Realty LLC. MLS PIN
- $578,0002 bd2 ba1.2k sqft1 Seal Harbor Rd APT 413, Winthrop, MA 02152For SaleMLS ID #73534065, Tammy Merk, Lantern Residential. MLS PIN
- $539,0002 bd2 ba1k sqftParkway Plaza South, Medford, MA 02155For SaleMLS ID #73546831, David Hayes, Coldwell Banker Realty - Lexington. MLS PIN
- $499,9992 bd2 ba1k sqft200 Captains Row APT 408, Chelsea, MA 02150For SaleMLS ID #73544114, Dave Costello & Scott Accorsini Team, Gibson Sotheby's International Realty. MLS PIN
- $329,0002 bd2 ba876 sqftGrason Landing Condominium, Lynn, MA 01905For SaleMLS ID #73554555, Peter Rooney, Compass. MLS PIN
- $499,0002 bd1 ba1k sqft52 Trident Ave #52, Winthrop, MA 02152For SaleMLS ID #73529631, Alla Rossi, Coldwell Banker Realty - Boston. MLS PIN
- $399,9002 bd2 ba1k sqftGarson Landing, Lynn, MA 01905For SaleMLS ID #73491239, Nidia Peguero, Century 21 North East. MLS PIN
- $599,9002 bd2 ba1.2k sqft3920 Mystic Valley Pkwy APT 514, Medford, MA 02155For SaleMLS ID #73544344, Michael Giovangelo, Better Living Real Estate, LLC. MLS PIN
- $595,0002 bd2 ba1.2k sqftParkway Plaza South, Medford, MA 02155For SaleMLS ID #73537384, Team Suzanne and Company, Compass. MLS PIN
- $539,9902 bd1 ba1k sqftSprague House, Medford, MA 02155For SaleMLS ID #73428194, Cathleen L. Lane, Gibson Sotheby's International Realty. MLS PIN
- $635,0002 bd2 ba1.2k sqftParkway Plaza South Condo, Medford, MA 02155For SaleMLS ID #73553235, Luxe Home Team, 1st Knock Realty. MLS PIN
- $549,9002 bd2 ba1.2k sqft3920 Mystic Valley Pkwy APT 303, Medford, MA 02155For SaleMLS ID #73458026, Button and Co., LAER Realty Partners. MLS PIN
- $519,9002 bd2 ba974 sqftCrescent Park, Woburn, MA 01801For SaleMLS ID #73541334, Rose Hall, Blue Ocean Realty, LLC. MLS PIN
- $449,9002 bd2 ba1k sqft39 Parlin St APT 404, Everett, MA 02149For SaleMLS ID #73534415, Katelyn E. Sullivan, Coldwell Banker Realty - Boston. MLS PIN
- $339,9001 bd1 ba895 sqft404 Broadway APT 303, Lynn, MA 01904For SaleMLS ID #73553304, The Denman Group, eXp Realty LLC - Corporate Office. MLS PIN
- $514,9994 bd1 ba1.2k sqft111 Adams St, Lynn, MA 01902For SaleMLS ID #73517543, Juan Rodriguez, Lyv Realty. MLS PIN
