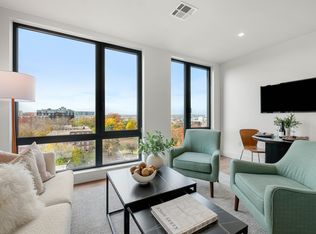
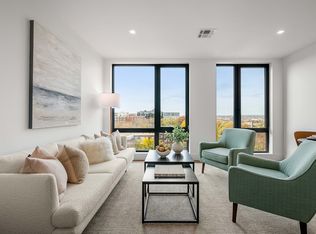
NEW CONSTRUCTION! 2BED/2BATH! Ready for occupancy. Live the life of luxury on higher ground! Introducing 1515 Comm Ave, the top tier luxury condo community in the heart of vibrant Brighton. Designed & built to foster Feng Shui, our 102 meticulously crafted homes combine comfort & style with high-end fixtures, premium appliances & open layouts that enhance your every day living experience. With residences ranging from Studio-3Beds, we have over 15 layouts for you to choose from. Amenities include 24/7 concierge, co-working & private WFH spaces, fitness center equipped w/ on-demand fitness, expansive clubroom w/ catering kitchen, multi-sports simulator w/ wet bar, 2nd level resident terrace w/ grilling stations & an elevated putting green, 9th floor roof top terrace w/ fireplace & bar overlooking the City skyline, a pet spa, & dog recreation. Self-park Garage parking included. With the T at your doorstep, access to eat, work & play is just a stop away.
For sale
Price cut: $30K (9/5)
$1,199,000
1515 Commonwealth Ave #610, Brighton, MA 02135
2beds
1,031sqft
Condominium
Built in 2025
-- sqft lot
$-- Zestimate®
$1,163/sqft
$1,036/mo HOA
What's special
Open layoutsHigh-end fixturesPremium appliancesElevated putting green
- 113 days
- 176
- 4
Likely to sell faster than
Zillow last checked:
Listing updated:
Listed by:
Erin Tiso 508-965-8227,
The Collaborative Companies 617-236-0060
Source: MLS PIN,MLS#: 73521773
Facts & features
Interior
Bedrooms & bathrooms
- Bedrooms: 2
- Bathrooms: 2
- Full bathrooms: 2
Primary bedroom
- Level: First
Bedroom 2
- Level: First
Dining room
- Level: First
Kitchen
- Level: First
Living room
- Level: First
Heating
- Central, Individual, Unit Control
Cooling
- Central Air, Individual, Unit Control
Appliances
- Included: Range, Disposal, Microwave, ENERGY STAR Qualified Refrigerator, ENERGY STAR Qualified Dryer, ENERGY STAR Qualified Dishwasher, ENERGY STAR Qualified Washer
- Laundry: In Unit
Features
- Internet Available - Unknown
- Flooring: Engineered Hardwood
- Windows: Insulated Windows
- Has basement: No
- Has fireplace: No
Interior area
- Total structure area: 1,031
- Total interior livable area: 1,031 sqft
- Finished area above ground: 1,031
Property
Parking
- Total spaces: 1
- Parking features: Attached, Under, Assigned
- Attached garage spaces: 1
Details
- Parcel number: 1214295
- Zoning: 0
Construction
Type & style
- Home type: Condo
- Property subtype: Condominium
- Attached to another structure: Yes
Condition
- Year built: 2025
Utilities & green energy
- Sewer: Public Sewer
- Water: Public
Community & HOA
Community
- Features: Public Transportation, Shopping, Park, Walk/Jog Trails, Medical Facility, Laundromat, Highway Access, House of Worship, Private School, Public School, T-Station, University
- Security: Intercom, Concierge
HOA
- Amenities included: Elevator(s), Putting Green, Recreation Facilities, Fitness Center, Clubroom
- Services included: Water, Sewer, Insurance, Security, Maintenance Structure, Maintenance Grounds, Snow Removal, Trash, Reserve Funds
- HOA fee: $1,036 monthly
Location
- Region: Brighton
Financial & listing details
- Price per square foot: $1,163/sqft
- Date on market: 5/20/2026
Estimated market value
Not available
Estimated sales range
Not available
Not available
Price history
| Date | Event | Price |
|---|---|---|
| 9/5/2026 | Price change | $1,199,000-2.4%$1,163/sqft |
Source: MLS PIN #73521773 Report a problem | ||
| 5/20/2026 | Listed for sale | $1,229,000$1,192/sqft |
Source: MLS PIN #73521773 Report a problem | ||
Public tax history
Tax history is unavailable.
Monthly payment
Est. payment
Payment breakdown
Explore the cost of this home by adjusting the details. Changes won't be saved.Climate risks
Neighborhood: Brighton
- $725,0001 bd1 ba717 sqft1515 Commonwealth Ave #303, Brighton, MA 02135Sold

- $549,0001 bd1 ba549 sqft1515 Commonwealth Ave #504, Brighton, MA 02135For Sale
- $499,0001 bd1 ba520 sqft1515 Commonwealth Ave #607, Brighton, MA 02135Sold

- $599,0001 bd1 ba572 sqft1515 Commonwealth Ave #405, Brighton, MA 02135Sold
Similar homes
- $1,199,0002 bd2 ba1.1k sqftThe Jordan, Brighton, MA 02135For Sale
 MLS ID #73538881, Munjeet Geyer, Engel & Volkers Wellesley. MLS PIN
 - $1,175,0002 bd2 ba1.1k sqftThe Jordan, Brighton, MA 02135For Sale
 MLS ID #73548328, Munjeet Geyer, Engel & Volkers Wellesley. MLS PIN
 - $1,135,0002 bd1 ba1.1k sqftStratus, Boston, MA 02135For Sale
 MLS ID #73497380, Alina Wang Team, Coldwell Banker Realty - Lexington. MLS PIN
 - $1,100,0002 bd2 ba1k sqftStratus Residences, Brighton, MA 02135For Sale
 MLS ID #73504671, Collin Bray, Century 21 Cityside. MLS PIN
