Exceptional New Construction in the Heart of Washington Square. Experience sophisticated urban living in this stunning, newly constructed elevator building, complete with garage parking and premium finishes throughout. Step into a bright, open-concept floor plan featuring 9-foot ceilings, expansive floor-to-ceiling windows, and a seamless flow between the living, dining, and kitchen areas — perfect for both relaxing and entertaining. The gourmet kitchen boasts high-end appliances, modern cabinetry, and elegant finishes that elevate every detail.Enjoy the convenience of in-unit laundry, a large private patio extending from the living room, and two spacious bedrooms with two luxurious baths designed for ultimate comfort. This pet-friendly residence offers everything a modern city dweller could desire, combining comfort, style, and functionality. A commuter’s dream, the home is ideally located just moments from two “T” lines, offering easy access to downtown and beyond.
For sale
$1,099,000
45 Bartlett Cres #105, Brookline, MA 02446
2beds
899sqft
Condominium
Built in 2026
-- sqft lot
$-- Zestimate®
$1,222/sqft
$508/mo HOA
What's special
Elegant finishesIn-unit laundryNewly constructed elevator buildingPremium finishes throughoutModern cabinetryGarage parkingGourmet kitchen
- 225 days
- 201
- 13
Zillow last checked:
Listing updated:
Listed by:
Bartlett Albion Group 617-549-0181,
Hammond Residential Real Estate 617-731-4644
Source: MLS PIN,MLS#: 73472181
Facts & features
Interior
Bedrooms & bathrooms
- Bedrooms: 2
- Bathrooms: 2
- Full bathrooms: 2
Primary bedroom
- Features: Bathroom - Full, Closet, Recessed Lighting, Flooring - Engineered Hardwood
- Level: First
Bedroom 2
- Features: Closet, Recessed Lighting, Flooring - Engineered Hardwood
- Level: First
Primary bathroom
- Features: Yes
Bathroom 1
- Level: First
Bathroom 2
- Level: First
Kitchen
- Features: Dining Area, Pantry, Countertops - Stone/Granite/Solid, Kitchen Island, Exterior Access, Open Floorplan, Recessed Lighting, Stainless Steel Appliances, Lighting - Pendant, Flooring - Engineered Hardwood
- Level: Main,First
Living room
- Features: Open Floorplan, Recessed Lighting, Flooring - Engineered Hardwood
- Level: First
Heating
- Heat Pump, Electric
Cooling
- Central Air
Appliances
- Included: Range, Dishwasher, Disposal, Microwave, Refrigerator, Dryer, Range Hood
- Laundry: First Floor, In Building, Electric Dryer Hookup
Features
- Elevator
- Flooring: Engineered Hardwood
- Windows: Insulated Windows
- Has basement: Yes
- Number of fireplaces: 1
Interior area
- Total structure area: 899
- Total interior livable area: 899 sqft
- Finished area above ground: 899
Property
Parking
- Total spaces: 1
- Parking features: Attached, Under, Garage Door Opener, Assigned
- Attached garage spaces: 1
Features
- Entry location: Unit Placement(Street)
- Patio & porch: Patio
- Exterior features: Patio, Professional Landscaping, Sprinkler System
Details
- Zoning: 000
- Other equipment: Intercom
Construction
Type & style
- Home type: Condo
- Property subtype: Condominium
- Attached to another structure: Yes
Materials
- Frame
- Roof: Other
Condition
- Year built: 2026
Details
- Warranty included: Yes
Utilities & green energy
- Electric: Circuit Breakers
- Sewer: Public Sewer
- Water: Public
- Utilities for property: for Electric Range, for Electric Oven, for Electric Dryer
Community & HOA
Community
- Features: Public Transportation, Shopping, Park, Medical Facility, Highway Access, House of Worship, Private School, Public School
- Security: Intercom
HOA
- Amenities included: Elevator(s)
- Services included: Water, Sewer, Insurance, Maintenance Structure, Maintenance Grounds, Snow Removal, Trash
- HOA fee: $508 monthly
Location
- Region: Brookline
Financial & listing details
- Price per square foot: $1,222/sqft
- Date on market: 1/28/2026
Estimated market value
Not available
Estimated sales range
Not available
Not available
Price history
| Date | Event | Price |
|---|---|---|
| 1/28/2026 | Listed for sale | $1,099,000$1,222/sqft |
Source: MLS PIN #73472181 Report a problem | ||
Public tax history
Tax history is unavailable.
Monthly payment
Est. payment
Payment breakdown
Explore the cost of this home by adjusting the details. Changes won't be saved.Climate risks
Neighborhood: Corey Hill
- $2,064,0003 bd2 ba1.5k sqft45 Bartlett Cres #201, Brookline, MA 02446Pending
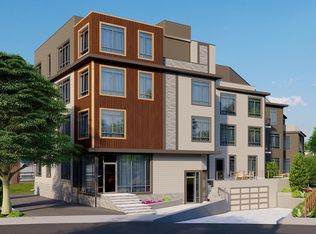
- $1,384,2002 bd2 ba1k sqft45 Bartlett Cres #101, Brookline, MA 02446Pending
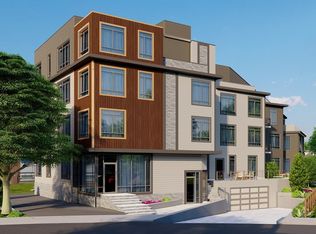
- $2,048,0002 bd2 ba1.4k sqft45 Bartlett Cres #202, Brookline, MA 02446For Sale
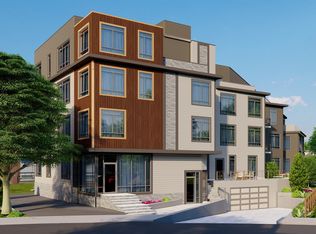
- $1,199,0002 bd2 ba973 sqft45 Bartlett Cres #203, Brookline, MA 02446For Sale
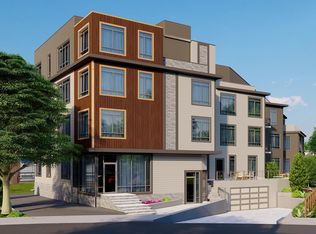
Similar homes
- $1,199,0002 bd2 ba973 sqftThe Bartlett, Brookline, MA 02446For SaleMLS ID #73472739, Bartlett Albion Group, Hammond Residential Real Estate. MLS PIN
- $1,100,0002 bd2 ba1k sqftStratus Residences, Brighton, MA 02135For Sale
 MLS ID #73504671, Collin Bray, Century 21 Cityside. MLS PIN
 - $1,099,0002 bd2 ba1k sqft249 Corey Rd #301, Brighton, MA 02135For Sale
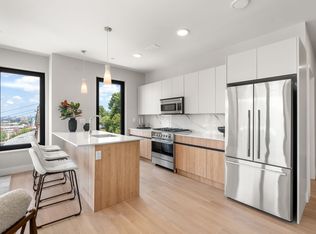 MLS ID #73521420, Munjeet Geyer, Engel & Volkers Wellesley. MLS PIN
 - $1,099,9002 bd2 ba1.1k sqft21 Kent Ct #C, Somerville, MA 02143For Sale
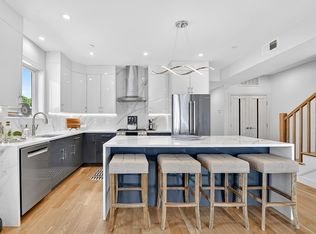 MLS ID #73573326, The Steve Bremis Team, Steve Bremis Realty Group. MLS PIN
