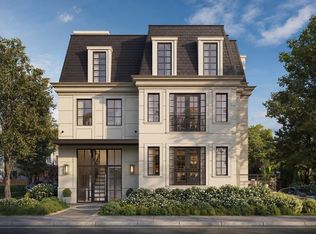
Introducing a new construction building that is a pinnacle of luxury in the vibrant heart of Washington Square—an exceptional single-level residence embodying modern elegance and spacious comfort. Spanning 2,167 sq. ft., this unit boasts three bedrooms, den and two baths, along with one dedicated garage spaces equipped with EV charging. Step onto your private balcony and enjoy a serene retreat from the bustling city. The Bartlett, an exclusive collection of just 24 sophisticated residences, seamlessly blends minimalist design with an enviable location. Only 1.1 miles from Coolidge Corner, residents are mere moments from a wide array of dining, shopping, and entertainment options, as well as convenient access to multiple "T" stations and public transportation. This unit is adorned with high-end Bosch appliances, soaring 9-foot ceilings, & the convenience of in-unit laundry. A bright & open floor plan invites natural light throughout. Truly a unique offering in a sought-after location
Pending
$2,779,575
45 Bartlett Cres #302, Brookline, MA 02446
3beds
2,167sqft
Condominium
Built in 2025
-- sqft lot
$-- Zestimate®
$1,283/sqft
$1,225/mo HOA
What's special
In-unit laundryPrivate balconySerene retreatMinimalist designHigh-end bosch appliancesNatural light
- 10 days
- 2
- 0
Zillow last checked:
Listing updated:
Listed by:
The Kennedy Lynch Gold Team 617-731-4644,
Hammond Residential Real Estate 617-731-4644
Source: MLS PIN,MLS#: 73323905
Facts & features
Interior
Bedrooms & bathrooms
- Bedrooms: 3
- Bathrooms: 2
- Full bathrooms: 2
Primary bedroom
- Features: Bathroom - Full, Closet, Balcony - Exterior, Recessed Lighting, Flooring - Engineered Hardwood
- Level: Third
Bedroom 2
- Features: Recessed Lighting, Flooring - Engineered Hardwood
- Level: Third
Bedroom 3
- Features: Recessed Lighting, Flooring - Engineered Hardwood
- Level: Third
Primary bathroom
- Features: Yes
Bathroom 1
- Level: Third
Bathroom 2
- Level: Third
Kitchen
- Features: Countertops - Stone/Granite/Solid, Kitchen Island, Recessed Lighting, Flooring - Engineered Hardwood
- Level: Third
Living room
- Features: Balcony / Deck, Exterior Access, Open Floorplan, Recessed Lighting, Flooring - Engineered Hardwood
- Level: Third
Heating
- Heat Pump, Electric
Cooling
- Central Air
Appliances
- Included: Range, Dishwasher, Microwave, Refrigerator, Washer, Dryer, Range Hood
- Laundry: Laundry Closet, Third Floor, In Unit, Electric Dryer Hookup, Washer Hookup
Features
- Recessed Lighting, Den, Elevator
- Flooring: Engineered Hardwood, Flooring - Engineered Hardwood
- Has basement: Yes
- Number of fireplaces: 1
- Fireplace features: Living Room
Interior area
- Total structure area: 2,167
- Total interior livable area: 2,167 sqft
- Finished area above ground: 2,167
Property
Parking
- Total spaces: 1
- Parking features: Under, Garage Door Opener
- Attached garage spaces: 1
Features
- Entry location: Unit Placement(Upper)
- Patio & porch: Patio
- Exterior features: Patio, Balcony, Professional Landscaping, Sprinkler System
Details
- Zoning: T5
- Other equipment: Intercom
Construction
Type & style
- Home type: Condo
- Property subtype: Condominium
- Attached to another structure: Yes
Materials
- Frame
- Roof: Rubber
Condition
- Year built: 2025
Details
- Warranty included: Yes
Utilities & green energy
- Electric: Circuit Breakers
- Sewer: Public Sewer
- Water: Public
- Utilities for property: for Electric Range, for Electric Dryer, Washer Hookup
Community & HOA
Community
- Features: Public Transportation, Shopping, Park, Medical Facility, Highway Access, House of Worship, Private School, Public School, T-Station
- Security: Intercom
HOA
- Amenities included: Elevator(s)
- Services included: Water, Sewer, Insurance, Maintenance Structure, Maintenance Grounds, Snow Removal, Trash
- HOA fee: $1,225 monthly
Location
- Region: Brookline
Financial & listing details
- Price per square foot: $1,283/sqft
- Date on market: 9/29/2026
Estimated market value
Not available
Estimated sales range
Not available
Not available
Price history
| Date | Event | Price |
|---|---|---|
| 9/23/2026 | Pending sale | $2,779,575$1,283/sqft |
Source: MLS PIN #73323905 Report a problem | ||
| 1/7/2025 | Listed for sale | $2,779,575$1,283/sqft |
Source: MLS PIN #73323905 Report a problem | ||
Public tax history
Tax history is unavailable.
Monthly payment
Est. payment
Payment breakdown
Explore the cost of this home by adjusting the details. Changes won't be saved.Climate risks
Neighborhood: Corey Hill
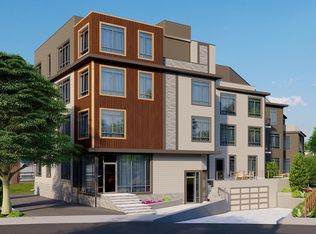
- $2,064,0003 bd2 ba1.5k sqft45 Bartlett Cres #201, Brookline, MA 02446Pending
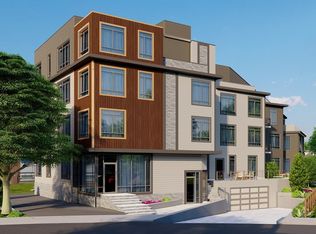
- $1,384,2002 bd2 ba1k sqft45 Bartlett Cres #101, Brookline, MA 02446Pending
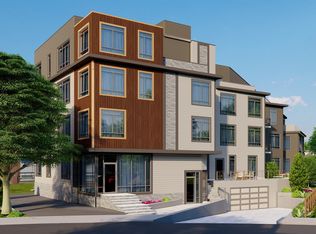
- $2,048,0002 bd2 ba1.4k sqft45 Bartlett Cres #202, Brookline, MA 02446For Sale
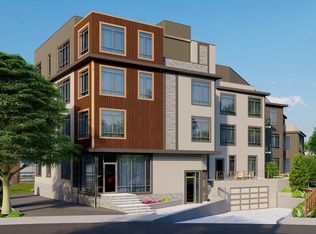
- $1,795,4002 bd2 ba1.3k sqft45 Bartlett Cres #401, Brookline, MA 02446Pending
Similar homes
- $3,000,0003 bd4 ba1.7k sqftThe Marquee, Brookline, MA 02446For Sale
 MLS ID #73574211, AD Advisors Team, Block Realty. MLS PIN
 - $2,695,0005 bd5 ba2.9k sqft65-67 Francis St, Brookline, MA 02446For Sale
 MLS ID #73558493, Rozita Tabatabaei, William Raveis R.E. & Home Services. MLS PIN
 - $2,048,0002 bd2 ba1.4k sqftThe Bartlett, Brookline, MA 02446For SaleMLS ID #73542797, Bartlett Albion Group, Hammond Residential Real Estate. MLS PIN
- $2,799,0003 bd3 ba1.7k sqftThe Quinn, Boston, MA 02118For Sale
 MLS ID #73572904, Erin DeGenova, TCC/ Lovejoy Wharf Condominums. MLS PIN
