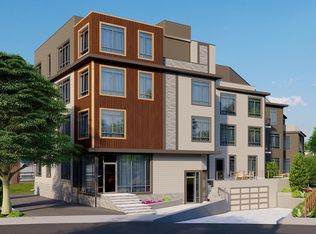
New Construction by a highly respected local developer. Welcome to modern luxury living in a historic neighborhood of Brookline. The Bartlett features 24 two- and three-bedroom residences that are the ultimate synergy of clean design, location, and amenities. This two-bedroom unit is appointed with Bosch appliances, 9-foot high ceilings and garage parking with EV charger available. This unit has a bright, open floor plan with easy access to a patio with lovely views. Unit 101 has two bedrooms and two full baths. Located in the heart of Washington Square and approximately 1.1 miles to Coolidge Corner, The Bartlett is close to many restaurants, shopping options, multiple “T” locations, and other public transportation. Truly a unique offering in a sought-after location.
Pending
$1,384,200
45 Bartlett Cres #101, Brookline, MA 02446
2beds
1,091sqft
Condominium
Built in 2025
-- sqft lot
$-- Zestimate®
$1,269/sqft
$617/mo HOA
What's special
- 235 days
- 7
- 0
Zillow last checked:
Listing updated:
Listed by:
Bartlett Albion Group 617-549-0181,
Hammond Residential Real Estate 617-731-4644
Source: MLS PIN,MLS#: 73406576
Facts & features
Interior
Bedrooms & bathrooms
- Bedrooms: 2
- Bathrooms: 2
- Full bathrooms: 2
Primary bedroom
- Features: Bathroom - Full, Closet, Recessed Lighting, Flooring - Engineered Hardwood
- Level: First
Bedroom 2
- Features: Bathroom - Full, Closet, Recessed Lighting, Flooring - Engineered Hardwood
- Level: First
Primary bathroom
- Features: Yes
Bathroom 1
- Features: Bathroom - Full
- Level: First
Bathroom 2
- Features: Bathroom - Full
- Level: First
Kitchen
- Features: Dining Area, Countertops - Stone/Granite/Solid, Kitchen Island, Open Floorplan, Recessed Lighting, Lighting - Pendant, Flooring - Engineered Hardwood
- Level: First
Living room
- Features: Open Floorplan, Recessed Lighting, Flooring - Engineered Hardwood
- Level: First
Heating
- Heat Pump, Electric
Cooling
- Central Air, Heat Pump
Appliances
- Included: Range, Dishwasher, Disposal, Microwave, Refrigerator, Washer, Dryer, Range Hood
- Laundry: Flooring - Stone/Ceramic Tile, First Floor, In Unit, Electric Dryer Hookup, Washer Hookup
Features
- Elevator
- Flooring: Engineered Hardwood
- Has basement: Yes
- Has fireplace: No
Interior area
- Total structure area: 1,091
- Total interior livable area: 1,091 sqft
- Finished area above ground: 1,091
Property
Parking
- Total spaces: 1
- Parking features: Attached, Garage Door Opener
- Attached garage spaces: 1
Features
- Entry location: Unit Placement(Upper)
- Patio & porch: Patio
- Exterior features: Patio, Professional Landscaping, Sprinkler System
Details
- Zoning: T-5
- Other equipment: Intercom
Construction
Type & style
- Home type: Condo
- Property subtype: Condominium
- Attached to another structure: Yes
Materials
- Frame
- Roof: Rubber
Condition
- Year built: 2025
Details
- Warranty included: Yes
Utilities & green energy
- Electric: Circuit Breakers
- Sewer: Public Sewer
- Water: Public
- Utilities for property: for Electric Range, for Electric Dryer, Washer Hookup
Community & HOA
Community
- Features: Public Transportation, Shopping, Park, Highway Access, House of Worship, Public School
- Security: Intercom
HOA
- Amenities included: Elevator(s)
- Services included: Water, Sewer, Insurance, Maintenance Structure, Maintenance Grounds, Snow Removal, Trash, Reserve Funds
- HOA fee: $617 monthly
Location
- Region: Brookline
Financial & listing details
- Price per square foot: $1,269/sqft
- Date on market: 3/5/2026
Estimated market value
Not available
Estimated sales range
Not available
Not available
Price history
| Date | Event | Price |
|---|---|---|
| 7/15/2026 | Pending sale | $1,384,200$1,269/sqft |
Source: MLS PIN #73406576 Report a problem | ||
| 1/28/2026 | Contingent | $1,384,200$1,269/sqft |
Source: MLS PIN #73406576 Report a problem | ||
| 7/18/2025 | Listed for sale | $1,384,200$1,269/sqft |
Source: MLS PIN #73406576 Report a problem | ||
| 4/16/2025 | Listing removed | $1,384,200$1,269/sqft |
Source: MLS PIN #73307821 Report a problem | ||
| 10/30/2024 | Listed for sale | $1,384,200$1,269/sqft |
Source: MLS PIN #73307821 Report a problem | ||
Public tax history
Tax history is unavailable.
Monthly payment
Est. payment
Payment breakdown
Explore the cost of this home by adjusting the details. Changes won't be saved.Climate risks
Neighborhood: Corey Hill
Nearby schools
Schools provided by the listing agent
- Elementary: Driscoll
- High: Brookline High
Source: MLS PIN. This data may not be complete. We recommend contacting the local school district to confirm school assignments for this home.
- $2,064,0003 bd2 ba1.5k sqft45 Bartlett Cres #201, Brookline, MA 02446Pending
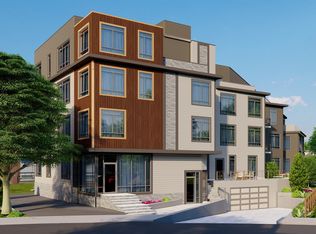
- $2,048,0002 bd2 ba1.4k sqft45 Bartlett Cres #202, Brookline, MA 02446For Sale
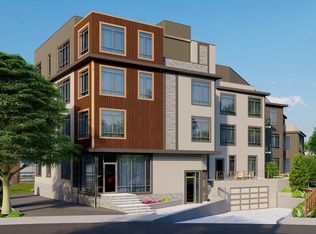
- $1,795,4002 bd2 ba1.3k sqft45 Bartlett Cres #401, Brookline, MA 02446Pending
- $2,779,5753 bd2 ba2.1k sqft45 Bartlett Cres #302, Brookline, MA 02446Pending
Similar homes
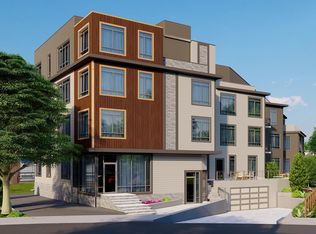
- $1,199,0002 bd2 ba973 sqftThe Bartlett, Brookline, MA 02446For Sale
 MLS ID #73472739, Bartlett Albion Group, Hammond Residential Real Estate. MLS PIN
 - $1,099,0002 bd2 ba899 sqftThe Bartlett, Brookline, MA 02446For SaleMLS ID #73472181, Bartlett Albion Group, Hammond Residential Real Estate. MLS PIN
- $2,048,0002 bd2 ba1.4k sqftThe Bartlett, Brookline, MA 02446For SaleMLS ID #73542797, Bartlett Albion Group, Hammond Residential Real Estate. MLS PIN
- $1,199,0002 bd2 ba1.3k sqft100 Lovejoy Wharf Unit 7P, Boston, MA 02114For Sale
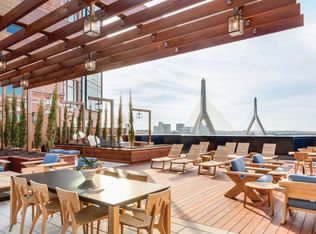 MLS ID #73594705, Erin DeGenova, TCC/ Lovejoy Wharf Condominums. MLS PIN
