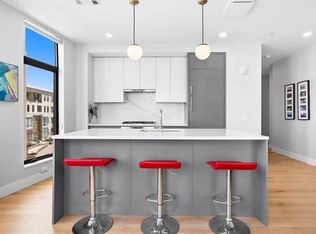
Sunset corner penthouse-level Unit 500 at Stratus Residences offers forever unobstructed views, exceptional privacy, and natural light from every room. This 1,020 SF home features 2 bedrooms, 1.5 baths, hardwood floors throughout, an open-concept living area leading to your private balcony with breathtaking blue-sky views from the top. An oversized kitchen island with Bosch appliances, and in-unit washer/dryer. Primary bedroom en-suite with spacious full bath and double sink vanity. Two deeded parking spaces located steps from the elevator add everyday convenience. Building amenities include concierge, library, fitness center, sauna, pet wash/dog run, conference room, bike storage, package room, private roof deck, access to repurposed chapel building, and guest parking. Conveniently located minutes to Whole Foods, CVS, restaurants, and cafés, with a short walk to the Green Line station for easy access into downtown Boston and Cambridge.
For sale
$1,099,500
191 Washington St #500, Boston, MA 02135
2beds
1,020sqft
Condominium
Built in 2022
-- sqft lot
$986,900 Zestimate®
$1,078/sqft
$929/mo HOA
What's special
Hardwood floors throughoutForever unobstructed views
- 94 days |
- 110 |
- 13 |
Zillow last checked:
Listing updated:
Listed by:
Alex Wong 617-459-6494,
Serhant 617-250-0559
Source: MLS PIN,MLS#: 73522657
Facts & features
Interior
Bedrooms & bathrooms
- Bedrooms: 2
- Bathrooms: 2
- Full bathrooms: 1
- 1/2 bathrooms: 1
Primary bedroom
- Features: Bathroom - Full, Closet, Recessed Lighting, Flooring - Engineered Hardwood
Bedroom 2
- Features: Closet, Recessed Lighting, Flooring - Engineered Hardwood
Primary bathroom
- Features: Yes
Bathroom 1
- Features: Bathroom - Full, Bathroom - Double Vanity/Sink, Flooring - Stone/Ceramic Tile
Bathroom 2
- Features: Bathroom - Half, Flooring - Stone/Ceramic Tile
Kitchen
- Features: Kitchen Island, Open Floorplan, Recessed Lighting, Flooring - Engineered Hardwood
Living room
- Features: Bathroom - Half, Closet, Balcony / Deck, Open Floorplan, Recessed Lighting, Flooring - Engineered Hardwood
Heating
- Central, Forced Air, Heat Pump, Electric, Individual, Unit Control
Cooling
- Central Air, Individual, Unit Control
Appliances
- Included: Disposal, Microwave, ENERGY STAR Qualified Refrigerator, ENERGY STAR Qualified Dryer, ENERGY STAR Qualified Dishwasher, ENERGY STAR Qualified Washer, Range, Oven, Plumbed For Ice Maker
- Laundry: Electric Dryer Hookup, Washer Hookup, In Unit
Features
- Internet Available - Broadband
- Flooring: Tile, Engineered Hardwood
- Doors: Insulated Doors
- Windows: Insulated Windows, Storm Window(s)
- Has basement: No
- Has fireplace: No
- Common walls with other units/homes: No One Above,Corner
Interior area
- Total structure area: 1,020
- Total interior livable area: 1,020 sqft
- Finished area above ground: 1,020
- Finished area below ground: 0
Property
Parking
- Total spaces: 2
- Parking features: Attached, Under, Garage Door Opener, Deeded, Assigned, Insulated, Tandem, Guest, Paved
- Attached garage spaces: 2
- Has uncovered spaces: Yes
Features
- Entry location: Unit Placement(Front)
- Patio & porch: Deck - Roof + Access Rights
- Exterior features: Deck - Roof + Access Rights, Balcony, Decorative Lighting, Professional Landscaping
- Fencing: Security
Details
- Parcel number: 5234498
- Zoning: RES
Construction
Type & style
- Home type: Condo
- Property subtype: Condominium
- Attached to another structure: Yes
Materials
- Frame, Stone
Condition
- Year built: 2022
Utilities & green energy
- Electric: 110 Volts, 220 Volts
- Sewer: Public Sewer
- Water: Public
- Utilities for property: for Gas Range, for Gas Oven, for Electric Dryer, Washer Hookup, Icemaker Connection
Community & HOA
Community
- Features: Public Transportation, Shopping, Pool, Park, Walk/Jog Trails, Medical Facility, Laundromat, Bike Path, Highway Access, House of Worship, Marina, Private School, Public School, T-Station, University
- Security: Intercom, TV Monitor, Doorman, Security Gate, Concierge
HOA
- Amenities included: Hot Water, Elevator(s), Playground, Recreation Facilities, Fitness Center, Sauna/Steam, Clubroom, Garden Area
- Services included: Water, Sewer, Insurance, Security, Maintenance Structure, Road Maintenance, Maintenance Grounds, Snow Removal
- HOA fee: $929 monthly
Location
- Region: Boston
Financial & listing details
- Price per square foot: $1,078/sqft
- Tax assessed value: $883,500
- Annual tax amount: $6,655
- Date on market: 5/21/2026
Estimated market value
$986,900
$928,000 - $1.05M
$3,895/mo
Price history
| Date | Event | Price |
|---|---|---|
| 6/12/2026 | Listed for sale | $1,099,500$1,078/sqft |
Source: MLS PIN #73522657 Report a problem | ||
| 6/3/2026 | Contingent | $1,099,500$1,078/sqft |
Source: MLS PIN #73522657 Report a problem | ||
| 5/21/2026 | Listed for sale | $1,099,500-5.6%$1,078/sqft |
Source: MLS PIN #73522657 Report a problem | ||
| 5/12/2026 | Listing removed | $1,165,000$1,142/sqft |
Source: MLS PIN #73477557 Report a problem | ||
| 4/15/2026 | Price change | $1,165,000-2.8%$1,142/sqft |
Source: MLS PIN #73477557 Report a problem | ||
| 2/16/2026 | Listed for sale | $1,199,000+19.9%$1,175/sqft |
Source: MLS PIN #73477557 Report a problem | ||
| 2/17/2023 | Sold | $999,900$980/sqft |
Source: MLS PIN #72925997 Report a problem | ||
| 6/3/2022 | Listing removed | -- |
Source: MLS PIN #72925997 Report a problem | ||
Public tax history
| Year | Property taxes | Tax assessment |
|---|---|---|
| 2025 | $10,031 +25.4% | $866,200 +18% |
| 2024 | $8,002 | $734,100 |
Find assessor info on the county website
Monthly payment
Est. payment
Payment breakdown
Explore the cost of this home by adjusting the details. Changes won't be saved.Climate risks
Neighborhood: Brighton
Nearby schools
GreatSchools rating
- 7/10Winship Elementary SchoolGrades: PK-6Distance: 0.4 mi
- 3/10Brighton High SchoolGrades: 7-12Distance: 0.2 mi
- NABaldwin Early Learning CenterGrades: PK-1Distance: 0.5 mi
- $1,100,0002 bd2 ba1k sqft191 Washington St #525, Brighton, MA 02135For Sale
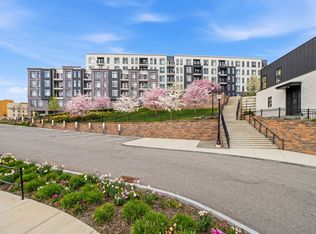
- $680,0001 bd1 ba676 sqft191 Washington St #413, Boston, MA 02135For Sale
- $1,135,0002 bd1 ba1.1k sqft191 Washington St #318, Boston, MA 02135For Sale

- $759,0001 bd1 ba720 sqft191 Washington St #721, Boston, MA 02135Foreclosure

- $1,100,0002 bd2 ba1k sqft191 Washington St #725, Boston, MA 02135Sold
- $590,0001 bd1 ba498 sqft191 Washington St #315, Boston, MA 02135Sold
- $509,000-- bd1 ba495 sqft191 Washington St #317, Boston, MA 02135For Sale
- $760,0001 bd1 ba718 sqft191 Washington St #421, Boston, MA 02135For Sale
A local agent can set up tours, give advice and negotiate with sellers.
Similar homes
- $1,100,0002 bd2 ba1k sqftStratus Residences, Brighton, MA 02135For SaleMLS ID #73504671, Collin Bray, Century 21 Cityside. MLS PIN
- $1,050,0002 bd2 ba1k sqftStratus Residences, Boston, MA 02135For Sale
 MLS ID #73507454, Jennie & Eddie Luxury Living Boston Team, Regatta Realty. MLS PIN
 - $1,099,0002 bd2 ba1k sqft249 Corey Rd #301, Brighton, MA 02135For Sale
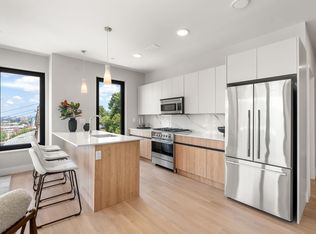 MLS ID #73521420, Munjeet Geyer, Engel & Volkers Wellesley. MLS PIN
 - $1,199,0002 bd2 ba1.2k sqft1 Nevins Hill Way #509, Brighton, MA 02135For Sale
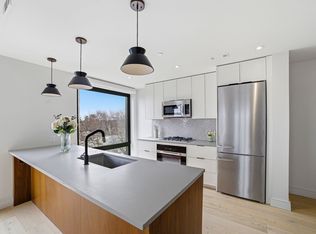 MLS ID #73489219, Jessica & Sam Group, JW Real Estate Services, LLC. MLS PIN
 - $899,0002 bd2 ba1k sqft50 Leo, Boston, MA 02135For SaleMLS ID #73529523, Witter & Witter Boston / Cape Cod Connection, Compass. MLS PIN
- $1,199,0002 bd2 ba1.1k sqftThe Jordan, Brighton, MA 02135For SaleMLS ID #73538881, Munjeet Geyer, Engel & Volkers Wellesley. MLS PIN
- $1,229,0002 bd2 ba1k sqft1515 Comm Ave, Brighton, MA 02135For SaleMLS ID #73521773, Erin Tiso, The Collaborative Companies. MLS PIN
- $1,199,0002 bd2 ba1k sqftThe Jordan Condominium, Brighton, MA 02135For SaleMLS ID #73530875, Xuanzi Liu, Engel & Volkers Wellesley. MLS PIN
- $809,0002 bd2 ba910 sqft50 Leo, Brighton, MA 02135For SaleMLS ID #73552068, Collin Bray, Century 21 Cityside. MLS PIN
- $1,225,0002 bd2 ba1.1k sqftThe Jordan, Brighton, MA 02135For SaleMLS ID #73460825, Xuanzi Liu, Engel & Volkers Wellesley. MLS PIN
- $899,0001 bd2 ba903 sqft1515 Comm Ave, Brighton, MA 02135For SaleMLS ID #73532393, Erin Tiso, The Collaborative Companies. MLS PIN
- $899,0001 bd1 ba909 sqft1515 Comm Ave, Brighton, MA 02135For SaleMLS ID #73545587, Erin Tiso, The Collaborative Companies. MLS PIN
- $1,095,0001 bd2 ba878 sqftSepia, Boston, MA 02118For SaleMLS ID #73561539, The Sarkis Team, Douglas Elliman Real Estate - The Sarkis Team. MLS PIN
- $1,095,0001 bd2 ba878 sqft(Undisclosed Address), Boston, MA 02118For SaleMLS ID #73561539, The Sarkis Team. Douglas Elliman
- $949,0002 bd1 ba935 sqft30 Penniman Rd #302, Allston, MA 02134For SaleMLS ID #73487900, Jessica & Sam Group, JW Real Estate Services, LLC. MLS PIN
- $999,0002 bd2 ba1.2k sqft340 West Second Street Condominiums, Boston, MA 02127For SaleMLS ID #73520187, Herion Karbunara, Herion Karbunara. MLS PIN
- $825,0002 bd2 ba915 sqft100 Lincoln, Brighton, MA 02135For SaleMLS ID #73556240, Charlesgate New Development Team, Charlesgate Realty Group, llc. MLS PIN
- $1,093,0002 bd2 ba1.1k sqft197 Union Square, Somerville, MA 02143For SaleMLS ID #73557418, Susan Tanner, Coldwell Banker Realty - Lexington. MLS PIN
- $1,050,0002 bd2 ba1k sqftThe Ceinture, Boston, MA 02127For SaleMLS ID #73553446, Nicholas Cuevas, Compass. MLS PIN
- $1,188,0002 bd2 ba1k sqft80-82 Fenwood Rd #913, Boston, MA 02115For SaleMLS ID #73545826, Wei Du. eXp Realty