Welcoming owner occupants&Rental Investors alike! Discover contemporary city living in this modern 1BR+Den with Private Balcony&Garage Parking at Nevins Hill Luxury Residences, a 2024 newly constructed boutique community of 55 beautifully designed homes in one of Boston’s most desirable neighborhoods. Interiors are outfitted w/ premier finishes, incl. custom cabinetry, sleek quartz countertops&high-end European Miele appliances ft. gas cooktops w/exterior venting. Spacious walk-in closets, in-unit washer/dryer, recessed lighting& elegant oak floors throughout complete the home. Residents enjoy an array of exceptional amenities designed for modern living: fitness center, resident co-working space w/private work pods, common terrace w/grills & rooftop terrace with stunning skyline views. For pet lovers, there’s a dedicated pet spa. Experience luxury, comfort & convenience at Nevins Hill. Nearby Whole Foods, MBTA Green Line&acclaimed dining. Easy access to Brookline&Downtown Boston
For sale
Price cut: $2K (7/4)
$858,000
1 Nevins Hill Way #507, Brighton, MA 02135
1beds
849sqft
Condominium
Built in 2024
-- sqft lot
$-- Zestimate®
$1,011/sqft
$671/mo HOA
What's special
Sleek quartz countertopsPrivate balconyPremier finishesSpacious walk-in closetsRecessed lightingCustom cabinetryElegant oak floors throughout
- 130 days
- 65
- 1
Likely to sell faster than
Zillow last checked:
Listing updated:
Listed by:
Jennie & Eddie Luxury Living Boston Team 617-407-0363,
Regatta Realty 617-982-7012
Source: MLS PIN,MLS#: 73511847
Facts & features
Interior
Bedrooms & bathrooms
- Bedrooms: 1
- Bathrooms: 1
- Full bathrooms: 1
- Main level bathrooms: 1
- Main level bedrooms: 1
Primary bedroom
- Features: Walk-In Closet(s), Window(s) - Picture, Cable Hookup, High Speed Internet Hookup, Recessed Lighting, Flooring - Engineered Hardwood
- Level: Main
- Dimensions: 1310 x 111
Bathroom 1
- Features: Bathroom - Full, Bathroom - Tiled With Shower Stall, Closet - Linen, Closet/Cabinets - Custom Built, Flooring - Stone/Ceramic Tile, Countertops - Upgraded, Recessed Lighting, Lighting - Sconce
- Level: Main
- Dimensions: 111 x 74
Kitchen
- Features: Countertops - Stone/Granite/Solid, Countertops - Upgraded, Kitchen Island, Cabinets - Upgraded, Open Floorplan, Recessed Lighting, Stainless Steel Appliances, Gas Stove, Lighting - Pendant, Flooring - Engineered Hardwood
- Level: Main
- Dimensions: 99 x 88
Living room
- Features: Balcony - Exterior, Cable Hookup, High Speed Internet Hookup, Open Floorplan, Recessed Lighting, Flooring - Engineered Hardwood
- Level: Main
- Dimensions: 161 x 113
Heating
- Central
Cooling
- Central Air
Appliances
- Included: Range, Oven, Disposal, Microwave, ENERGY STAR Qualified Refrigerator, ENERGY STAR Qualified Dryer, ENERGY STAR Qualified Dishwasher, ENERGY STAR Qualified Washer, Range Hood, Plumbed For Ice Maker
- Laundry: Electric Dryer Hookup, Washer Hookup
Features
- Recessed Lighting, Study, Internet Available - Broadband, High Speed Internet, Elevator
- Flooring: Hardwood, Flooring - Engineered Hardwood
- Doors: Insulated Doors
- Windows: Insulated Windows
- Has basement: No
- Has fireplace: No
Interior area
- Total structure area: 849
- Total interior livable area: 849 sqft
- Finished area above ground: 849
Property
Parking
- Total spaces: 1
- Parking features: Attached, Garage Door Opener, Heated Garage, Deeded, Off Street
- Attached garage spaces: 1
Features
- Entry location: Unit Placement(Upper)
- Patio & porch: Deck - Roof
- Exterior features: Deck - Roof, Balcony
Details
- Zoning: RES
Construction
Type & style
- Home type: Condo
- Property subtype: Condominium
- Attached to another structure: Yes
Materials
- Roof: Rubber
Condition
- Year built: 2024
Utilities & green energy
- Sewer: Public Sewer
- Water: Public
- Utilities for property: for Gas Range, for Electric Oven, for Electric Dryer, Washer Hookup, Icemaker Connection
Community & HOA
Community
- Features: Public Transportation, Shopping, Pool, Tennis Court(s), Park, Walk/Jog Trails, Golf, Medical Facility, Bike Path, Highway Access, House of Worship, Private School, Public School, T-Station, University
- Security: Intercom, TV Monitor, Other
HOA
- Amenities included: Elevator(s), Recreation Facilities, Fitness Center, Clubroom
- Services included: Gas, Water, Sewer, Insurance, Maintenance Structure, Maintenance Grounds, Snow Removal, Reserve Funds
- HOA fee: $671 monthly
Location
- Region: Brighton
Financial & listing details
- Price per square foot: $1,011/sqft
- Tax assessed value: $792,700
- Annual tax amount: $5,552
- Date on market: 5/3/2026
Estimated market value
Not available
Estimated sales range
Not available
Not available
Price history
| Date | Event | Price |
|---|---|---|
| 7/4/2026 | Price change | $858,000-0.2%$1,011/sqft |
Source: MLS PIN #73511847 Report a problem | ||
| 6/14/2026 | Price change | $860,000-1.1%$1,013/sqft |
Source: MLS PIN #73511847 Report a problem | ||
| 5/3/2026 | Listed for sale | $870,000$1,025/sqft |
Source: MLS PIN #73511847 Report a problem | ||
Public tax history
Tax history is unavailable.
Monthly payment
Est. payment
Payment breakdown
Explore the cost of this home by adjusting the details. Changes won't be saved.Climate risks
Neighborhood: Brighton
- $1,675,0003 bd3 ba1.6k sqft1 Nevins Hill Way #PENTHOUSE 703, Brighton, MA 02135Sold

- $960,0002 bd2 ba1k sqft1 Nevins Hill Way #310, Brighton, MA 02135Sold

- $1,199,0002 bd2 ba1.2k sqft1 Nevins Hill Way #509, Brighton, MA 02135For Sale

- $1,099,0002 bd2 ba1.1k sqft1 Nevins Hill Way #405, Brighton, MA 02135Pending

Similar homes
- $729,0001 bd1 ba720 sqft191 Washington St #720, Brighton, MA 02135For Sale
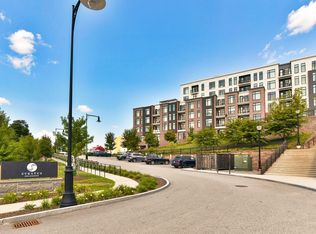 MLS ID #73575351, Jessica & Sam Group, JW Real Estate Services, LLC. MLS PIN
 - $839,8002 bd2 ba954 sqftThe Aberdeen Condominium, Brighton, MA 02135For Sale
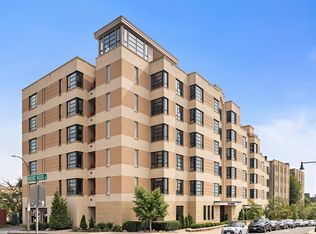 MLS ID #73571598, Boston Homes Global Group, Compass. MLS PIN
 - $859,0002 bd2 ba951 sqftThe Aberdeen, Brighton, MA 02135For Sale
 MLS ID #73558475, Stella Situ, Harmony Hill Realty LLC. MLS PIN
 - $879,0002 bd2 ba954 sqftThe Aberdeen, Brighton, MA 02135For Sale
 MLS ID #73534243, Julie Cremin, William Raveis R.E. & Home Services. MLS PIN
