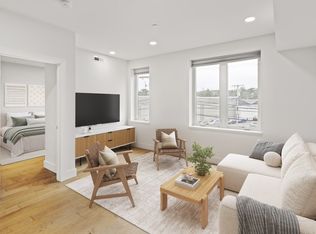
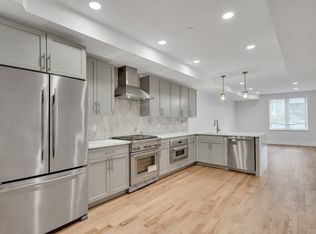
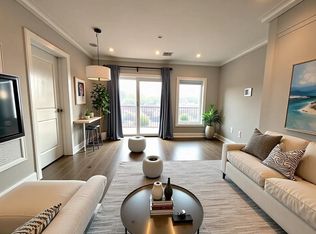
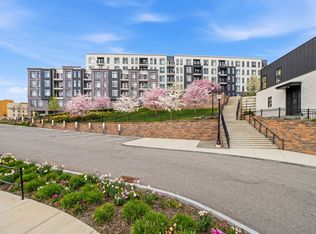
Rarely available 1 bedroom & 1 den with one garage parking condo in a 2020 new construction building. Embracing Brighton's new standard for luxury living, this meticulously designed modern condo is with premier finishes such as Canadian birch hardwoods, Metropolitan Cabinetry, quartz waterfall counters and Jenn Air appliances. Open concept floor plans with big living room maximizes the usage of the foyer and kitchen spaces. Spacious south facing bedroom draws plenty direct sunshine and the den is comfortable enough to be used as a bedroom or a study. Residence for sure includes in-unit laundry, central AC and 1 deeded garage parking. Fully amenitized building has a fitness center with web-based spin & treadmills, a penthouse level sky lounge that opens to a phenomenal roof deck with outdoor kitchen. All these offers new owner an unparalleled lifestyle experience in a vibrant, walkable location.
For sale
$749,000
50 Hichborn St #304, Boston, MA 02135
1beds
746sqft
Condominium
Built in 2020
-- sqft lot
$728,400 Zestimate®
$1,004/sqft
$613/mo HOA
What's special
- 130 days
- 54
- 2
Zillow last checked:
Listing updated:
Listed by:
Weidong Li 617-306-0648,
WINN Real Estate & Consulting 617-306-0648,
James Yu 781-729-5408
Source: MLS PIN,MLS#: 73497322
Facts & features
Interior
Bedrooms & bathrooms
- Bedrooms: 1
- Bathrooms: 1
- Full bathrooms: 1
Primary bathroom
- Features: Yes
Heating
- Central, Individual, Unit Control
Cooling
- Central Air, Individual, Unit Control
Appliances
- Included: Range, Dishwasher, Disposal, Microwave, Refrigerator, Washer, Dryer
- Laundry: In Unit
Features
- Flooring: Hardwood
- Has basement: No
- Has fireplace: No
- Common walls with other units/homes: 2+ Common Walls
Interior area
- Total structure area: 746
- Total interior livable area: 746 sqft
- Finished area above ground: 746
- Finished area below ground: 0
Property
Parking
- Total spaces: 1
- Parking features: Under, Garage Door Opener, Deeded
- Attached garage spaces: 1
Features
- Patio & porch: Deck - Roof
- Exterior features: Deck - Roof
Details
- Parcel number: 5202225
- Zoning: RES
Construction
Type & style
- Home type: Condo
- Property subtype: Condominium
- Attached to another structure: Yes
Materials
- Brick
Condition
- Year built: 2020
Utilities & green energy
- Electric: 110 Volts
- Sewer: Public Sewer
- Water: Public
Community & HOA
Community
- Features: Public Transportation, Shopping, Walk/Jog Trails, Medical Facility, Bike Path, Private School, Public School, T-Station, University
- Security: Intercom
HOA
- Amenities included: Elevator(s), Clubroom
- Services included: Water, Sewer, Insurance, Maintenance Structure, Maintenance Grounds, Snow Removal, Trash, Reserve Funds
- HOA fee: $613 monthly
Location
- Region: Boston
Financial & listing details
- Price per square foot: $1,004/sqft
- Tax assessed value: $601,700
- Annual tax amount: $7,523
- Date on market: 4/22/2026
Estimated market value
$728,400
$692,000 - $765,000
$3,143/mo
Price history
| Date | Event | Price |
|---|---|---|
| 8/3/2026 | Listed for sale | $749,000-5.1%$1,004/sqft |
Source: MLS PIN #73497322 Report a problem | ||
| 7/25/2026 | Listing removed | $789,000$1,058/sqft |
Source: MLS PIN #73497322 Report a problem | ||
| 5/4/2026 | Price change | $789,000-1.3%$1,058/sqft |
Source: MLS PIN #73497322 Report a problem | ||
| 4/7/2026 | Listed for sale | $799,000$1,071/sqft |
Source: MLS PIN #73497322 Report a problem | ||
Public tax history
| Year | Property taxes | Tax assessment |
|---|---|---|
| 2025 | $6,831 +14.5% | $589,900 +7.7% |
| 2024 | $5,968 -7.7% | $547,500 -9.1% |
| 2023 | $6,468 | $602,200 |
Find assessor info on the county website
Monthly payment
Est. payment
Payment breakdown
Explore the cost of this home by adjusting the details. Changes won't be saved.Climate risks
Neighborhood: Brighton

Similar homes
- $819,9002 bd2 ba873 sqftStadia 50 Condominium, Boston, MA 02135For Sale
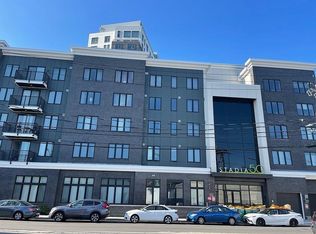 MLS ID #73508156, Henry Li, Thread Real Estate, LLC. MLS PIN
 - $725,0002 bd1 ba924 sqftSaybrook, Boston, MA 02135For Sale
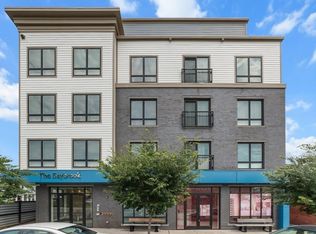 MLS ID #73488653, Jessica & Sam Group, JW Real Estate Services, LLC. MLS PIN
 - $619,0001 bd1 ba677 sqftSaybrook, Boston, MA 02135For Sale
 MLS ID #73549472, Tiesong Ma, United Real Estate, LLC. MLS PIN
 - $680,0001 bd1 ba676 sqft191 Washington St #413, Boston, MA 02135For Sale
 MLS ID #73500314, Nova Group, Hooli Homes Boston. MLS PIN
