Skip main navigation
Sold for $920,000
  • $920,000

    1650 Commonwealth Ave Unit 507, Brighton, MA 02135

    2beds
    951sqft
    Condominium
    Built in 2018
    -- sqft lot
    $933,600 Zestimate®
    $967/sqft
    $3,882 Estimated rent

    Home value

    $933,600

    $850,000 - $1.03M

    $3,882/mo

    Zestimate® history
    Loading
    Loading...

    Owner options

    List your home for rent

    $3,882/mo

    Rent Zestimate®

    Find your next renter with Zillow Rental Manager. Plus, with online applications, you can quickly screen prospective tenants – for free.

    Learn more

    $3,882/mo

    Rent Zestimate®

    Refinance and save

    $6,331/mo

    Est. payment

    Refinancing to a lower rate could help reduce your monthly payments and save thousands over the life of the loan.

    See today's rates

    $6,331/mo

    Est. payment

    Explore your selling options

    Work with a Zillow partner agent

    Leverage their expertise and Zillow's premium Showcase listings to get your home seen by more buyers.

    Get started

    List with your own agent

    Get your home in front of millions of buyers by listing it on Zillow.

    Learn how to do it

    Sell it yourself

    Take full control of how buyers see your home on Zillow by listing For Sale by Owner (FSBO).

    List your home

    What's special

    Oversized showerCarrara marbleSunlit open-concept layoutGrohe fixturesCalifornia closetsJenn-air appliancesBreathtaking sunset views
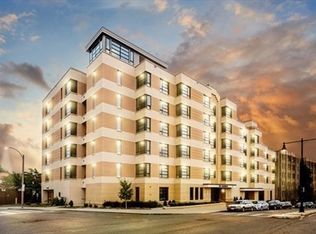
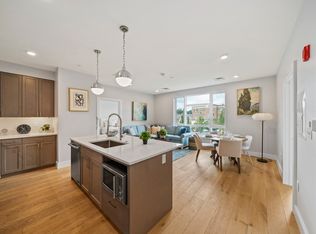
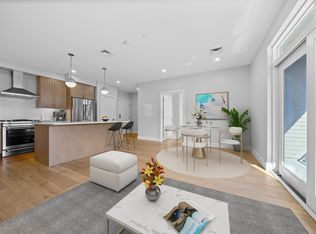
    Luxury, front facing, 2-bed, 2-bath condo at The Aberdeen in Brighton, built in 2018. This stunning home features a private rooftop patio with breathtaking sunset views of BC’s Gasson Hall, the Belmont hills, and Harvard’s skyline. The sunlit, open-concept layout boasts oversized windows, high ceilings, Porcelanosa Mini Eden II hardwood flooring throughout, a chef’s kitchen with quartz counters, Jenn-Air appliances, gas cooking, and an Ann Sacks backsplash. Modern baths include Kohler sinks, Grohe fixtures, Carrara marble, soaking tub, dual vanity, and an oversized shower. California Closets, Hunter Douglas shades, in-unit W/D, extra storage and deeded covered parking add convenience. Enjoy premium amenities like a fitness center, club lounge, and shared rooftop deck with a BBQ. Steps to MBTA Green Line, Whole Foods, and top universities. With luxury finishes, rare outdoor space, and an unbeatable location, this home is the perfect blend of city vibrancy and peaceful retreat.

    Zillow last checked:

    Listing updated:

    Listed by:

    Elizabeth Crowley 617-797-8659,

    William Raveis R.E. & Home Services 617-426-8333

    Bought with:

    Delince P. Louis

    Redfin Corp.

    Source: MLS PIN,MLS#: 73349823

    Facts & features

    Interior

    Bedrooms & bathrooms
    • Bedrooms: 2
    • Bathrooms: 2
    • Full bathrooms: 2
    Primary bathroom
    • Features: Yes
    Heating
    • Forced Air
    Cooling
    • Central Air
    Appliances
    • Included: Range, Dishwasher, Disposal, Microwave, Refrigerator, Freezer, Washer, Dryer
    • Laundry: In Unit, Electric Dryer Hookup
    Features
    • Flooring: Hardwood
    • Basement: None
    • Has fireplace: No
    Interior area
    • Total structure area: 951
    • Total interior livable area: 951 sqft
    • Finished area above ground: 951

    Property

    Parking
    • Total spaces: 1
    • Parking features: Carport, Deeded
    • Has carport: Yes
    • Uncovered spaces: 1
    Features
    • Entry location: Unit Placement(Upper)
    • Patio & porch: Deck - Roof
    • Exterior features: Deck - Roof, Balcony, City View(s)
    • Has view: Yes
    • View description: City
    Details
    • Parcel number: W:21 P:02015 S:068,5086072
    • Zoning: CD

    Construction

    Type & style
    • Home type: Condo
    • Property subtype: Condominium
    • Attached to another structure: Yes
    Materials
    • Frame, Brick
    • Roof: Rubber
    Condition
    • Year built: 2018

    Utilities & green energy

    • Sewer: Public Sewer
    • Water: Public
    • Utilities for property: for Gas Range, for Electric Dryer

    Community & HOA

    Community
    • Features: Public Transportation, Shopping, Park, Walk/Jog Trails, Medical Facility, Highway Access, House of Worship, T-Station, University
    • Security: Intercom
    HOA
    • Amenities included: Hot Water, Elevator(s), Fitness Center, Clubroom, Storage
    • Services included: Heat, Gas, Water, Sewer, Insurance, Security, Maintenance Structure, Maintenance Grounds, Snow Removal, Reserve Funds
    • HOA fee: $875 monthly
    Location
    • Region: Brighton

    Financial & listing details

    • Price per square foot: $967/sqft
    • Tax assessed value: $729,600
    • Annual tax amount: $8,449
    • Date on market: 12/27/2025
    • Exclusions: None.

    Price history

    DateEventPrice
    6/2/2025Sold$920,000-3.2%$967/sqft
    Source: MLS PIN #73349823 Report a problem
    4/16/2025Pending sale$950,000$999/sqft
    Source: William Raveis Real Estate, Mortgage & Insurance #73349823 Report a problem
    4/16/2025Contingent$950,000$999/sqft
    Source: MLS PIN #73349823 Report a problem
    3/25/2025Listed for sale$950,000+5.7%$999/sqft
    Source: MLS PIN #73349823 Report a problem
    5/1/2018Sold$899,000$945/sqft
    Source: Public Record Report a problem

    Public tax history

    YearProperty taxesTax assessment
    2025$8,449 +24.3%$729,600 +17%
    2024$6,799 +1.5%$623,800
    2023$6,700 +4.6%$623,800 +6%
    2022$6,403 +2%$588,500
    2021$6,279 -20.1%$588,500 -20.9%
    2020$7,861 $744,400
    Find assessor info on the county website

    Neighborhood: Brighton

    Nearby schools

    GreatSchools rating
    Get a cash offer in 3 minutes
    Find out how much your home could sell for in as little as 3 minutes with a no-obligation cash offer.
    Estimated market value
    $933,600
    Get a cash offer in 3 minutes
    Find out how much your home could sell for in as little as 3 minutes with a no-obligation cash offer.
    Estimated market value
    $933,600