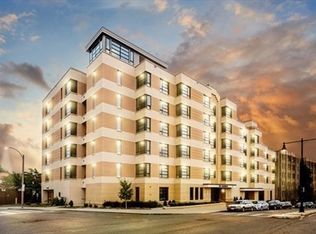
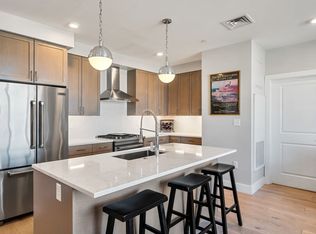
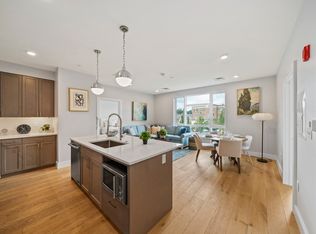
Gorgeous sun-soaked south facing unit located in The Aberdeen, Brighton's premier condominium building. This spacious 1BD/1BA corner unit offers luxurious high-end finishes and exceptional views. The expansive living room opens to a balcony, while the modern kitchen dazzles with custom cabinetry, high-end Carrara countertops, premium Jenn-Air appliances, and an Ann Sachs tiled backsplash. Hardwood floors throughout and huge windows truly impress, while central AC and in-unit laundry complete the experience. Enjoy unparalleled convenience with onsite amenities including a well-equipped fitness room incl Peleton bike, owner’s lounge, bike storage, a furnished roof deck with city views, elevator, and mobile-controlled door access. Steps to the B & C Green Line transit, Whole Foods, dining, and shopping, and minutes to Washington Sq, Coolidge Corner, Cleveland Circle, Chestnut Hill Reservoir, and Downtown. Pet friendly! Unit come with a storage space as well.
Sold for $683,000
Street View
$683,000
1650 Commonwealth Ave #207, Brighton, MA 02135
1beds
710sqft
Condominium
Built in 2018
-- sqft lot
$683,500 Zestimate®
$962/sqft
$3,086 Estimated rent
Home value
$683,500
$622,000 - $752,000
$3,086/mo
Zestimate® history
Owner options
List your home for rent
$3,086/mo
Rent Zestimate®
Find your next renter with Zillow Rental Manager. Plus, with online applications, you can quickly screen prospective tenants – for free.
$3,086/mo
Rent Zestimate®
Refinance and save
$4,769/mo
Est. payment
Refinancing to a lower rate could help reduce your monthly payments and save thousands over the life of the loan.
$4,769/mo
Est. payment
Explore your selling options
Work with a Zillow partner agent
Leverage their expertise and Zillow's premium Showcase listings to get your home seen by more buyers.
Get startedList with your own agent
Get your home in front of millions of buyers by listing it on Zillow.
Learn how to do itSell it yourself
Take full control of how buyers see your home on Zillow by listing For Sale by Owner (FSBO).
List your homeWhat's special
Central acLuxurious high-end finishesIn-unit laundryModern kitchenHardwood floorsExceptional viewsAnn sachs tiled backsplash
Zillow last checked:
Listing updated:
Listed by:
Rose Hall 857-207-7579,
Blue Ocean Realty, LLC 617-206-5700
Bought with:
Steven Cohen Team
Keller Williams Realty Boston-Metro | Back Bay
Source: MLS PIN,MLS#: 73354833
Facts & features
Interior
Bedrooms & bathrooms
- Bedrooms: 1
- Bathrooms: 1
- Full bathrooms: 1
Primary bedroom
- Features: Closet, Flooring - Hardwood, Window(s) - Bay/Bow/Box, Lighting - Overhead
- Level: First
Bathroom 1
- Features: Bathroom - Full, Bathroom - With Tub & Shower, Flooring - Hardwood, Countertops - Stone/Granite/Solid, Lighting - Overhead
- Level: First
Dining room
- Features: Flooring - Hardwood, Window(s) - Bay/Bow/Box, Open Floorplan, Lighting - Overhead
- Level: Main,First
Kitchen
- Features: Flooring - Hardwood, Window(s) - Bay/Bow/Box, Dining Area, Countertops - Stone/Granite/Solid, Open Floorplan, Stainless Steel Appliances, Gas Stove, Lighting - Overhead
- Level: First
Living room
- Features: Closet, Flooring - Hardwood, Window(s) - Bay/Bow/Box, Deck - Exterior, Open Floorplan, Lighting - Overhead
- Level: Main,First
Heating
- Central, Forced Air, Natural Gas
Cooling
- Central Air
Appliances
- Included: Range, Dishwasher, Disposal, Microwave, Refrigerator, Washer, Dryer
- Laundry: Main Level, Electric Dryer Hookup, Washer Hookup, First Floor, In Unit
Features
- Flooring: Wood
- Basement: None
- Has fireplace: No
- Common walls with other units/homes: Corner
Interior area
- Total structure area: 710
- Total interior livable area: 710 sqft
- Finished area above ground: 710
Property
Parking
- Total spaces: 1
- Parking features: Assigned
- Uncovered spaces: 1
Features
- Patio & porch: Deck - Roof
- Exterior features: Deck - Roof, City View(s)
- Has view: Yes
- View description: City
Details
- Parcel number: W:21 P:02015 S:014,1215309
- Zoning: CD
Construction
Type & style
- Home type: Condo
- Property subtype: Condominium
- Attached to another structure: Yes
Condition
- Year built: 2018
Utilities & green energy
- Sewer: Public Sewer
- Water: Public
- Utilities for property: for Gas Range, for Electric Dryer, Washer Hookup
Community & HOA
Community
- Features: Public Transportation, Shopping, Park, Walk/Jog Trails, Medical Facility, Bike Path, House of Worship, Public School, T-Station
- Security: Other
HOA
- Amenities included: Hot Water, Elevator(s), Fitness Center, Clubroom
- Services included: Heat, Gas, Water, Sewer, Insurance, Security, Maintenance Structure, Maintenance Grounds, Snow Removal, Trash, Reserve Funds
- HOA fee: $650 monthly
Location
- Region: Brighton
Financial & listing details
- Price per square foot: $962/sqft
- Tax assessed value: $550,700
- Annual tax amount: $6,377
- Date on market: 1/13/2026
Price history
| Date | Event | Price |
|---|---|---|
| 7/8/2025 | Sold | $683,000-2.4%$962/sqft |
Source: MLS PIN #73354833 Report a problem | ||
| 4/9/2025 | Contingent | $699,900$986/sqft |
Source: MLS PIN #73354833 Report a problem | ||
| 4/3/2025 | Listed for sale | $699,900+7.8%$986/sqft |
Source: MLS PIN #73354833 Report a problem | ||
| 6/4/2024 | Listing removed | -- |
Source: MLS PIN #73243375 Report a problem | ||
| 5/28/2024 | Listed for rent | $3,100+21.6%$4/sqft |
Source: MLS PIN #73243375 Report a problem | ||
| 8/21/2021 | Listing removed | -- |
Source: Zillow Rental Network Premium Report a problem | ||
| 8/2/2021 | Listed for rent | $2,550$4/sqft |
Source: Zillow Rental Network Premium #72874922 Report a problem | ||
| 8/27/2018 | Sold | $649,000$914/sqft |
Source: Public Record Report a problem | ||
Public tax history
| Year | Property taxes | Tax assessment |
|---|---|---|
| 2025 | $6,377 +14.6% | $550,700 +7.8% |
| 2024 | $5,567 +1.5% | $510,700 |
| 2023 | $5,485 +4.6% | $510,700 +6% |
| 2022 | $5,242 +2.7% | $481,800 +0.8% |
| 2021 | $5,102 -19.2% | $478,200 -20.1% |
| 2020 | $6,317 | $598,200 |
Find assessor info on the county website
Neighborhood: Brighton
Nearby homes
- $1,220,0003 bd2 ba1.2k sqft1650 Commonwealth Ave UNIT 505, Brighton, MA 02135For Sale
- $920,0002 bd2 ba951 sqft1650 Commonwealth Ave UNIT 507, Brighton, MA 02135Sold
- $845,0002 bd2 ba951 sqft1650 Commonwealth Ave UNIT 209, Brighton, MA 02135Sold
- $879,0002 bd2 ba954 sqft1650 Commonwealth Ave UNIT 304, Brighton, MA 02135For Sale

- $852,0002 bd2 ba969 sqft1650 Commonwealth Ave UNIT 205, Brighton, MA 02135Sold
- $695,0001 bd1 ba683 sqft1650 Commonwealth Ave UNIT 202, Brighton, MA 02135Sold
- $710,0001 bd1 ba683 sqft1650 Commonwealth Ave #302, Brighton, MA 02135Pending
- $703,0001 bd1 ba710 sqft1650 Commonwealth Ave UNIT 407, Brighton, MA 02135Sold
Nearby schools
GreatSchools rating
- NABaldwin Early Learning CenterGrades: PK-1Distance: 0.2 mi
- 3/10Brighton High SchoolGrades: 7-12Distance: 0.5 mi
- 7/10Winship Elementary SchoolGrades: PK-6Distance: 0.7 mi
Schools provided by the listing agent
- Elementary: Winship
- Middle: Brighton Ms
- High: Brighton Hs
Source: MLS PIN. This data may not be complete. We recommend contacting the local school district to confirm school assignments for this home.
Get a cash offer in 3 minutes
Find out how much your home could sell for in as little as 3 minutes with a no-obligation cash offer.
Estimated market value
$683,500
Get a cash offer in 3 minutes
Find out how much your home could sell for in as little as 3 minutes with a no-obligation cash offer.
Estimated market value
$683,500
- Massachusetts
- Suffolk County
- Boston
- 02135
- Brighton
- 1650 Commonwealth Ave Unit 207
