South facing spacious one bedroom plus study at the amazing Regatta! Rare floor plan features an open layout and separate study. Sunlight floods the unit pouring in from the double balcony into the living room and bedroom, both overlooking the park area with city views of Boston. The fully applianced updated kitchen opens to the living room, perfect for entertaining. A separate study makes working from home a breeze. Washer and dryer in unit along with Central AC. One valet parking space is included. This luxury building features a 24 hour friendly concierge staff, indoor heated pool and hot tub, 2 fitness rooms, movie theater, party room, huge bike room, dry cleaning drop off/pick up, shuttle service and the common areas have all been recently renovated. Pet friendly! Easy access to the new Cambridge Crossing, Kendall Square, I-93, Storrow Drive, Mass General Hospital, MIT, Green Line T, Galleria Mall, North Point Park and so much more!
Sold for $705,000
$705,000
10 Museum Way APT 423, Cambridge, MA 02141
1beds
811sqft
Condominium
Built in 1998
-- sqft lot
$-- Zestimate®
$869/sqft
$-- Estimated rent
Home value
Not available
Estimated sales range
Not available
Not available
Zestimate® history
Owner options
List your home for rent
Find your next renter with Zillow Rental Manager. Plus, with online applications, you can quickly screen prospective tenants – for free.
Refinance and save
$5,565/mo
Est. payment
Refinancing to a lower rate could help reduce your monthly payments and save thousands over the life of the loan.
$5,565/mo
Est. payment
Explore your selling options
Work with a Zillow partner agent
Leverage their expertise and Zillow's premium Showcase listings to get your home seen by more buyers.
Get startedList with your own agent
Get your home in front of millions of buyers by listing it on Zillow.
Learn how to do itSell it yourself
Take full control of how buyers see your home on Zillow by listing For Sale by Owner (FSBO).
List your homeWhat's special
Central acUpdated kitchenDouble balconySeparate studyCity views of boston
Zillow last checked:
Listing updated:
Listed by:
Lisa Merriman Barth 617-304-1082,
Barth Real Estate 617-304-1082
Bought with:
Sue Y. Kim
Keller Williams Realty Boston Northwest
Source: MLS PIN,MLS#: 73316101
Facts & features
Interior
Bedrooms & bathrooms
- Bedrooms: 1
- Bathrooms: 1
- Full bathrooms: 1
Primary bedroom
- Features: Flooring - Wall to Wall Carpet, Balcony / Deck
- Area: 208
- Dimensions: 16 x 13
Bathroom 1
- Features: Bathroom - Full
- Area: 35
- Dimensions: 5 x 7
Kitchen
- Features: Countertops - Stone/Granite/Solid, Stainless Steel Appliances
- Area: 96
- Dimensions: 12 x 8
Living room
- Features: Flooring - Wood, Balcony / Deck, Open Floorplan
- Area: 260
- Dimensions: 20 x 13
Heating
- Heat Pump, Individual, Unit Control
Cooling
- Central Air, Heat Pump, Individual, Unit Control
Appliances
- Included: Range, Dishwasher, Microwave, Refrigerator, Washer, Dryer
- Laundry: In Unit, Electric Dryer Hookup, Washer Hookup
Features
- Closet, Den
- Flooring: Wood, Tile, Flooring - Wall to Wall Carpet
- Has basement: No
- Has fireplace: No
Interior area
- Total structure area: 811
- Total interior livable area: 811 sqft
- Finished area above ground: 811
Property
Parking
- Total spaces: 1
- Parking features: Assigned
- Uncovered spaces: 1
Features
- Entry location: Unit Placement(Front)
- Exterior features: Balcony, City View(s)
- Pool features: Association, Indoor, Heated, Lap
- Has view: Yes
- View description: City
Details
- Parcel number: 400097
- Zoning: res
Construction
Type & style
- Home type: Condo
- Property subtype: Condominium
- Attached to another structure: Yes
Materials
- Roof: Rubber
Condition
- Year built: 1998
- Major remodel year: 2005
Utilities & green energy
- Sewer: Public Sewer
- Water: Public
- Utilities for property: for Electric Range, for Electric Dryer, Washer Hookup
Community & HOA
Community
- Features: Public Transportation, Shopping, Park, Walk/Jog Trails, Medical Facility, Bike Path, Highway Access, T-Station, University
- Security: Doorman, Concierge
HOA
- Amenities included: Pool, Elevator(s), Fitness Center, Clubroom
- Services included: Water, Sewer, Insurance, Maintenance Structure, Maintenance Grounds, Snow Removal, Trash, Reserve Funds
- HOA fee: $881 monthly
Location
- Region: Cambridge
Financial & listing details
- Price per square foot: $869/sqft
- Tax assessed value: $596,400
- Annual tax amount: $3,531
- Date on market: 5/11/2026
Price history
| Date | Event | Price |
|---|---|---|
| 5/23/2025 | Sold | $705,000-2.8%$869/sqft |
Source: MLS PIN #73316101 Report a problem | ||
| 4/14/2025 | Contingent | $725,000$894/sqft |
Source: MLS PIN #73316101 Report a problem | ||
| 3/12/2025 | Price change | $725,000-2%$894/sqft |
Source: MLS PIN #73316101 Report a problem | ||
| 1/25/2025 | Price change | $740,000-0.7%$912/sqft |
Source: MLS PIN #73316101 Report a problem | ||
| 11/29/2024 | Listed for sale | $745,000$919/sqft |
Source: MLS PIN #73316101 Report a problem | ||
Public tax history
Tax history is unavailable.
Neighborhood: East Cambridge
Nearby homes
- $1,150,0002 bd2 ba1k sqft10 Museum Way APT 1922, Cambridge, MA 02141Sold

- $875,0002 bd2 ba1k sqft10 Museum Way APT 1124, Cambridge, MA 02141Pending

- $1,025,0002 bd2 ba1k sqft10 Museum Way APT 1322, Cambridge, MA 02141Sold
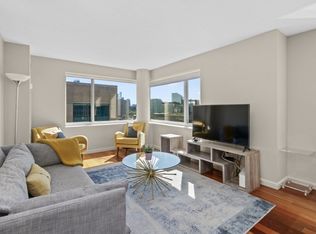
- $975,0002 bd2 ba1k sqft10 Museum Way APT 922, Cambridge, MA 02141Sold
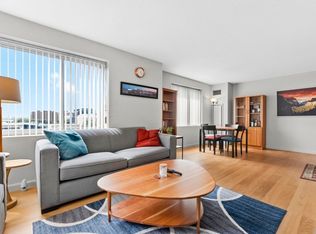
- $860,0002 bd2 ba1k sqft10 Museum Way APT 726, Cambridge, MA 02141Sold
- $849,0002 bd2 ba1k sqft10 Museum Way APT 1626, Cambridge, MA 02141For Sale
- $567,2001 bd1 ba663 sqft8 Museum Way #1727, Cambridge, MA 02141Off Market
- $1,458,8002 bd2 ba1.2k sqft8-12 Museum Way UNIT 2304, Cambridge, MA 02141Off Market
Nearby schools
GreatSchools rating
- 5/10Kennedy-Longfellow SchoolGrades: PK-5Distance: 0.8 mi
- 8/10Vassal Lane Upper SchoolGrades: 6-8Distance: 0.8 mi
- 8/10Cambridge Rindge and Latin SchoolGrades: 9-12Distance: 2.1 mi


Get pre-qualified for a loan
At Zillow Home Loans, we can pre-qualify you in as little as 5 minutes with no impact to your credit score.An equal housing lender. NMLS #10287.
- Massachusetts
- Middlesex County
- Cambridge
- 02141
- East Cambridge
- 10 Museum Way Apartment 423
