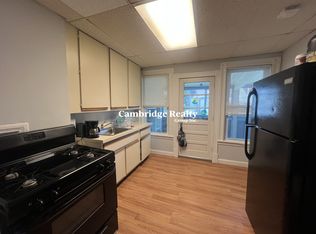
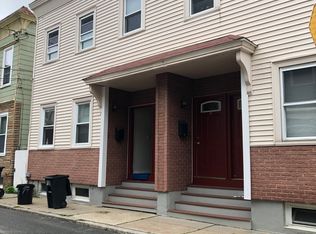
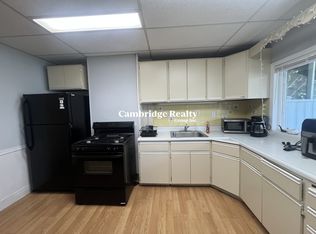
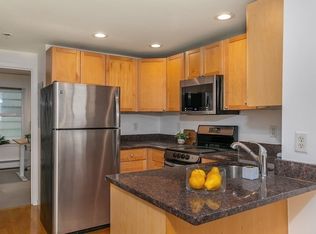
East Cambridge - A refreshing alternative to conventional condo living, this beautifully maintained two-bedroom home offers the independence of a private entrance, a direct connection to the outdoors, and the everyday convenience of an exceptionally well-connected East Cambridge location. Thoughtfully cared for and updated over the years, the 2-bedroom residence features a refreshed kitchen and bathroom, comfortable living spaces, and an easy, practical layout. Step directly onto a patio and into an expansive, southeast-facing shared backyard—a wonderful green extension of home for outdoor dining, entertaining, or simply unwinding. An additional bonus is the directly accessible, exclusive-use storage room with a window, housing the unit's laundry and offering generous space for a workshop, fitness equipment, or creative pursuits. Part of an intimate four-unit association, the property sits just a block between lively Cambridge Street and Twin City Plaza, with groceries, shopping, restaurants, and a city-maintained skating rink close at hand. Neighborhood parks, playgrounds, a dog run, and playing fields add to the appeal, while MIT, Kendall Square, Lechmere T Station, and convenient connections to Harvard and Boston are all within easy reach. An inviting first home with a little more independence, a little more outdoor living, and all the pleasures of Cambridge at your doorstep.
For sale
$628,000
14 7th St #14, Cambridge, MA 02141
2beds
752sqft
Condominium, Rowhouse
Built in 1890
-- sqft lot
$-- Zestimate®
$835/sqft
$248/mo HOA
What's special
Refreshed kitchenPrivate entranceComfortable living spacesEasy practical layoutExpansive southeast-facing shared backyard
- 2 days
- 183
- 14
Zillow last checked:
Listing updated:
Listed by:
Sandrine Deschaux 857-204-9872,
RE/MAX Real Estate Center 617-576-3800
Source: MLS PIN,MLS#: 73590905
Facts & features
Interior
Bedrooms & bathrooms
- Bedrooms: 2
- Bathrooms: 1
- Full bathrooms: 1
Primary bedroom
- Features: Closet, Flooring - Hardwood
- Level: First
Bedroom 2
- Features: Closet, Flooring - Hardwood
- Level: First
Primary bathroom
- Features: No
Bathroom 1
- Features: Bathroom - Tiled With Tub
- Level: First
Kitchen
- Features: Flooring - Laminate, Countertops - Stone/Granite/Solid, Remodeled
- Level: First
Living room
- Features: Flooring - Hardwood
- Level: First
Heating
- Baseboard, Natural Gas
Cooling
- Window Unit(s)
Appliances
- Included: Range, Dishwasher, Disposal, Microwave, Refrigerator
- Laundry: In Basement, In Building, In Unit
Features
- Flooring: Wood, Tile
- Windows: Insulated Windows
- Has basement: Yes
- Has fireplace: No
Interior area
- Total structure area: 752
- Total interior livable area: 752 sqft
- Finished area above ground: 752
- Finished area below ground: 0
Property
Parking
- Parking features: On Street
- Has uncovered spaces: Yes
Features
- Entry location: Unit Placement(Street,Front,Back)
- Patio & porch: Patio
- Exterior features: Patio, Storage, Fenced Yard, Garden
- Fencing: Fenced
Details
- Zoning: 9999
Construction
Type & style
- Home type: Condo
- Property subtype: Condominium, Rowhouse
Materials
- Frame
- Roof: Shingle
Condition
- Year built: 1890
- Major remodel year: 2009
Utilities & green energy
- Electric: 100 Amp Service
- Sewer: Public Sewer
- Water: Public
- Utilities for property: for Gas Range
Community & HOA
Community
- Features: Public Transportation, Shopping, Pool, Tennis Court(s), Public School, T-Station, University
HOA
- Services included: Water, Sewer, Insurance, Reserve Funds
- HOA fee: $248 monthly
Location
- Region: Cambridge
Financial & listing details
- Price per square foot: $835/sqft
- Tax assessed value: $575,900
- Annual tax amount: $3,936
- Date on market: 10/14/2026
- Exclusions: Includes Exclusive Washer And Dryer In Ll
Estimated market value
Not available
Estimated sales range
Not available
$3,163/mo
Price history
| Date | Event | Price |
|---|---|---|
| 10/14/2026 | Listed for sale | $628,000$835/sqft |
Source: MLS PIN #73590905 Report a problem | ||
| 8/19/2026 | Listing removed | $3,000$4/sqft |
Source: Zillow Rentals Report a problem | ||
| 8/13/2026 | Listed for rent | $3,000$4/sqft |
Source: Zillow Rentals Report a problem | ||
Public tax history
Tax history is unavailable.
Monthly payment
Est. payment
Payment breakdown
Explore the cost of this home by adjusting the details. Changes won't be saved.Climate risks
Neighborhood: East Cambridge
Nearby schools
Schools provided by the listing agent
- High: Crls
Source: MLS PIN. This data may not be complete. We recommend contacting the local school district to confirm school assignments for this home.

Similar homes
- $649,0002 bd1 ba862 sqft5 Marcella Street #1, Cambridge, MA 02141For Sale
 MLS ID #73573412, Kate Duggan, Bostonia Properties. MLS PIN
 - $670,0002 bd1 ba942 sqft30 Summer St #1, Somerville, MA 02143For Sale
 MLS ID #73591827, Jamie Chomo, Mathieu Newton Sotheby's International Realty. MLS PIN
 - $550,0002 bd1 ba507 sqft95 Second St Condominium, Cambridge, MA 02141For Sale
 MLS ID #73587201, The Petrowsky Jones Group, Compass. MLS PIN
 - $700,0002 bd1 ba718 sqft26 Plymouth St #2, Cambridge, MA 02141For Sale
 MLS ID #73581426, The Petrowsky Jones Group, Compass. MLS PIN
