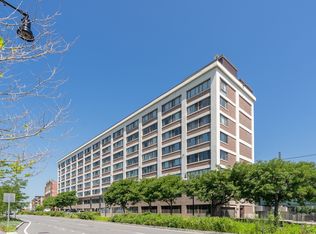
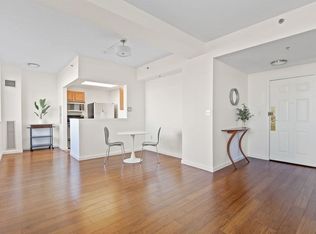
STREET PARKING ONLY DURING SHOWING!!! Experience the best of city living at the sought-after Glass Factory Condominiums in East Cambridge. This owner occupied and move-in ready 2-bedroom, 2-bath condo includes a rare, deeded GARAGE PARKING SPACE (#2 at lower level), offering exceptional value and convenience in one of Cambridge's most connected neighborhoods. It features an ideal split-bedroom layout, providing privacy for roommates, guests, or a home office. The open-concept living and dining area is framed by a dramatic wall of oversized windows, flooding the space with natural light and showcasing high ceilings and gleaming hardwood floors. The contemporary kitchen is appointed with granite countertops, stainless steel appliances, and a breakfast bar. Primary suite offers a walk-in closet and an en-suite bath, while the generously sized second bedroom is located next to a full bathroom. IN-UNIT LAUNDRY. Enjoy concierge service, on-site management, a fitness center, business center, recreation room, package room, elevators, and a pet-friendly community. Unbeatable location! Just one block to the Lechmere Green Line Station and Minuteman/Somerville Community Path Trailhead, with easy access to Kendall Square, MIT, Cambridge Crossing, Massachusetts General Hospital, Downtown Boston, North Station, Logan Airport, shopping, dining, museums, and major highways. Don't miss!!!
For sale
Price cut: $10K (9/8)
$839,000
169 Monsignor Obrien Hwy APT 715, Cambridge, MA 02141
2beds
903sqft
Condominium
Built in 1930
-- sqft lot
$823,600 Zestimate®
$929/sqft
$850/mo HOA
What's special
Ideal split-bedroom layoutIn-unit laundryBreakfast barGleaming hardwood floorsGranite countertopsEn-suite bathStainless steel appliances
- 51 days
- 435
- 17
Zillow last checked:
Listing updated:
Listed by:
Guozhen Dong 781-609-8378,
Keller Williams Realty-Merrimack 978-692-3280
Source: MLS PIN,MLS#: 73556204
Facts & features
Interior
Bedrooms & bathrooms
- Bedrooms: 2
- Bathrooms: 2
- Full bathrooms: 2
Primary bathroom
- Features: Yes
Heating
- Central, Fan Coil
Cooling
- Central Air, Fan Coil
Appliances
- Included: Range, Dishwasher, Disposal, Microwave, Refrigerator, Washer, Dryer
- Laundry: In Unit
Features
- Flooring: Tile, Engineered Hardwood
- Windows: Insulated Windows
- Has basement: No
- Has fireplace: No
Interior area
- Total structure area: 903
- Total interior livable area: 903 sqft
- Finished area above ground: 903
Property
Parking
- Total spaces: 1
- Parking features: Under, Garage Door Opener
- Attached garage spaces: 1
Features
- Entry location: Unit Placement(Upper,Back)
- Waterfront features: River, Beach Ownership(Public)
Details
- Parcel number: 4602964
- Zoning: RESIDNTL
Construction
Type & style
- Home type: Condo
- Property subtype: Condominium
- Attached to another structure: Yes
Condition
- Year built: 1930
- Major remodel year: 2004
Utilities & green energy
- Sewer: Public Sewer
- Water: Public
- Utilities for property: for Electric Range
Community & HOA
Community
- Features: Public Transportation, Shopping, Park, Walk/Jog Trails, Highway Access, T-Station
- Security: Intercom, Concierge
HOA
- Amenities included: Elevator(s), Fitness Center, Clubroom
- Services included: Heat, Water, Sewer, Insurance, Maintenance Structure, Maintenance Grounds, Snow Removal, Trash, Air Conditioning, Reserve Funds
- HOA fee: $850 monthly
Location
- Region: Cambridge
Financial & listing details
- Price per square foot: $929/sqft
- Tax assessed value: $765,800
- Annual tax amount: $1,735
- Date on market: 8/15/2026
- Exclusions: Staging Furniture, Wall Art And Decors
Estimated market value
$823,600
$782,000 - $865,000
$3,761/mo
Price history
| Date | Event | Price |
|---|---|---|
| 9/8/2026 | Price change | $839,000-1.2%$929/sqft |
Source: MLS PIN #73556204 Report a problem | ||
| 7/29/2026 | Listed for sale | $849,000+27.1%$940/sqft |
Source: MLS PIN #73556204 Report a problem | ||
| 8/3/2017 | Sold | $668,000+2.8%$740/sqft |
Source: Public Record Report a problem | ||
| 6/25/2017 | Pending sale | $650,000$720/sqft |
Source: Town Property Group #72182970 Report a problem | ||
| 6/24/2017 | Listed for sale | $650,000$720/sqft |
Source: Town Property Group #72182970 Report a problem | ||
| 6/20/2017 | Pending sale | $650,000$720/sqft |
Source: Town Property Group #72182970 Report a problem | ||
| 6/15/2017 | Listed for sale | $650,000+36.7%$720/sqft |
Source: Town Property Group #72182970 Report a problem | ||
| 8/21/2016 | Listing removed | $2,900+3.6%$3/sqft |
Source: Town Property Group #72049239 Report a problem | ||
| 5/27/2013 | Listing removed | $2,800$3/sqft |
Source: Town Property Group #71528951 Report a problem | ||
| 5/21/2013 | Listed for rent | $2,800+3.7%$3/sqft |
Source: Town Property Group #71528951 Report a problem | ||
| 8/12/2012 | Listing removed | $2,700$3/sqft |
Source: Exit Realty Associates #71408187 Report a problem | ||
| 7/25/2012 | Price change | $2,700-6.9%$3/sqft |
Source: Exit Realty Associates #71408187 Report a problem | ||
| 7/13/2012 | Listed for rent | $2,900+11.5%$3/sqft |
Source: Exit Realty Associates #71408187 Report a problem | ||
| 8/25/2011 | Listing removed | $2,600$3/sqft |
Source: Exit Realty Associates #71276594 Report a problem | ||
| 8/18/2011 | Listed for rent | $2,600$3/sqft |
Source: Exit Realty Associates #71276594 Report a problem | ||
| 8/1/2005 | Sold | $475,400$526/sqft |
Source: Public Record Report a problem | ||
Public tax history
| Year | Property taxes | Tax assessment |
|---|---|---|
| 2024 | $4,438 +2% | $749,600 +0.9% |
| 2023 | $4,353 +1.8% | $742,900 +2.8% |
| 2022 | $4,277 +0.6% | $722,400 -0.6% |
| 2021 | $4,251 -2.1% | $726,700 -3.8% |
| 2020 | $4,344 +4% | $755,400 +7.5% |
| 2019 | $4,176 +3.2% | $703,000 +9.2% |
| 2018 | $4,048 +2.8% | $643,600 +6.1% |
| 2017 | $3,938 +2.4% | $606,800 +10.2% |
| 2016 | $3,847 +0.7% | $550,400 +12.6% |
| 2015 | $3,821 +0.9% | $488,600 +8.1% |
| 2014 | $3,787 -0.4% | $451,900 +3% |
| 2013 | $3,801 +3.1% | $438,900 +1% |
| 2012 | $3,686 +3.9% | $434,700 |
| 2011 | $3,547 +0.9% | $434,700 -4.5% |
| 2010 | $3,515 +0.2% | $455,300 -1.9% |
| 2009 | $3,508 +0.5% | $464,000 -2.2% |
| 2008 | $3,492 -0.1% | $474,500 +1.5% |
| 2007 | $3,495 | $467,300 |
Find assessor info on the county website
Monthly payment
Est. payment
Payment breakdown
Explore the cost of this home by adjusting the details. Changes won't be saved.Climate risks
Neighborhood: East Cambridge
- $749,0002 bd2 ba906 sqft169 Monsignor Obrien Hwy APT 305, Cambridge, MA 02141For Sale

- $810,0002 bd2 ba906 sqft169 Monsignor Obrien Hwy APT 605, Cambridge, MA 02141Sold

- $849,0002 bd2 ba941 sqft169 Monsignor Obrien Hwy APT 309, Cambridge, MA 02141For Sale
- $540,0001 bd1 ba670 sqft169 Monsignor Obrien Hwy APT 508, Cambridge, MA 02141Sold
Similar homes
- $849,0002 bd2 ba941 sqftCambridge Glass Factory Condominium, Cambridge, MA 02141For SaleMLS ID #73578813, Alina Wang Team, Coldwell Banker Realty - Lexington. MLS PIN
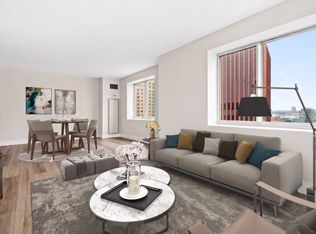
- $849,0002 bd2 ba1k sqftRegatta Riverview Residences, Cambridge, MA 02141For Sale
 MLS ID #73556769, Domenick Paola, Boston Residences, Inc.. MLS PIN
 - $915,0002 bd2 ba1k sqft8-12 Museum Way Unit 329, Cambridge, MA 02141For Sale
 MLS ID #245633, Kathleen Alexander, Keller Williams Back Bay. LINK
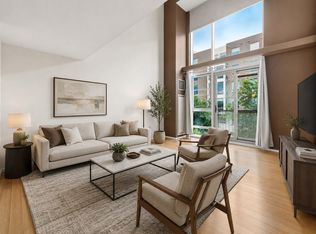
 - $795,0001 bd2 ba926 sqftSierra + Tango, Cambridge, MA 02141For Sale
 MLS ID #73537560, Eric Shabshelowitz, Cabot & Company. MLS PIN
