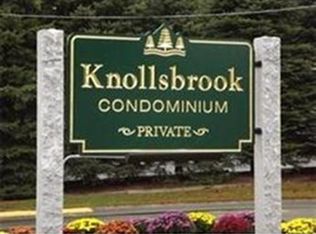
Great opportunity to own this bright and sunny, 2 bedroom, 2.5 bath townhome in desirable Knollsbrook Condominium Complex. Country Club living with indoor and outdoor swimming pools, tennis courts, playground, club house and exercise room. Features include a custom eat in kitchen and separate dining area with built in cabinets. Large living room with sliders to enclosed sun porch overlooking well maintained complex. Second floor features two good size bedrooms and primary bedroom with double closets and full bath. Updated Bathrooms. Washer/Dryer in the unit and attic space for additional storage. GAS heat and Central AC. Excellent location in close proximity to shopping in Cobbs Corner, commuter rail to Boston & Providence and major highway routes. Nothing to do but move in.
Sold for $444,000
$444,000
49 Claire Dr, Stoughton, MA 02072
2beds
1,368sqft
Condominium, Townhouse
Built in 1977
-- sqft lot
$450,600 Zestimate®
$325/sqft
$3,254 Estimated rent
Home value
$450,600
$428,000 - $473,000
$3,254/mo
Zestimate® history
Owner options
List your home for rent
$3,254/mo
Rent Zestimate®
Find your next renter with Zillow Rental Manager. Plus, with online applications, you can quickly screen prospective tenants – for free.
$3,254/mo
Rent Zestimate®
Refinance and save
$2,910/mo
Est. payment
Refinancing to a lower rate could help reduce your monthly payments and save thousands over the life of the loan.
$2,910/mo
Est. payment
Explore your selling options
Work with a Zillow partner agent
Leverage their expertise and Zillow's premium Showcase listings to get your home seen by more buyers.
Get startedList with your own agent
Get your home in front of millions of buyers by listing it on Zillow.
Learn how to do itSell it yourself
Take full control of how buyers see your home on Zillow by listing For Sale by Owner (FSBO).
List your homeWhat's special
Central acGas heatSun porchOutdoor swimming poolsTennis courtsClub houseExercise room
Zillow last checked:
Listing updated:
Listed by:
Seth Stollman 781-363-0292,
Keller Williams Elite - Sharon 781-784-6500,
Karen Tanzer 781-696-6809
Bought with:
Susan Johnson
Coldwell Banker Realty - Easton
Source: MLS PIN,MLS#: 73230943
Facts & features
Interior
Bedrooms & bathrooms
- Bedrooms: 2
- Bathrooms: 3
- Full bathrooms: 2
- 1/2 bathrooms: 1
Primary bedroom
- Features: Ceiling Fan(s), Closet, Flooring - Hardwood
- Level: First
Bedroom 2
- Features: Ceiling Fan(s), Closet, Flooring - Hardwood, Attic Access
- Level: First
Primary bathroom
- Features: Yes
Bathroom 1
- Features: Bathroom - Half, Flooring - Stone/Ceramic Tile
- Level: First
Bathroom 2
- Features: Bathroom - Full, Bathroom - Tiled With Tub & Shower, Flooring - Stone/Ceramic Tile
- Level: Second
Bathroom 3
- Features: Bathroom - Tiled With Shower Stall, Flooring - Stone/Ceramic Tile
- Level: Second
Dining room
- Features: Flooring - Stone/Ceramic Tile
- Level: First
Kitchen
- Features: Flooring - Stone/Ceramic Tile, Window(s) - Bay/Bow/Box, Dining Area, Countertops - Stone/Granite/Solid, Remodeled
- Level: First
Living room
- Features: Flooring - Stone/Ceramic Tile
- Level: First
Heating
- Forced Air, Natural Gas
Cooling
- Central Air
Appliances
- Included: Range, Dishwasher, Disposal, Microwave, Refrigerator, Washer, Dryer
- Laundry: Second Floor, In Unit
Features
- Flooring: Tile, Carpet, Laminate
- Has basement: No
- Has fireplace: No
Interior area
- Total structure area: 1,368
- Total interior livable area: 1,368 sqft
Property
Parking
- Total spaces: 2
- Parking features: Off Street
- Uncovered spaces: 2
Features
- Patio & porch: Screened
- Exterior features: Porch - Screened
- Pool features: Association, In Ground
Details
- Parcel number: M:0017 B:0040 L:CLC49,230431
- Zoning: RM
Construction
Type & style
- Home type: Townhouse
- Property subtype: Condominium, Townhouse
Materials
- Frame
- Roof: Shingle
Condition
- Year built: 1977
Utilities & green energy
- Electric: Circuit Breakers
- Sewer: Public Sewer
- Water: Public
- Utilities for property: for Gas Range
Community & HOA
Community
- Features: Public Transportation, Shopping, Pool, Tennis Court(s), Park, Golf, Medical Facility, Conservation Area, Highway Access, House of Worship, Private School, Public School, T-Station
HOA
- Amenities included: Pool
- Services included: Insurance, Maintenance Structure, Road Maintenance, Maintenance Grounds, Snow Removal
- HOA fee: $415 monthly
Location
- Region: Stoughton
Financial & listing details
- Price per square foot: $325/sqft
- Tax assessed value: $347,300
- Annual tax amount: $4,706
- Date on market: 9/9/2026
Price history
| Date | Event | Price |
|---|---|---|
| 11/7/2024 | Sold | $444,000+4.5%$325/sqft |
Source: MLS PIN #73230943 Report a problem | ||
| 5/7/2024 | Contingent | $425,000$311/sqft |
Source: MLS PIN #73230943 Report a problem | ||
| 5/1/2024 | Listed for sale | $425,000+23.9%$311/sqft |
Source: MLS PIN #73230943 Report a problem | ||
| 3/22/2019 | Sold | $343,000+55.9%$251/sqft |
Source: Public Record Report a problem | ||
| 7/3/2014 | Sold | $220,000-4.3%$161/sqft |
Source: Public Record Report a problem | ||
| 6/8/2014 | Pending sale | $229,900$168/sqft |
Source: Keller Williams Realty #71662816 Report a problem | ||
| 5/15/2014 | Price change | $229,900-2.1%$168/sqft |
Source: Keller Williams Realty #71662816 Report a problem | ||
| 4/19/2014 | Listed for sale | $234,900+31.4%$172/sqft |
Source: Keller Williams Realty #71662816 Report a problem | ||
| 6/8/2010 | Sold | $178,800-14%$131/sqft |
Source: Public Record Report a problem | ||
| 4/24/2010 | Price change | $208,000-5.4%$152/sqft |
Source: Richard Tobias #71060174 Report a problem | ||
| 4/10/2010 | Listed for sale | $219,900+99.9%$161/sqft |
Source: Richard Tobias #71060174 Report a problem | ||
| 6/3/1994 | Sold | $110,000$80/sqft |
Source: Public Record Report a problem | ||
Public tax history
| Year | Property taxes | Tax assessment |
|---|---|---|
| 2025 | $5,058 +1.6% | $408,600 +4.4% |
| 2024 | $4,980 +5.8% | $391,200 +12.6% |
| 2023 | $4,706 +6% | $347,300 +12.7% |
| 2022 | $4,441 -0.5% | $308,200 +4.3% |
| 2021 | $4,464 +4.8% | $295,600 +3.3% |
| 2020 | $4,260 +4.7% | $286,100 +7.8% |
| 2019 | $4,070 +8.8% | $265,300 +5.1% |
| 2018 | $3,740 +12% | $252,500 +9.5% |
| 2017 | $3,340 -2.5% | $230,500 +0.7% |
| 2016 | $3,425 +2.9% | $228,800 +4% |
| 2015 | $3,330 +9.7% | $220,100 +14.2% |
| 2014 | $3,035 +4.5% | $192,800 |
| 2013 | $2,905 +8.9% | $192,800 +4.8% |
| 2012 | $2,667 +12.9% | $183,900 +5.6% |
| 2011 | $2,363 -4.1% | $174,100 -11.9% |
| 2010 | $2,463 -10.1% | $197,700 -20.6% |
| 2009 | $2,740 +2.9% | $248,900 -8.5% |
| 2008 | $2,664 -2.6% | $272,100 -3.5% |
| 2007 | $2,735 +1.2% | $282,000 +4.3% |
| 2006 | $2,702 -3.6% | $270,500 +3.5% |
| 2005 | $2,802 +11.1% | $261,400 +31.1% |
| 2004 | $2,522 +7% | $199,400 +8% |
| 2003 | $2,357 +0% | $184,600 +6% |
| 2002 | $2,356 +35.8% | $174,100 +64.7% |
| 1996 | $1,735 | $105,700 |
Find assessor info on the county website
Neighborhood: 02072
Nearby homes
- $450,0002 bd3 ba1.6k sqft51 Claire Dr #51, Stoughton, MA 02072Sold

- $402,5002 bd3 ba1.3k sqft33 Claire Dr UNIT 33, Stoughton, MA 02072Sold
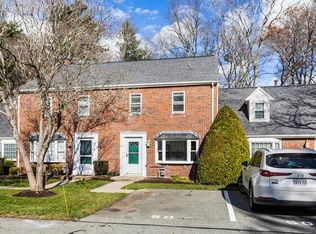
- $465,0002 bd3 ba1.3k sqft47 Claire Dr #47, Stoughton, MA 02072Sold

- $459,0002 bd3 ba1.3k sqft50 Claire Dr #50-C-2, Stoughton, MA 02072Sold
- $477,8002 bd3 ba1.7k sqft84 Frances Dr #84, Stoughton, MA 02072Off Market
- $575,0003 bd2 ba1.8k sqft138 Copperwood Dr UNIT 138, Stoughton, MA 02072Sold
- $415,1002 bd2 ba1.3k sqft55 Edward Dr #U55, Stoughton, MA 02072Off Market
- $490,0002 bd2 ba1.6k sqft47 Frances Dr, Stoughton, MA 02072Sold
Nearby schools
GreatSchools rating
- 7/10Helen Hansen Elementary SchoolGrades: K-5Distance: 0.5 mi
- 5/10O'Donnell Middle SchoolGrades: 6-8Distance: 1.3 mi
- 5/10Stoughton High SchoolGrades: 9-12Distance: 1.4 mi
Schools provided by the listing agent
- High: Stoughton
Source: MLS PIN. This data may not be complete. We recommend contacting the local school district to confirm school assignments for this home.
Get a cash offer in 3 minutes
Find out how much your home could sell for in as little as 3 minutes with a no-obligation cash offer.
Estimated market value
$450,600
Get a cash offer in 3 minutes
Find out how much your home could sell for in as little as 3 minutes with a no-obligation cash offer.
Estimated market value
$450,600
- Massachusetts
- Norfolk County
- Stoughton
- 02072
- 49 Claire Dr
