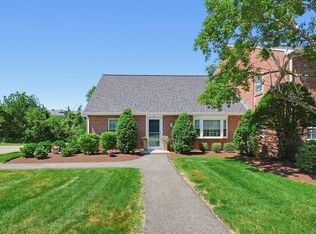
NEW CONSTRUCTION - total renovation - This amazingly beautiful, bright & sunny attached single family Cape Cod style is a rare find end unit townhouse with 2 assigned parking spaces & private exterior concrete patio for grilling, entertaining & relaxing with friends. An outstanding value in desirable Knollsbrook, the 1st floor has a large eat-in kitchen, new stainless steel appliances & cabinets, separate dining room & large living room with entry coat closet & home office/bedroom with closet. Updated utilities & laundry are off the hallway, near the half bathroom. On the 2nd floor you'll find two large bedrooms, both with double closets, freshly painted & new carpeting. The spacious primary suite has access to the second floor bathroom. The clubhouse & amenities are fantastic, including indoor & outdoor pools, tennis & basket ball courts, exercise room & function room. Well run and managed Association! New flooring, paint, light fixtures & more throughout! You'll love it!
Sold for $490,000
$490,000
47 Frances Dr, Stoughton, MA 02072
2beds
1,600sqft
Condominium, Townhouse
Built in 1977
-- sqft lot
$480,400 Zestimate®
$306/sqft
$2,766 Estimated rent
Home value
$480,400
$456,000 - $504,000
$2,766/mo
Zestimate® history
Owner options
List your home for rent
$2,766/mo
Rent Zestimate®
Find your next renter with Zillow Rental Manager. Plus, with online applications, you can quickly screen prospective tenants – for free.
$2,766/mo
Rent Zestimate®
Refinance and save
$3,663/mo
Est. payment
Refinancing to a lower rate could help reduce your monthly payments and save thousands over the life of the loan.
$3,663/mo
Est. payment
Explore your selling options
Work with a Zillow partner agent
Leverage their expertise and Zillow's premium Showcase listings to get your home seen by more buyers.
Get startedList with your own agent
Get your home in front of millions of buyers by listing it on Zillow.
Learn how to do itSell it yourself
Take full control of how buyers see your home on Zillow by listing For Sale by Owner (FSBO).
List your homeWhat's special
Zillow last checked:
Listing updated:
Listed by:
Robert Simone 508-507-9780,
Better Living Real Estate, LLC 781-821-0105
Bought with:
David Monheit
Encore Realty
Source: MLS PIN,MLS#: 73267367
Facts & features
Interior
Bedrooms & bathrooms
- Bedrooms: 2
- Bathrooms: 2
- Full bathrooms: 1
- 1/2 bathrooms: 1
Primary bedroom
- Features: Bathroom - Full, Walk-In Closet(s), Closet, Flooring - Wall to Wall Carpet
Bedroom 2
- Features: Flooring - Wall to Wall Carpet, Closet - Double
Primary bathroom
- Features: Yes
Dining room
- Features: Flooring - Vinyl
Kitchen
- Features: Flooring - Vinyl, Dining Area, Exterior Access
Living room
- Features: Closet, Flooring - Vinyl
Office
- Features: Closet, Flooring - Wall to Wall Carpet
Heating
- Forced Air, Natural Gas
Cooling
- Central Air
Appliances
- Included: Range, Dishwasher, Disposal, Refrigerator
- Laundry: Electric Dryer Hookup, Washer Hookup, In Unit
Features
- Closet, Home Office
- Flooring: Tile, Carpet, Laminate, Flooring - Wall to Wall Carpet
- Has basement: No
- Has fireplace: No
- Common walls with other units/homes: End Unit
Interior area
- Total structure area: 1,600
- Total interior livable area: 1,600 sqft
Property
Parking
- Total spaces: 2
- Parking features: Off Street
- Uncovered spaces: 2
Features
- Entry location: Unit Placement(Ground,Walkout)
- Patio & porch: Patio
- Exterior features: Patio
- Pool features: Association, In Ground, Indoor
Details
- Parcel number: M:0017 B:0040 L:0D47,4313249
- Zoning: RM
Construction
Type & style
- Home type: Townhouse
- Property subtype: Condominium, Townhouse
Materials
- Frame, Brick
- Roof: Shingle
Condition
- Year built: 1977
Utilities & green energy
- Electric: Circuit Breakers
- Sewer: Public Sewer
- Water: Public
- Utilities for property: for Gas Range
Community & HOA
Community
- Features: Public Transportation, Shopping, Pool, Tennis Court(s), T-Station
HOA
- Amenities included: Pool, Tennis Court(s), Recreation Facilities, Fitness Center, Clubroom, Clubhouse
- Services included: Insurance, Maintenance Structure, Road Maintenance, Maintenance Grounds, Snow Removal, Trash
- HOA fee: $453 monthly
Location
- Region: Stoughton
Financial & listing details
- Price per square foot: $306/sqft
- Tax assessed value: $396,900
- Annual tax amount: $5,053
- Date on market: 8/17/2026
Price history
| Date | Event | Price |
|---|---|---|
| 9/30/2024 | Sold | $490,000-1%$306/sqft |
Source: MLS PIN #73267367 Report a problem | ||
| 8/19/2024 | Contingent | $494,900$309/sqft |
Source: MLS PIN #73267367 Report a problem | ||
| 7/20/2024 | Listed for sale | $494,900+47.7%$309/sqft |
Source: MLS PIN #73267367 Report a problem | ||
| 1/18/2024 | Sold | $335,000+3.1%$209/sqft |
Source: MLS PIN #73182389 Report a problem | ||
| 12/1/2023 | Contingent | $324,900$203/sqft |
Source: MLS PIN #73182389 Report a problem | ||
| 11/22/2023 | Listed for sale | $324,900$203/sqft |
Source: MLS PIN #73182389 Report a problem | ||
Public tax history
| Year | Property taxes | Tax assessment |
|---|---|---|
| 2025 | $5,140 +1.7% | $415,200 +4.6% |
| 2024 | $5,053 +6.1% | $396,900 +12.9% |
| 2023 | $4,763 +6.2% | $351,500 +13% |
| 2022 | $4,483 -0.2% | $311,100 +4.6% |
| 2021 | $4,491 +4.8% | $297,400 +3.3% |
| 2020 | $4,285 +5.2% | $287,800 +8.4% |
| 2019 | $4,074 +9.3% | $265,600 +5.5% |
| 2018 | $3,728 +11.1% | $251,700 +8.7% |
| 2017 | $3,356 -2.8% | $231,600 +0.5% |
| 2016 | $3,451 +3.1% | $230,500 +4.2% |
| 2015 | $3,348 +10.2% | $221,300 +14.6% |
| 2014 | $3,039 +4.4% | $193,100 |
| 2013 | $2,910 +9.5% | $193,100 +5.3% |
| 2012 | $2,658 +6.1% | $183,300 -0.8% |
| 2011 | $2,506 -4.2% | $184,700 -12% |
| 2010 | $2,615 -5.7% | $209,900 -16.6% |
| 2009 | $2,772 +2.9% | $251,800 -8.5% |
| 2008 | $2,694 -2.6% | $275,200 -3.5% |
| 2007 | $2,767 +1.2% | $285,300 +4.2% |
| 2006 | $2,734 -3.4% | $273,700 +3.7% |
| 2005 | $2,830 +11.1% | $264,000 +31.1% |
| 2004 | $2,548 +7.1% | $201,400 +8% |
| 2003 | $2,380 +0% | $186,400 +6% |
| 2002 | $2,379 +39.4% | $175,800 +69% |
| 1996 | $1,707 | $104,000 |
Find assessor info on the county website
Neighborhood: 02072
Nearby homes
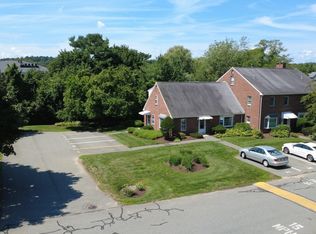
- $469,9002 bd2 ba1.6k sqft53 Frances Dr #53, Stoughton, MA 02072Sold
- $449,9002 bd2 ba1.6k sqft31 Frances Dr #31-D-1, Stoughton, MA 02072For Sale
- $415,1002 bd2 ba1.3k sqft55 Edward Dr #U55, Stoughton, MA 02072Off Market
- $402,5002 bd3 ba1.3k sqft33 Claire Dr UNIT 33, Stoughton, MA 02072Sold
- $12,864,300-- bd-- ba-- sqft145-155 Wheeler Cir, Stoughton, MA 02072Off Market
- $444,0002 bd3 ba1.3k sqft49 Claire Dr, Stoughton, MA 02072Sold
- $450,0002 bd3 ba1.6k sqft51 Claire Dr #51, Stoughton, MA 02072Sold
- $408,4002 bd1 ba1.3k sqft9 Claire Dr, Stoughton, MA 02072Off Market
Nearby schools
GreatSchools rating
- 7/10Helen Hansen Elementary SchoolGrades: K-5Distance: 0.6 mi
- 5/10O'Donnell Middle SchoolGrades: 6-8Distance: 1.4 mi
- 5/10Stoughton High SchoolGrades: 9-12Distance: 1.5 mi
Get a cash offer in 3 minutes
Find out how much your home could sell for in as little as 3 minutes with a no-obligation cash offer.
Estimated market value
$480,400
Get a cash offer in 3 minutes
Find out how much your home could sell for in as little as 3 minutes with a no-obligation cash offer.
Estimated market value
$480,400
- Massachusetts
- Norfolk County
- Stoughton
- 02072
- 47 Frances Dr
