Absolutely stunning and full of charm, this classic New England Colonial is nestled in one of Attleboro’s most sought-after neighborhoods—just minutes from everything you need. Tucked away on a quiet dead-end street, the home has been meticulously updated over the years with exceptional attention to detail. Boasting 9 spacious rooms, 3 bedrooms, and a 24x32 (2) car garage with 768 sq. ft above w/electricity & plumbing hook up, the possibilities for future expansion or customization are endless. Inside, you’ll find a 6-zone gas & radiant heating system, a cozy gas fireplace, and gleaming 3.5-inch maple hardwood floors that flow through most of the home—designed for comfort and effortless living. Hosting guests is a breeze with a double driveway, two inviting porches, a generous Mahogany deck & brick patio, perfect for gatherings.**Potential ADU**This property truly delivers the trifecta: comfort, convenience, and an unbeatable location. It’s everything you’ve been looking for—and more!
Sold for $575,000
$575,000
10 Sherman St, Attleboro, MA 02703
3beds
1,632sqft
Single Family Residence
Built in 1910
0.3 Acres Lot
$587,600 Zestimate®
$352/sqft
$3,262 Estimated rent
Home value
$587,600
$535,000 - $646,000
$3,262/mo
Zestimate® history
Owner options
List your home for rent
$3,262/mo
Rent Zestimate®
Find your next renter with Zillow Rental Manager. Plus, with online applications, you can quickly screen prospective tenants – for free.
$3,262/mo
Rent Zestimate®
Refinance and save
$3,664/mo
Est. payment
Refinancing to a lower rate could help reduce your monthly payments and save thousands over the life of the loan.
$3,664/mo
Est. payment
Explore your selling options
Work with a Zillow partner agent
Leverage their expertise and Zillow's premium Showcase listings to get your home seen by more buyers.
Get startedList with your own agent
Get your home in front of millions of buyers by listing it on Zillow.
Learn how to do itSell it yourself
Take full control of how buyers see your home on Zillow by listing For Sale by Owner (FSBO).
List your homeWhat's special
Gas fireplaceMahogany deckBrick patioDouble drivewayQuiet dead-end streetMaple hardwood floorsInviting porches
Zillow last checked:
Listing updated:
Listed by:
Elizabeth G. Schultz 508-269-6641,
Berkshire Hathaway HomeServices Evolution Properties 508-384-3435
Bought with:
Nogueira Realty Team
RE/MAX Real Estate Center
Source: MLS PIN,MLS#: 73442596
Facts & features
Interior
Bedrooms & bathrooms
- Bedrooms: 3
- Bathrooms: 2
- Full bathrooms: 1
- 1/2 bathrooms: 1
Primary bedroom
- Features: Skylight, Ceiling Fan(s), Beamed Ceilings, Closet, Flooring - Hardwood
- Level: Second
Bedroom 2
- Features: Skylight, Ceiling Fan(s), Beamed Ceilings, Vaulted Ceiling(s), Closet, Flooring - Hardwood
- Level: Second
Bedroom 3
- Features: Ceiling Fan(s), Flooring - Hardwood
- Level: Second
Bathroom 1
- Features: Bathroom - Half
- Level: First
Bathroom 2
- Features: Bathroom - Full, Bathroom - Double Vanity/Sink
- Level: Second
Dining room
- Features: Wood / Coal / Pellet Stove, Ceiling Fan(s), Flooring - Hardwood, French Doors, Crown Molding
- Level: First
Family room
- Features: Ceiling Fan(s), Beamed Ceilings, Vaulted Ceiling(s), Closet, Flooring - Hardwood
- Level: First
- Area: 140
- Dimensions: 10 x 14
Kitchen
- Features: Ceiling Fan(s), Flooring - Stone/Ceramic Tile, Window(s) - Bay/Bow/Box, Dining Area, Countertops - Stone/Granite/Solid, Breakfast Bar / Nook, Cabinets - Upgraded, Recessed Lighting, Remodeled, Crown Molding
- Level: Main,First
Living room
- Features: Ceiling Fan(s), Flooring - Hardwood, French Doors, Deck - Exterior, Crown Molding, Pocket Door
- Level: Main,First
- Area: 220
- Dimensions: 10 x 22
Heating
- Baseboard, Radiant, Natural Gas
Cooling
- Window Unit(s)
Appliances
- Included: Range, Dishwasher, Refrigerator, Washer, Dryer
- Laundry: Flooring - Hardwood, Flooring - Stone/Ceramic Tile, Sink, In Basement, Electric Dryer Hookup, Washer Hookup
Features
- Ceiling Fan(s), Beamed Ceilings, Vaulted Ceiling(s), Closet, Slider, Den, Bonus Room
- Flooring: Tile, Hardwood, Flooring - Hardwood
- Doors: French Doors
- Windows: Screens
- Basement: Partially Finished
- Number of fireplaces: 1
Interior area
- Total structure area: 1,632
- Total interior livable area: 1,632 sqft
- Finished area above ground: 1,632
- Finished area below ground: 112
Property
Parking
- Total spaces: 12
- Parking features: Detached, Garage Door Opener, Storage, Workshop in Garage, Garage Faces Side, Oversized, Paved Drive, Off Street, Paved
- Garage spaces: 2
- Uncovered spaces: 10
Features
- Patio & porch: Deck - Exterior, Porch, Deck, Patio
- Exterior features: Porch, Deck, Patio, Rain Gutters, Screens
- Fencing: Fenced/Enclosed
Lot
- Size: 0.3 Acres
- Features: Level
Details
- Parcel number: 2762357
- Zoning: RI
Construction
Type & style
- Home type: SingleFamily
- Architectural style: Colonial
- Property subtype: Single Family Residence
Materials
- Frame
- Foundation: Concrete Perimeter
- Roof: Shingle
Condition
- Year built: 1910
Utilities & green energy
- Electric: Circuit Breakers
- Sewer: Public Sewer
- Water: Public
- Utilities for property: for Electric Oven, for Electric Dryer, Washer Hookup
Community & HOA
Community
- Features: Public Transportation, Shopping, Pool, Tennis Court(s), Park, Stable(s), Golf, Medical Facility, Laundromat, Highway Access, House of Worship, Private School, Public School, T-Station
- Security: Security System
HOA
- Has HOA: No
Location
- Region: Attleboro
Financial & listing details
- Price per square foot: $352/sqft
- Tax assessed value: $455,600
- Annual tax amount: $5,718
- Date on market: 1/9/2026
- Exclusions: All Personal Belongings. Tv's (Will Leave Brackets).
Price history
| Date | Event | Price |
|---|---|---|
| 11/21/2025 | Sold | $575,000$352/sqft |
Source: MLS PIN #73442596 Report a problem | ||
| 11/4/2025 | Pending sale | $575,000$352/sqft |
Source: BHHS broker feed #73442596 Report a problem | ||
| 10/21/2025 | Contingent | $575,000$352/sqft |
Source: MLS PIN #73442596 Report a problem | ||
| 10/18/2025 | Listed for sale | $575,000+364.1%$352/sqft |
Source: MLS PIN #73442596 Report a problem | ||
| 5/12/1989 | Sold | $123,900$76/sqft |
Source: Public Record Report a problem | ||
Public tax history
| Year | Property taxes | Tax assessment |
|---|---|---|
| 2025 | $5,718 +3.5% | $455,600 +5% |
| 2024 | $5,524 -0.4% | $433,900 +7.1% |
| 2023 | $5,547 +2.6% | $405,200 +8.3% |
| 2022 | $5,406 +7.8% | $374,100 +10.4% |
| 2021 | $5,017 +2.7% | $339,000 +1% |
| 2020 | $4,885 +7% | $335,500 +4.1% |
| 2019 | $4,565 +4.5% | $322,400 +9.4% |
| 2018 | $4,367 +2.3% | $294,700 +0.4% |
| 2017 | $4,270 +9.2% | $293,500 +11.2% |
| 2016 | $3,912 +8.5% | $264,000 +7.7% |
| 2015 | $3,607 +2.8% | $245,200 +3.8% |
| 2014 | $3,509 | $236,300 -6.5% |
| 2013 | $3,509 +1.4% | $252,800 -6% |
| 2012 | $3,462 +2% | $268,800 -3.3% |
| 2011 | $3,393 +6.1% | $278,100 -2.6% |
| 2010 | $3,199 +0.9% | $285,600 -9.1% |
| 2009 | $3,170 +2% | $314,200 -4.5% |
| 2008 | $3,107 +9% | $329,100 +11.6% |
| 2007 | $2,851 +4.3% | $294,800 +5.1% |
| 2006 | $2,733 +5.8% | $280,600 +9.7% |
| 2005 | $2,582 +6.7% | $255,900 +41% |
| 2004 | $2,421 +19.4% | $181,500 +15.9% |
| 2003 | $2,028 +12.4% | $156,600 +37.1% |
| 2001 | $1,804 +3% | $114,200 |
| 2000 | $1,752 +45.5% | $114,200 +20.1% |
| 1995 | $1,204 | $95,100 |
Find assessor info on the county website
Neighborhood: 02703
Nearby homes
- $452,9003 bd1 ba1.1k sqft27 Washburn St, Attleboro, MA 02703Off Market
- $714,7004 bd3 ba2.7k sqft20 Sherman St, Attleboro, MA 02703Off Market
- $497,3003 bd2 ba1.2k sqft37 Sherman St, Attleboro, MA 02703Off Market
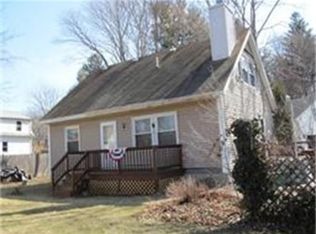
- $552,0003 bd2 ba1.3k sqft15 Sherman St, Attleboro, MA 02703Off Market
- $546,8003 bd2 ba1.3k sqft41 Sherman St, Attleboro, MA 02703Off Market
- $382,0002 bd1 ba985 sqft7 Sherman St, Attleboro, MA 02703Off Market
- $499,9004 bd2 ba1.6k sqft20 Washburn St, Attleboro, MA 02703For Sale
- $590,2004 bd2 ba1.5k sqft47 Sherman St, Attleboro, MA 02703Off Market
Nearby schools
GreatSchools rating
- 7/10Thomas Willett SchoolGrades: K-4Distance: 1.1 mi
- 5/10Cyril K. Brennan Middle SchoolGrades: 5-8Distance: 1.7 mi
- 5/10Attleboro High SchoolGrades: 9-12Distance: 1.5 mi
Schools provided by the listing agent
- Elementary: Willett
- High: Attleboro
Source: MLS PIN. This data may not be complete. We recommend contacting the local school district to confirm school assignments for this home.
Get a cash offer in 3 minutes
Find out how much your home could sell for in as little as 3 minutes with a no-obligation cash offer.
Estimated market value
$587,600
Get a cash offer in 3 minutes
Find out how much your home could sell for in as little as 3 minutes with a no-obligation cash offer.
Estimated market value
$587,600
- Massachusetts
- Bristol County
- Attleboro
- 02703
- 10 Sherman St
