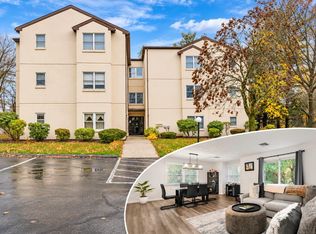
Welcome to 11 Bucky Drive, nestled in the desirable Chestnut Hill condominium community in Bellingham! This inviting condo offers a wonderful blend of comfort, convenience, and low-maintenance living. The entire unit is freshly painted, and it is move in ready for you to enjoy the spacious, functional layout, central air conditioning, and a private deck, perfect for relaxing or enjoying your morning coffee. The finished lower-level provides a second bedroom and additional space for a home office, playroom, or den. Conveniently located near shopping, dining, and major commuter routes including the train to Boston, this home offers the perfect opportunity to enjoy easy condo living without sacrificing space. Don't miss your chance to make this wonderful property your own!OPEN HOUSE: SUNDAY NOV 15th @12-1:30
For sale
$325,000
11 Bucky Dr, Bellingham, MA 02019
2beds
1,313sqft
Condominium
Built in 1995
-- sqft lot
$322,700 Zestimate®
$248/sqft
$400/mo HOA
What's special
Central air conditioningSpacious functional layoutFreshly painted
- 2 days
- 169
- 8
Zillow last checked:
Listing updated:
Listed by:
Melissa Ranieri-Bertonazzi 508-320-3596,
Coldwell Banker Realty - Franklin 508-541-6200,
Suzanne Ranieri 508-380-1643
Source: MLS PIN,MLS#: 73601807
Facts & features
Interior
Bedrooms & bathrooms
- Bedrooms: 2
- Bathrooms: 1
- Full bathrooms: 1
Primary bedroom
- Features: Flooring - Laminate, Slider, Closet - Double, Pocket Door
- Level: First
Bedroom 2
- Features: Flooring - Laminate, Recessed Lighting
- Level: Basement
Bathroom 1
- Features: Bathroom - Full, Bathroom - Double Vanity/Sink, Jacuzzi / Whirlpool Soaking Tub, Pocket Door
- Level: First
Kitchen
- Features: Flooring - Stone/Ceramic Tile, Recessed Lighting, Pocket Door
- Level: First
Heating
- Forced Air, Natural Gas
Cooling
- Central Air
Appliances
- Included: Range, Dishwasher, Refrigerator
- Laundry: First Floor, In Unit
Features
- Ceiling Fan(s), Dining Area, Living/Dining Rm Combo, Bonus Room
- Flooring: Tile, Carpet, Laminate, Flooring - Hardwood
- Windows: Bay/Bow/Box, Insulated Windows
- Has basement: Yes
- Has fireplace: No
Interior area
- Total structure area: 1,313
- Total interior livable area: 1,313 sqft
- Finished area above ground: 813
- Finished area below ground: 500
Property
Parking
- Total spaces: 2
- Parking features: Off Street, Assigned, Guest
- Uncovered spaces: 2
Accessibility
- Accessibility features: No
Features
- Entry location: Unit Placement(Street)
- Patio & porch: Porch, Deck - Wood
- Exterior features: Porch, Deck - Wood
Details
- Parcel number: M:0078 B:080A L:0011,6850
- Zoning: SUBN
Construction
Type & style
- Home type: Condo
- Property subtype: Condominium
Materials
- Frame
- Roof: Shingle
Condition
- Year built: 1995
Utilities & green energy
- Electric: Circuit Breakers
- Sewer: Private Sewer
- Water: Public
- Utilities for property: for Gas Range
Community & HOA
Community
- Features: Shopping, Walk/Jog Trails, Golf, Medical Facility, Public School, T-Station
HOA
- Services included: Sewer, Insurance, Maintenance Structure, Road Maintenance, Maintenance Grounds, Snow Removal, Trash
- HOA fee: $400 monthly
Location
- Region: Bellingham
Financial & listing details
- Price per square foot: $248/sqft
- Tax assessed value: $274,100
- Annual tax amount: $3,396
- Date on market: 11/12/2026
Estimated market value
$322,700
$307,000 - $339,000
$2,290/mo
Price history
| Date | Event | Price |
|---|---|---|
| 11/13/2026 | Listed for sale | $325,000+9.4%$248/sqft |
Source: MLS PIN #73601807 Report a problem | ||
| 3/4/2024 | Listing removed | $297,000$226/sqft |
Source: MLS PIN #73188342 Report a problem | ||
| 12/20/2023 | Listed for sale | $297,000+18.8%$226/sqft |
Source: MLS PIN #73188342 Report a problem | ||
| 10/31/2022 | Sold | $250,000-3.8%$190/sqft |
Source: MLS PIN #73012843 Report a problem | ||
| 7/15/2022 | Listed for sale | $259,900+73.4%$198/sqft |
Source: MLS PIN #73012843 Report a problem | ||
| 4/3/2015 | Sold | $149,900$114/sqft |
Source: Public Record Report a problem | ||
| 2/14/2015 | Pending sale | $149,900$114/sqft |
Source: Keller Williams Realty #71789577 Report a problem | ||
| 1/20/2015 | Price change | $149,900-0.1%$114/sqft |
Source: Keller Williams Realty #71760149 Report a problem | ||
| 10/23/2014 | Listed for sale | $150,000-11.7%$114/sqft |
Source: Keller Williams Realty #71760149 Report a problem | ||
| 10/4/2013 | Listing removed | $169,900$129/sqft |
Source: CENTURY 21 Commonwealth #71505509 Report a problem | ||
| 8/3/2013 | Listed for sale | $169,900$129/sqft |
Source: CENTURY 21 Commonwealth #71505509 Report a problem | ||
| 6/18/2013 | Listing removed | $169,900$129/sqft |
Source: CENTURY 21 Commonwealth #71505509 Report a problem | ||
| 6/17/2013 | Price change | $169,900-2.9%$129/sqft |
Source: CENTURY 21 Commonwealth #71505509 Report a problem | ||
| 4/9/2013 | Listed for sale | $175,000+13.3%$133/sqft |
Source: Century 21 Commonwealth #71505509 Report a problem | ||
| 7/11/2008 | Sold | $154,500-20.8%$118/sqft |
Source: Public Record Report a problem | ||
| 7/19/2006 | Sold | $195,000+47.7%$149/sqft |
Source: Public Record Report a problem | ||
| 4/15/2003 | Sold | $132,000$101/sqft |
Source: Public Record Report a problem | ||
| 2/28/2002 | Sold | $132,000+4%$101/sqft |
Source: Public Record Report a problem | ||
| 9/17/2001 | Sold | $126,900+61.1%$97/sqft |
Source: Public Record Report a problem | ||
| 8/3/1998 | Sold | $78,750+5%$60/sqft |
Source: Public Record Report a problem | ||
| 10/31/1995 | Sold | $75,000$57/sqft |
Source: Public Record Report a problem | ||
Public tax history
| Year | Property taxes | Tax assessment |
|---|---|---|
| 2025 | $3,144 +0.4% | $250,300 +2.8% |
| 2024 | $3,131 +5.4% | $243,500 +7% |
| 2023 | $2,970 +5.5% | $227,600 +13.8% |
| 2022 | $2,816 +10.9% | $200,000 +13.5% |
| 2021 | $2,539 +8% | $176,200 +6.6% |
| 2020 | $2,351 +6.5% | $165,300 +6.4% |
| 2019 | $2,207 +7.2% | $155,300 +8.8% |
| 2018 | $2,058 +4.7% | $142,800 +4.2% |
| 2017 | $1,966 -1.5% | $137,100 -1.9% |
| 2016 | $1,996 +0.4% | $139,700 +0.1% |
| 2015 | $1,988 -2.4% | $139,500 +0.4% |
| 2014 | $2,036 -1.4% | $138,900 -2.9% |
| 2013 | $2,065 +2.8% | $143,000 |
| 2012 | $2,009 +4.3% | $143,000 -2.7% |
| 2011 | $1,927 +8.7% | $147,000 -0.8% |
| 2010 | $1,772 -12% | $148,200 -23.2% |
| 2009 | $2,014 -1.7% | $192,900 -8.2% |
| 2008 | $2,048 +19.1% | $210,100 +12.5% |
| 2007 | $1,719 +17% | $186,800 +24.5% |
| 2006 | $1,469 +5.7% | $150,000 +11.3% |
| 2005 | $1,390 +5.1% | $134,800 +6.1% |
| 2004 | $1,322 -9.8% | $127,100 +29.7% |
| 2003 | $1,465 +31% | $98,000 +21.1% |
| 2000 | $1,118 | $80,900 |
| 1997 | -- | -- |
Find assessor info on the county website
Monthly payment
Est. payment
Payment breakdown
Explore the cost of this home by adjusting the details. Changes won't be saved.Climate risks
Neighborhood: 02019
Nearby schools
Schools provided by the listing agent
- Elementary: Dipietro Elementary
- Middle: Bellingham Middle School
- High: Bellingham High School
Source: MLS PIN. This data may not be complete. We recommend contacting the local school district to confirm school assignments for this home.
Similar homes
- $360,0003 bd2 ba1.2k sqft627 Pulaski Right, Bellingham, MA 02019For Sale
 MLS ID #73570614, Gary Smith, Mendon Area Real Estate. MLS PIN
- $359,0002 bd2 ba1.3k sqftRosewood Estates, Cumberland, RI 02864For Sale
 MLS ID #1428089, Pacheco Homes Team, Century 21 Limitless. StateWide MLS RI
- $399,9002 bd2 ba1.5k sqftChestnut Hill, Bellingham, MA 02019For Sale
 MLS ID #73582956, Gail Marengo, Lamacchia Realty, Inc.. MLS PIN
- $315,0002 bd1 ba875 sqft43 Bertine St, Bellingham, MA 02019For Sale
 MLS ID #73585311, Yvonne Sousa, RISE REC. MLS PIN
- $394,5002 bd2 ba1.2k sqftMaple Brook Condominiums, Bellingham, MA 02019For SaleMLS ID #1427986, Ed Duffy, Alltown Real Estate Group. StateWide MLS RI
- $349,9002 bd1 ba960 sqft119 Main St Condominiums, Manville, RI 02838For SaleMLS ID #1426606, Kristie Belmont, HERE Realty. StateWide MLS RI
- $299,9004 bd2 ba1.6k sqft3861 Mendon Rd, Cumberland, RI 02864For SaleMLS ID #1426353, Matt Patty Team, Real Broker, LLC. StateWide MLS RI
- $359,9003 bd1 ba1k sqft8 Poplar St, Woonsocket, RI 02895For SaleMLS ID #1427554, Marge Jacob, RE/MAX Town & Country. StateWide MLS RI
