Welcome to this coveted property in Franklin, a 2BD/2.5BA townhome at Hawthorne Village! The first floor features a well-equipped kitchen including 2018 appliances, with ample space for a breakfast table and a vaulted ceiling. The living room is a standout with its vaulted ceiling, skylights, cozy fireplace, and oversized sliding door leading to a private deck overlooking a wooded area. The first floor also includes a spacious dining area and a half bathroom. Additionally, there's a versatile den/bonus room. Upstairs, you'll find a beautiful loft space, offering flexible usage options. The primary bedroom boasts a walk-in closet and a full en-suite bathroom. Recent improvements elevate this home, including stainless steel appliances installed six years ago, updated bathrooms, and new doors, skylights, and windows. The new condenser/furnace ensure comfort & efficiency. Community amenities include an in-ground pool, tennis courts, and a playground. Conveniently located near major routes.
Sold for $520,000
$520,000
22 Hawthorne Vlg APT A, Franklin, MA 02038
2beds
1,783sqft
Condominium, Townhouse
Built in 1985
-- sqft lot
$552,800 Zestimate®
$292/sqft
$3,029 Estimated rent
Home value
$552,800
$525,000 - $580,000
$3,029/mo
Zestimate® history
Owner options
List your home for rent
$3,029/mo
Rent Zestimate®
Find your next renter with Zillow Rental Manager. Plus, with online applications, you can quickly screen prospective tenants – for free.
$3,029/mo
Rent Zestimate®
Refinance and save
$3,791/mo
Est. payment
Refinancing to a lower rate could help reduce your monthly payments and save thousands over the life of the loan.
$3,791/mo
Est. payment
Explore your selling options
Work with a Zillow partner agent
Leverage their expertise and Zillow's premium Showcase listings to get your home seen by more buyers.
Get startedList with your own agent
Get your home in front of millions of buyers by listing it on Zillow.
Learn how to do itSell it yourself
Take full control of how buyers see your home on Zillow by listing For Sale by Owner (FSBO).
List your homeWhat's special
Cozy fireplaceBeautiful loft spaceVaulted ceilingPrivate deckNew doorsWell-equipped kitchenPrimary bedroom
Zillow last checked:
Listing updated:
Listed by:
Scott Driscoll 781-956-5961,
Redfin Corp. 617-340-7803
Bought with:
Melanie Frates
RE/MAX Vantage
Source: MLS PIN,MLS#: 73309988
Facts & features
Interior
Bedrooms & bathrooms
- Bedrooms: 2
- Bathrooms: 3
- Full bathrooms: 2
- 1/2 bathrooms: 1
Primary bedroom
- Features: Bathroom - Full, Closet, Flooring - Wall to Wall Carpet
- Level: Second
Bedroom 2
- Features: Closet, Flooring - Wall to Wall Carpet
- Level: Second
Primary bathroom
- Features: Yes
Bathroom 1
- Features: Bathroom - Half, Flooring - Stone/Ceramic Tile
- Level: First
Bathroom 2
- Features: Bathroom - Full, Bathroom - Tiled With Tub & Shower, Flooring - Stone/Ceramic Tile
- Level: Second
Bathroom 3
- Features: Bathroom - Full, Bathroom - Tiled With Shower Stall, Flooring - Stone/Ceramic Tile
- Level: Second
Dining room
- Features: Flooring - Hardwood
- Level: First
Family room
- Features: Flooring - Hardwood
- Level: First
Kitchen
- Features: Flooring - Stone/Ceramic Tile, Dining Area, Stainless Steel Appliances
- Level: First
Living room
- Features: Skylight, Ceiling Fan(s), Flooring - Hardwood, Deck - Exterior, Slider, Half Vaulted Ceiling(s)
- Level: First
Heating
- Forced Air, Natural Gas
Cooling
- Central Air
Appliances
- Included: Range, Dishwasher, Disposal, Microwave, Refrigerator, Washer, Dryer
- Laundry: Electric Dryer Hookup, Washer Hookup
Features
- Loft
- Flooring: Carpet, Hardwood, Flooring - Wall to Wall Carpet
- Doors: Storm Door(s)
- Windows: Insulated Windows
- Has basement: Yes
- Number of fireplaces: 1
- Fireplace features: Living Room
- Common walls with other units/homes: End Unit
Interior area
- Total structure area: 1,783
- Total interior livable area: 1,783 sqft
Property
Parking
- Total spaces: 2
- Parking features: Attached, Off Street, Paved
- Attached garage spaces: 1
- Uncovered spaces: 1
Features
- Patio & porch: Deck
- Exterior features: Deck
- Pool features: Association, In Ground
Details
- Parcel number: M:223 L:069085,96391
- Zoning: Res
Construction
Type & style
- Home type: Townhouse
- Property subtype: Condominium, Townhouse
Materials
- Frame
- Roof: Shingle
Condition
- Year built: 1985
Utilities & green energy
- Electric: Circuit Breakers, 200+ Amp Service
- Sewer: Public Sewer
- Water: Public
- Utilities for property: for Gas Range, for Gas Oven, for Electric Dryer, Washer Hookup
Community & HOA
Community
- Features: Shopping, Pool, Tennis Court(s), Park, Walk/Jog Trails, Medical Facility, Conservation Area, Highway Access, House of Worship, Public School, T-Station, University
HOA
- Amenities included: Pool, Tennis Court(s), Playground
- Services included: Insurance, Road Maintenance, Maintenance Grounds, Snow Removal, Reserve Funds
- HOA fee: $384 monthly
Location
- Region: Franklin
Financial & listing details
- Price per square foot: $292/sqft
- Tax assessed value: $435,300
- Annual tax amount: $5,132
- Date on market: 9/14/2026
Price history
| Date | Event | Price |
|---|---|---|
| 12/17/2024 | Sold | $520,000+1%$292/sqft |
Source: MLS PIN #73309988 Report a problem | ||
| 11/19/2024 | Contingent | $515,000$289/sqft |
Source: MLS PIN #73309988 Report a problem | ||
| 11/6/2024 | Listed for sale | $515,000$289/sqft |
Source: MLS PIN #73309988 Report a problem | ||
Public tax history
| Year | Property taxes | Tax assessment |
|---|---|---|
| 2025 | $5,425 +5.7% | $466,900 +7.3% |
| 2024 | $5,132 +0.4% | $435,300 +7.1% |
| 2023 | $5,111 +4.7% | $406,300 +16.9% |
| 2022 | $4,882 +4.5% | $347,500 +8.9% |
| 2021 | $4,673 -8.1% | $319,000 -9% |
| 2020 | $5,086 +22.2% | $350,500 +23.5% |
| 2019 | $4,162 +9% | $283,900 +8.9% |
| 2018 | $3,819 +8.7% | $260,700 +8.2% |
| 2017 | $3,514 +2.3% | $241,000 +1.7% |
| 2016 | $3,435 -3.3% | $236,900 -1.1% |
| 2015 | $3,554 +8.3% | $239,500 +5.5% |
| 2014 | $3,282 +3.3% | $227,100 +2.5% |
| 2013 | $3,176 -2.4% | $221,500 -6.6% |
| 2012 | $3,255 +4.9% | $237,100 -1.1% |
| 2011 | $3,104 +3.7% | $239,700 -3.6% |
| 2010 | $2,992 +6.9% | $248,700 -0.8% |
| 2009 | $2,800 -4.4% | $250,700 -12.5% |
| 2008 | $2,930 +6.2% | $286,400 -8.1% |
| 2007 | $2,760 | $311,500 |
Find assessor info on the county website
Neighborhood: 02038
Nearby homes
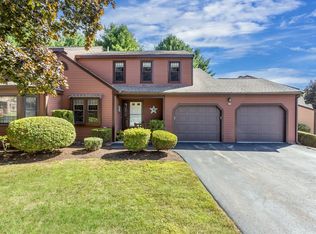
- $579,9002 bd3 ba1.8k sqft22 Hawthorne Vlg APT D, Franklin, MA 02038For Sale
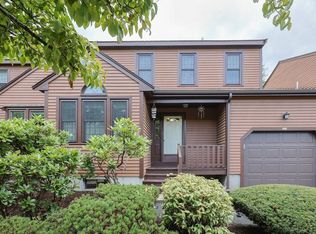
- $480,0002 bd3 ba1.7k sqft21 Hawthorne Vlg APT B, Franklin, MA 02038Sold
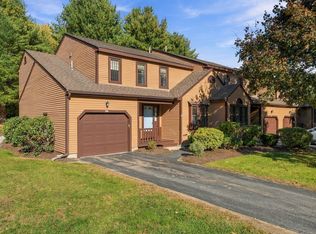
- $539,9002 bd3 ba1.7k sqft23 Hawthorne Vlg APT A, Franklin, MA 02038For Sale
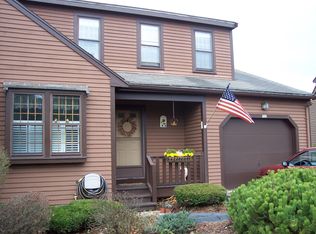
- $586,8003 bd2 ba2.6k sqft11 Hawthorne Vlg APT D, Franklin, MA 02038Off Market
- $511,2002 bd3 ba1.7k sqft25C Hawthorne Vlg #C, Franklin, MA 02038Off Market
- $560,0002 bd3 ba1.7k sqft11 Hawthorne Vlg APT B, Franklin, MA 02038Sold
- $484,4002 bd2 ba1.4k sqft6 Hawthorne Vlg APT A, Franklin, MA 02038Off Market
- $508,7002 bd2 ba1.7k sqft6 Hawthorne Vlg APT B, Franklin, MA 02038Off Market
Nearby schools
GreatSchools rating
- 10/10J F Kennedy Memorial Elementary SchoolGrades: K-5Distance: 1.4 mi
- 7/10Horace Mann Middle SchoolGrades: 6-8Distance: 2.9 mi
- 9/10Franklin High SchoolGrades: 9-12Distance: 2.7 mi
Get a cash offer in 3 minutes
Find out how much your home could sell for in as little as 3 minutes with a no-obligation cash offer.
Estimated market value
$552,800
Get a cash offer in 3 minutes
Find out how much your home could sell for in as little as 3 minutes with a no-obligation cash offer.
Estimated market value
$552,800
- Massachusetts
- Norfolk County
- Franklin
- 02038
- 22 Hawthorne Vlg Apartment A
