Experience modern living in this beautifully updated 1-bedroom condo at Natick Village. The open floor plan immediately draws you in, seamlessly connecting the spacious living room to the dining area and leads to a private outdoor patio. The chef-inspired kitchen has sleek granite countertops and stainless steel appliances. The bathroom, features a custom glass-tiled shower and a granite-topped vanity. Enjoy resort-style amenities including an in-groud pool, gym, and tennis/pickleball courts. Perfectly positioned for commuters, you’re just steps from the West Natick Commuter Rail and minutes from Route. 9 and the Mass Pike. Pet-friendly complex along with on-site management makes this the perfect place call home. Welcome to 15 Village Rock Lane.
For sale
$285,000
15 Village Rock Ln APT 2, Natick, MA 01760
1beds
778sqft
Condominium
Built in 1987
-- sqft lot
$283,300 Zestimate®
$366/sqft
$333/mo HOA
What's special
- 49 days
- 107
- 5
Zillow last checked:
Listing updated:
Listed by:
The Rose Mancuso Team 781-883-7673,
Keller Williams Realty Boston Northwest 617-497-8900
Source: MLS PIN,MLS#: 73503454
Facts & features
Interior
Bedrooms & bathrooms
- Bedrooms: 1
- Bathrooms: 1
- Full bathrooms: 1
Primary bedroom
- Features: Closet, Flooring - Wall to Wall Carpet
- Level: First
- Area: 194.4
- Dimensions: 18.08 x 10.75
Bathroom 1
- Features: Bathroom - Tiled With Tub & Shower, Flooring - Stone/Ceramic Tile
- Level: First
- Area: 67.19
- Dimensions: 4.92 x 13.67
Dining room
- Level: First
Kitchen
- Features: Flooring - Stone/Ceramic Tile, Countertops - Stone/Granite/Solid, Stainless Steel Appliances
- Level: First
- Area: 67.36
- Dimensions: 8.08 x 8.33
Living room
- Features: Flooring - Laminate, Slider
- Level: First
- Area: 200.08
- Dimensions: 12.25 x 16.33
Heating
- Electric
Cooling
- Central Air
Features
- Has basement: Yes
- Has fireplace: No
Interior area
- Total structure area: 778
- Total interior livable area: 778 sqft
- Finished area above ground: 778
Property
Parking
- Total spaces: 2
- Parking features: Off Street
- Uncovered spaces: 2
Features
- Patio & porch: Patio
- Exterior features: Patio
Details
- Parcel number: M:00000047 P:0015VRL2,672633
- Zoning: PCD
Construction
Type & style
- Home type: Condo
- Property subtype: Condominium
Materials
- Roof: Shingle
Condition
- Year built: 1987
Utilities & green energy
- Electric: Circuit Breakers
- Sewer: Public Sewer
- Water: Public
Community & HOA
HOA
- Amenities included: Pool, Laundry, Tennis Court(s), Fitness Center, Garden Area
- Services included: Water, Sewer, Insurance, Maintenance Structure, Road Maintenance, Maintenance Grounds, Snow Removal, Trash
- HOA fee: $333 monthly
Location
- Region: Natick
Financial & listing details
- Price per square foot: $366/sqft
- Tax assessed value: $280,700
- Annual tax amount: $3,357
- Date on market: 7/23/2026
Estimated market value
$283,300
$269,000 - $297,000
$2,025/mo
Price history
| Date | Event | Price |
|---|---|---|
| 9/8/2026 | Listed for sale | $285,000$366/sqft |
Source: MLS PIN #73503454 Report a problem | ||
| 7/28/2026 | Listing removed | $285,000$366/sqft |
Source: MLS PIN #73503454 Report a problem | ||
| 7/21/2026 | Listed for sale | $285,000$366/sqft |
Source: MLS PIN #73503454 Report a problem | ||
| 5/28/2026 | Pending sale | $285,000$366/sqft |
Source: MLS PIN #73503454 Report a problem | ||
| 5/21/2026 | Price change | $285,000-8%$366/sqft |
Source: MLS PIN #73503454 Report a problem | ||
| 4/17/2026 | Listed for sale | $309,900+395.8%$398/sqft |
Source: MLS PIN #73503454 Report a problem | ||
| 9/4/1996 | Sold | $62,500$80/sqft |
Source: Public Record Report a problem | ||
Public tax history
| Year | Property taxes | Tax assessment |
|---|---|---|
| 2025 | $3,357 +10.3% | $280,700 +13.1% |
| 2024 | $3,043 +2.7% | $248,200 +5.9% |
| 2023 | $2,963 +0.3% | $234,400 +5.9% |
| 2022 | $2,953 +4.8% | $221,400 +6.9% |
| 2021 | $2,819 +5.6% | $207,100 +5.6% |
| 2020 | $2,669 +14.6% | $196,100 +7% |
| 2019 | $2,328 +0.6% | $183,200 +3.3% |
| 2018 | $2,315 +7.6% | $177,400 +11.2% |
| 2017 | $2,152 +1.7% | $159,500 +2.2% |
| 2016 | $2,117 +1.1% | $156,000 +2.9% |
| 2015 | $2,095 +8.7% | $151,600 +11.5% |
| 2014 | $1,928 +2.9% | $136,000 +4.1% |
| 2013 | $1,873 -5.4% | $130,600 -8.2% |
| 2012 | $1,979 +1% | $142,300 -8.5% |
| 2011 | $1,959 +4.7% | $155,500 -3% |
| 2010 | $1,871 -8.4% | $160,300 -12.9% |
| 2009 | $2,042 +7% | $184,100 -3.4% |
| 2008 | $1,908 +4.5% | $190,600 |
| 2007 | $1,826 | $190,600 |
Find assessor info on the county website
Monthly payment
Est. payment
Payment breakdown
Explore the cost of this home by adjusting the details. Changes won't be saved.Climate risks
Neighborhood: 01760


Similar homes
- $299,9001 bd1 ba778 sqftNatick Village, Natick, MA 01760For Sale
 MLS ID #73563176, Jack Sullivan, Coldwell Banker Realty - Framingham. MLS PIN
 - $425,0002 bd2 ba936 sqftDeerfield Forest, Natick, MA 01760For Sale
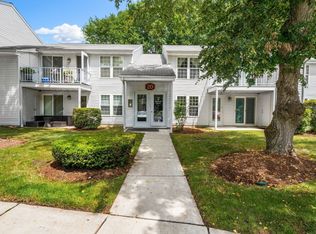 MLS ID #73558431, Eric Girard, Coldwell Banker Realty - Brookline. MLS PIN
 - $279,5002 bd1 ba962 sqftCentury Estates, Framingham, MA 01702For Sale
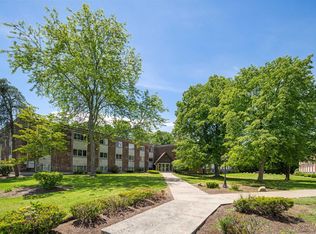 MLS ID #73529780, Nicholas Biondo, Commonwealth Standard Realty Advisors. MLS PIN
 - $389,9002 bd1 ba792 sqftNatick Green Condominium, Natick, MA 01760For Sale
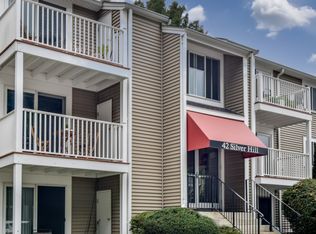 MLS ID #73568355, Lara Jones, Coldwell Banker Realty - Framingham. MLS PIN
