Very nicely maintained top floor unit last door on left.Desirable Natick Village ready for you to move right in. Large living room w/ slider for maximium light overlooking peacefull woods.The kitchen features a dining area.Large bedroom w/ double closets & new wall to wall carpeting. New flooring in Kit & Ba.There is ample storage space in the unit. This developement offers wonderful amenities which include a swimming pool, gym w/ locker room, tennis & pickelball courts.Located across the street from newly constructed parking lot for the train to Boston makes this unit perfect for the commuter, plus it's located on Rt.135 and just minutes from Rt 9, 30, the MA Pike, a large medical facility, Framingham University & all the fabulous shopping & the many enjoyable restaurants the area has to offer.The developement is pet friendly, allowing one pet per unit. All buyers and their agents to do this own due diligence. Most information from public records. All appliances in "as is" condition
Under contract
$285,900
15 Village Rock Ln APT 10, Natick, MA 01760
1beds
778sqft
:
Get pre-qualified$2,200/mo
Condominium
Built in 1987
-- sqft lot
$285,500 Zestimate®
$367/sqft
$317/mo HOA
What's special
Swimming poolTop floor unit
- 18 days |
- 289 |
- 17 |
Zillow last checked:
Listing updated:
Listed by:
Donna Gittelsohn 508-962-6266,
Coldwell Banker Realty - Framingham 508-872-0084
Source: MLS PIN,MLS#: 73547434
Facts & features
Interior
Bedrooms & bathrooms
- Bedrooms: 1
- Bathrooms: 1
- Full bathrooms: 1
Primary bedroom
- Features: Closet, Flooring - Wall to Wall Carpet
- Level: Third
Bathroom 1
- Features: Bathroom - Full, Flooring - Vinyl
- Level: Third
Kitchen
- Features: Dining Area, Attic Access
- Level: Third
Living room
- Features: Flooring - Wall to Wall Carpet, Slider
- Level: Third
Heating
- Central, Electric, Unit Control
Cooling
- Central Air, Individual, Unit Control
Appliances
- Included: Range, Dishwasher, Disposal, Refrigerator
- Laundry: Common Area
Features
- Internet Available - Unknown
- Flooring: Carpet, Concrete
- Windows: Screens
- Has basement: No
- Has fireplace: No
- Common walls with other units/homes: No One Above
Interior area
- Total structure area: 778
- Total interior livable area: 778 sqft
- Finished area above ground: 778
- Finished area below ground: 0
Video & virtual tour
Property
Parking
- Total spaces: 2
- Parking features: Off Street, Guest, Paved
- Uncovered spaces: 2
Accessibility
- Accessibility features: No
Features
- Exterior features: Screens, Professional Landscaping, Tennis Court(s)
- Pool features: Association, In Ground
Details
- Parcel number: 672633
- Zoning: PCD
- Other equipment: Intercom
Construction
Type & style
- Home type: Condo
- Property subtype: Condominium
- Attached to another structure: Yes
Materials
- Frame
Condition
- Year built: 1987
Utilities & green energy
- Electric: Circuit Breakers, 100 Amp Service
- Sewer: Public Sewer
- Water: Public
- Utilities for property: for Electric Range, for Electric Oven
Community & HOA
Community
- Features: Public Transportation, Shopping, Pool, Tennis Court(s), Medical Facility, Laundromat, Highway Access, House of Worship, T-Station, University
- Security: Intercom
HOA
- Amenities included: Pool, Laundry, Tennis Court(s), Fitness Center
- Services included: Water, Sewer, Insurance, Security, Maintenance Structure, Road Maintenance, Maintenance Grounds, Snow Removal, Trash
- HOA fee: $317 monthly
Location
- Region: Natick
Financial & listing details
- Price per square foot: $367/sqft
- Tax assessed value: $280,700
- Annual tax amount: $3,570
- Date on market: 7/9/2026
Estimated market value
$285,500
$271,000 - $300,000
$2,036/mo
Price history
| Date | Event | Price |
|---|---|---|
| 7/15/2026 | Contingent | $285,900$367/sqft |
Source: MLS PIN #73547434 Report a problem | ||
| 7/9/2026 | Listed for sale | $285,900+39.5%$367/sqft |
Source: MLS PIN #73547434 Report a problem | ||
| 2/23/2006 | Sold | $205,000+294.2%$263/sqft |
Source: Public Record Report a problem | ||
| 6/13/1994 | Sold | $52,000+31.6%$67/sqft |
Source: Public Record Report a problem | ||
| 4/12/1994 | Sold | $39,500-44.3%$51/sqft |
Source: Public Record Report a problem | ||
| 4/25/1991 | Sold | $70,900$91/sqft |
Source: Public Record Report a problem | ||
Public tax history
| Year | Property taxes | Tax assessment |
|---|---|---|
| 2025 | $3,357 +10.3% | $280,700 +13.1% |
| 2024 | $3,043 +2.7% | $248,200 +5.9% |
| 2023 | $2,963 +0.3% | $234,400 +5.9% |
| 2022 | $2,953 +4.8% | $221,400 +6.9% |
| 2021 | $2,819 +5.6% | $207,100 +5.6% |
| 2020 | $2,669 +14.6% | $196,100 +7% |
| 2019 | $2,328 +6.1% | $183,200 +8.9% |
| 2018 | $2,195 +8.1% | $168,200 +11.8% |
| 2017 | $2,030 +1.8% | $150,500 +2.4% |
| 2016 | $1,995 +1.9% | $147,000 +3.8% |
| 2015 | $1,957 +9.5% | $141,600 +12.4% |
| 2014 | $1,787 +3.4% | $126,000 +4.5% |
| 2013 | $1,729 -6% | $120,600 -8.8% |
| 2012 | $1,840 +0.4% | $132,300 -9.1% |
| 2011 | $1,833 -0.1% | $145,500 -7.4% |
| 2010 | $1,835 -8.3% | $157,200 -12.9% |
| 2009 | $2,002 +6.5% | $180,500 -3.9% |
| 2008 | $1,880 +4.5% | $187,800 |
| 2007 | $1,799 | $187,800 |
Find assessor info on the county website
Monthly payment
Est. payment
Payment breakdown
Explore the cost of this home by adjusting the details. Changes won't be saved.Climate risks
Neighborhood: 01760
Nearby schools
GreatSchools rating
- 9/10J F Kennedy Middle SchoolGrades: 5-8Distance: 1 mi
- 9/10Natick High SchoolGrades: PK,9-12Distance: 1.7 mi
- 9/10BrownGrades: K-4Distance: 1.1 mi
- $309,9001 bd1 ba778 sqft15 Village Rock Ln APT 1, Natick, MA 01760Pending

- $285,0001 bd1 ba778 sqft15 Village Rock Ln APT 2, Natick, MA 01760For Sale
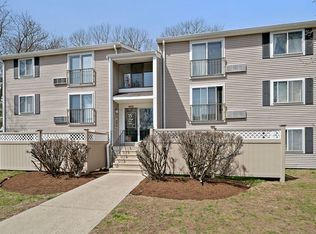
- $301,7001 bd1 ba778 sqft13 Village Rock Ln, Natick, MA 01760Off Market

- $300,4001 bd1 ba778 sqft13 Village Rock Ln APT 17, Natick, MA 01760Off Market
- $300,7001 bd1 ba778 sqft13 Village Rock Ln APT 18, Natick, MA 01760Off Market
- $300,7001 bd1 ba778 sqft13 Village Rock Ln APT 21, Natick, MA 01760Off Market
- $300,7001 bd1 ba778 sqft13 Village Rock Ln APT 22, Natick, MA 01760Off Market
- $301,6001 bd1 ba778 sqft13 Village Rock Ln APT 23, Natick, MA 01760Off Market
A local agent can set up tours, give advice and negotiate with sellers.
Similar homes
- $285,0001 bd1 ba778 sqft15 Village Rock Ln APT 2, Natick, MA 01760For SaleMLS ID #73503454, The Rose Mancuso Team, Keller Williams Realty Boston Northwest. MLS PIN
- $282,9001 bd1 ba778 sqftNatick Village, Natick, MA 01760For Sale
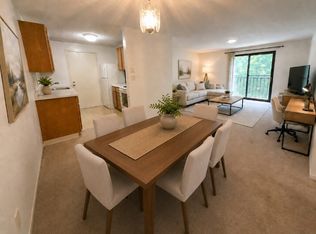 MLS ID #73533783, Victoria Tran Slomiak, Lineage Realty Group. MLS PIN
 - $352,0002 bd1 ba810 sqftNatick Village, Natick, MA 01760For Sale
 MLS ID #73542419, Lanting Huang-Truong, StartPoint Realty. MLS PIN
 - $339,0001 bd1 ba600 sqftDeerfield Forest, Natick, MA 01760For Sale
 MLS ID #73548357, Gabriella Delfino, Cali Realty Group, Inc.. MLS PIN
 - $367,0002 bd2 ba865 sqftNatick Village, Natick, MA 01760For SaleMLS ID #73542422, Lanting Huang-Truong, StartPoint Realty. MLS PIN
- $425,0002 bd1 ba800 sqft7 Thoreau Ct APT 8, Natick, MA 01760For SaleMLS ID #73545814, Masha Senderovich, Keller Williams Realty. MLS PIN
- $284,5002 bd1 ba962 sqftCentury Estates, Framingham, MA 01702For SaleMLS ID #73529780, Nicholas Biondo, Commonwealth Standard Realty Advisors. MLS PIN
- $285,0002 bd1 ba840 sqft65 Milliken Ave APT 3, Franklin, MA 02038For SaleMLS ID #73554037, Christopher Perchard, Real Broker MA, LLC. MLS PIN
- $279,0002 bd1 ba900 sqft59 School St APT B-2, Northborough, MA 01532For SaleMLS ID #73553969, TOPP Realtors, OWN IT. MLS PIN
- $249,0001 bd1 ba684 sqft137 Winthrop St #12A, Framingham, MA 01702For SaleMLS ID #73515731, Nancy Antonio, Keller Williams Boston MetroWest. MLS PIN
- $299,0002 bd1 ba880 sqft491 W Central St APT D2, Franklin, MA 02038For SaleMLS ID #73546283, The TrustPoint Group, eXp Realty LLC - Corporate Office. MLS PIN
- $202,9001 bd1 ba558 sqft150 2nd St APT 310, Framingham, MA 01702For SaleMLS ID #73524845, Paul O'Rourke, The O'Rourke Group Real Estate Professionals. MLS PIN
- $255,0001 bd1 ba665 sqft1186 Worcester Rd Unit 921, Framingham, MA 01702For SaleMLS ID #73531783, Brayden Haney, Fortune RE. MLS PIN
- $284,9001 bd1 ba753 sqftBrook Run, Acton, MA 01720For SaleMLS ID #73543589, Christine Yoken, LAER Realty Partners. MLS PIN
- $288,0002 bd1 ba730 sqftCrestfield Condominiums, Acton, MA 01720For SaleMLS ID #73547155, Ian McGovern, Keller Williams Realty Boston Northwest. MLS PIN
- $265,0002 bd1 ba900 sqftParliament Court, Northborough, MA 01532For SaleMLS ID #73547100, Ann Marie Silva, Redfin Corp.. MLS PIN
- $285,0002 bd1 ba730 sqftCrestview Condominium, Acton, MA 01720For SaleMLS ID #73541875, Cheryl Cowley, Cowley Associates. MLS PIN
- $340,0002 bd2 ba999 sqftOak Terrace Condominiums, Framingham, MA 01701For SaleMLS ID #73546615, Colleen Crowley, Lamacchia Realty, Inc.. MLS PIN
- $289,9002 bd1 ba898 sqftRichmond House, Acton, MA 01720For SaleMLS ID #73543408, Marian Chiasson, RE/MAX Signature Properties. MLS PIN
- $269,9001 bd1 ba685 sqftShrewsbury Greens, Shrewsbury, MA 01545For SaleMLS ID #73552365, Lekha Damodharan, Century 21 North East. MLS PIN
