Welcome to Deerfield Forest! This bright, move-in-ready first-floor 1-bedroom, 1-bathroom condo offers comfortable living in a highly desirable Natick location, just a short walk from the West Natick Commuter Rail.Freshly painted and thoughtfully updated, this home features new luxury vinyl plank flooring, updated Harvey windows, central air conditioning, and convenient in-unit laundry. The kitchen appliances, washer, and dryer are all included, making your move that much easier. The updated white galley kitchen provides ample counter space and flows seamlessly into a charming dining area.The open-concept living space feels inviting and spacious, with direct access to a private, peaceful back-facing patio—perfect for enjoying your morning coffee or unwinding outdoors. The generously sized bedroom features a walk-in closet, a slider to the patio, and a convenient outdoor storage closet. The full bathroom is complete with a tiled tub surround.Enjoy resort-style amenities right outside your door, including a swimming pool, hot tub, tennis courts, clubhouse, and beautifully maintained grounds. With easy access to shopping, dining, major routes, and the commuter rail, this condo is an excellent opportunity for first-time buyers, commuters, or investors.Don’t miss your chance to own a move-in-ready home in one of Natick’s most convenient and desirable communities!
Pending
Price cut: $14K (8/26)
$325,000
14 Walden Dr APT 4, Natick, MA 01760
1beds
600sqft
Condominium
Built in 1983
-- sqft lot
$316,300 Zestimate®
$542/sqft
$347/mo HOA
What's special
Central air conditioningAmple counter spaceGenerously sized bedroomCharming dining areaUpdated harvey windowsConvenient in-unit laundrySlider to the patio
- 102 days
- 29
- 0
Zillow last checked:
Listing updated:
Listed by:
Gabriella Delfino 508-404-4886,
Cali Realty Group, Inc. 508-259-9669,
Gabriella Delfino 508-404-4886
Source: MLS PIN,MLS#: 73548357
Facts & features
Interior
Bedrooms & bathrooms
- Bedrooms: 1
- Bathrooms: 1
- Full bathrooms: 1
Primary bedroom
- Features: Walk-In Closet(s), Flooring - Vinyl, Slider
- Level: First
Bathroom 1
- Features: Bathroom - Tiled With Tub & Shower, Flooring - Stone/Ceramic Tile, Dryer Hookup - Electric, Washer Hookup
- Level: First
Dining room
- Features: Flooring - Vinyl, Wainscoting
- Level: First
Kitchen
- Features: Flooring - Stone/Ceramic Tile, Exterior Access
- Level: First
Living room
- Features: Closet, Flooring - Vinyl, Exterior Access
- Level: First
Heating
- Electric, Individual
Cooling
- Central Air, Individual
Appliances
- Included: Range, Dishwasher, Disposal, Refrigerator, Washer, Dryer
- Laundry: First Floor, In Unit
Features
- Flooring: Tile, Vinyl
- Has basement: No
- Has fireplace: No
Interior area
- Total structure area: 600
- Total interior livable area: 600 sqft
- Finished area above ground: 600
Property
Parking
- Total spaces: 2
- Parking features: Common
- Uncovered spaces: 2
Features
- Entry location: Unit Placement(Walkout,Garden)
- Pool features: Association, In Ground
Details
- Parcel number: M:00000048 P:00014WD4,673009
- Zoning: PCD
- Other equipment: Intercom
Construction
Type & style
- Home type: Condo
- Property subtype: Condominium
Condition
- Year built: 1983
Utilities & green energy
- Sewer: Public Sewer
- Water: Public
Community & HOA
Community
- Features: Public Transportation, Shopping, Pool, Tennis Court(s), Walk/Jog Trails, Highway Access, Public School, T-Station
- Security: Intercom
HOA
- Amenities included: Pool, Tennis Court(s)
- Services included: Water, Insurance, Security, Maintenance Structure, Road Maintenance, Maintenance Grounds, Snow Removal, Reserve Funds
- HOA fee: $347 monthly
Location
- Region: Natick
Financial & listing details
- Price per square foot: $542/sqft
- Tax assessed value: $291,200
- Annual tax amount: $3,483
- Date on market: 7/15/2026
Estimated market value
$316,300
$300,000 - $332,000
$1,987/mo
Price history
| Date | Event | Price |
|---|---|---|
| 9/25/2026 | Pending sale | $325,000$542/sqft |
Source: MLS PIN #73548357 Report a problem | ||
| 9/11/2026 | Contingent | $325,000$542/sqft |
Source: MLS PIN #73548357 Report a problem | ||
| 8/26/2026 | Price change | $325,000-4.1%$542/sqft |
Source: MLS PIN #73548357 Report a problem | ||
| 7/11/2026 | Listed for sale | $339,000-0.3%$565/sqft |
Source: MLS PIN #73548357 Report a problem | ||
| 8/29/2025 | Sold | $340,000+1.5%$567/sqft |
Source: MLS PIN #73414701 Report a problem | ||
| 8/9/2025 | Contingent | $335,000$558/sqft |
Source: MLS PIN #73414701 Report a problem | ||
| 8/6/2025 | Listed for sale | $335,000+53.3%$558/sqft |
Source: MLS PIN #73414701 Report a problem | ||
| 1/25/2023 | Listing removed | -- |
Source: Zillow Rentals Report a problem | ||
| 12/13/2022 | Listed for rent | $1,900+11.8%$3/sqft |
Source: Zillow Rentals Report a problem | ||
| 3/18/2022 | Listing removed | -- |
Source: Zillow Rental Manager Report a problem | ||
| 3/7/2022 | Listed for rent | $1,700$3/sqft |
Source: Zillow Rental Manager Report a problem | ||
| 3/17/2006 | Sold | $218,500+132.7%$364/sqft |
Source: Public Record Report a problem | ||
| 7/9/1987 | Sold | $93,900$157/sqft |
Source: Public Record Report a problem | ||
Public tax history
| Year | Property taxes | Tax assessment |
|---|---|---|
| 2025 | $3,483 +12.3% | $291,200 +15.1% |
| 2024 | $3,101 +1.8% | $252,900 +4.9% |
| 2023 | $3,046 -0.5% | $241,000 +5% |
| 2022 | $3,062 +2.1% | $229,500 +4.2% |
| 2021 | $2,998 +2.3% | $220,300 +2.3% |
| 2020 | $2,930 +12.3% | $215,300 +4.9% |
| 2019 | $2,608 +11.4% | $205,200 +14.4% |
| 2018 | $2,341 +7.6% | $179,400 +11.2% |
| 2017 | $2,176 +1.8% | $161,300 +2.4% |
| 2016 | $2,137 +16.7% | $157,500 +18.9% |
| 2015 | $1,831 +1.8% | $132,500 +4.4% |
| 2014 | $1,799 -7.9% | $126,900 -6.8% |
| 2013 | $1,953 +1.7% | $136,200 -1.3% |
| 2012 | $1,920 +5.8% | $138,000 -4.2% |
| 2011 | $1,814 +1.8% | $144,000 -5.7% |
| 2010 | $1,782 -4.3% | $152,700 -9.1% |
| 2009 | $1,862 -5.2% | $167,900 -14.4% |
| 2008 | $1,964 +4.5% | $196,200 |
| 2007 | $1,880 | $196,200 |
Find assessor info on the county website
Monthly payment
Est. payment
Payment breakdown
Explore the cost of this home by adjusting the details. Changes won't be saved.Climate risks
Neighborhood: 01760


Similar homes
- $304,9001 bd1 ba778 sqftNatick Village, Natick, MA 01760For Sale
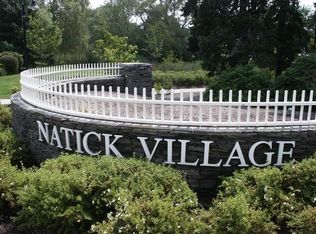 MLS ID #73576327, Damian KokEnnen, SkyBridge Realty, LLC. MLS PIN
 - $299,9001 bd1 ba778 sqftNatick Village, Natick, MA 01760For SaleMLS ID #73566858, Damian KokEnnen, SkyBridge Realty, LLC. MLS PIN
- $389,9002 bd1 ba792 sqftNatick Green Condominium, Natick, MA 01760For Sale
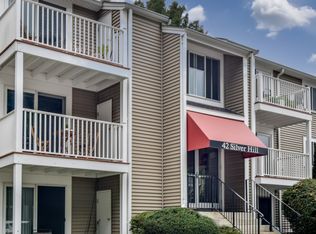 MLS ID #73585211, Lara Jones, Coldwell Banker Realty - Framingham. MLS PIN
 - $299,7502 bd1 ba756 sqft69 Nicholas Rd APT J, Framingham, MA 01701For Sale
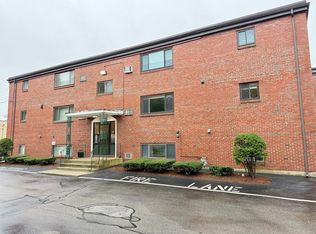 MLS ID #73592376, Nicole Esposito, Keller Williams Boston MetroWest. MLS PIN
