Enjoy comfort and convenience at Deerfield Forest! This one-bedroom, one-bath condominium offers approximately 600 square feet with an open layout that makes the most of the living space. An updated kitchen with Whirlpool stainless steel appliances and custom quartz countertops with undermount sink flows into the living and dining areas, creating a welcoming setting for everyday living and entertaining. An updated bathroom, replacement windows / slider, and in-unit newer washer and dryer add practical appeal. (Unit was fully renovated approximately 5 years ago.) Set within a landscaped, professionally managed community, residents enjoy an outdoor swimming pool, tennis courts, and clubhouse. Located approximately 0.7 mile from the West Natick commuter rail, with convenient access to Routes 135 and 9 and the Massachusetts Turnpike. Nearby shopping, dining, and Natick’s town center round out this appealing opportunity to enjoy condominium living in a convenient MetroWest location.
For sale
$334,900
14 Walden Dr APT 8, Natick, MA 01760
1beds
600sqft
Condominium
Built in 1983
-- sqft lot
$329,500 Zestimate®
$558/sqft
$344/mo HOA
What's special
Tennis courtsOpen layoutUpdated kitchenUpdated bathroomLandscaped professionally managed communityOutdoor swimming poolWhirlpool stainless steel appliances
- 10 days
- 379
- 44
Zillow last checked:
Listing updated:
Listed by:
Jonathan Minerick 888-400-2513,
homecoin.com 888-400-2513,
Jonathan Minerick 888-400-2513
Source: MLS PIN,MLS#: 73589307
Facts & features
Interior
Bedrooms & bathrooms
- Bedrooms: 1
- Bathrooms: 1
- Full bathrooms: 1
Primary bathroom
- Features: Yes
Kitchen
- Features: Flooring - Laminate, Remodeled, Gas Stove
- Level: Second
Living room
- Features: Closet, Flooring - Laminate, Balcony - Exterior, Cable Hookup, Open Floorplan
- Level: Second
Heating
- Central, Heat Pump
Cooling
- Heat Pump
Appliances
- Included: Dishwasher, Disposal, Microwave, Washer, ENERGY STAR Qualified Refrigerator, ENERGY STAR Qualified Dryer, ENERGY STAR Qualified Dishwasher, ENERGY STAR Qualified Washer, Range Hood, Range, Oven
- Laundry: In Unit
Features
- Internet Available - Broadband
- Flooring: Wood Laminate
- Doors: Insulated Doors
- Windows: Insulated Windows, Screens
- Has basement: No
- Has fireplace: No
Interior area
- Total structure area: 600
- Total interior livable area: 600 sqft
- Finished area above ground: 600
- Finished area below ground: 0
Property
Parking
- Total spaces: 2
- Parking features: Off Street, Common
- Uncovered spaces: 2
Features
- Patio & porch: Deck - Wood
- Exterior features: Deck - Wood, Balcony, Screens, Rain Gutters, Professional Landscaping, Sprinkler System, Tennis Court(s)
- Pool features: Association, In Ground
- Fencing: Security
Details
- Parcel number: 673007
- Zoning: Multiresid
- Other equipment: Intercom
Construction
Type & style
- Home type: Condo
- Property subtype: Condominium
- Attached to another structure: Yes
Materials
- Frame
- Roof: Shingle
Condition
- Year built: 1983
Utilities & green energy
- Electric: Circuit Breakers
- Sewer: Public Sewer
- Water: Public
Community & HOA
Community
- Features: Public Transportation, Shopping, Pool, Tennis Court(s), Walk/Jog Trails, Medical Facility, Laundromat, Bike Path, Highway Access, House of Worship, Public School, T-Station
- Security: Intercom
HOA
- Amenities included: Pool, Laundry, Tennis Court(s), Fitness Center, Trail(s)
- Services included: Water, Sewer, Insurance, Maintenance Structure, Road Maintenance, Maintenance Grounds, Snow Removal, Trash
- HOA fee: $344 monthly
Location
- Region: Natick
Financial & listing details
- Price per square foot: $558/sqft
- Tax assessed value: $301,600
- Annual tax amount: $3,670
- Date on market: 10/10/2026
- Listing terms: Lender Approval Required
Estimated market value
$329,500
$313,000 - $346,000
$1,987/mo
Price history
| Date | Event | Price |
|---|---|---|
| 10/10/2026 | Listed for sale | $334,900+34%$558/sqft |
Source: MLS PIN #73589307 Report a problem | ||
| 6/24/2019 | Sold | $250,000+4.2%$417/sqft |
Source: Public Record Report a problem | ||
| 5/16/2019 | Pending sale | $240,000$400/sqft |
Source: Keller Williams Realty Westborough #72499626 Report a problem | ||
| 5/14/2019 | Listed for sale | $240,000+14.3%$400/sqft |
Source: Keller Williams Realty Westborough #72499626 Report a problem | ||
| 8/3/2018 | Sold | $210,000-8.3%$350/sqft |
Source: C21 Commonwealth Sold #72339949_01760_8 Report a problem | ||
| 6/21/2018 | Pending sale | $229,000$382/sqft |
Source: KW Pinnacle Metrowest #72339949 Report a problem | ||
| 6/5/2018 | Listed for sale | $229,000$382/sqft |
Source: Keller Williams Realty Westborough #72339949 Report a problem | ||
Public tax history
| Year | Property taxes | Tax assessment |
|---|---|---|
| 2025 | $3,483 +12.3% | $291,200 +15.1% |
| 2024 | $3,101 +1.8% | $252,900 +4.9% |
| 2023 | $3,046 -0.5% | $241,000 +5% |
| 2022 | $3,062 +2.1% | $229,500 +4.2% |
| 2021 | $2,998 +2.3% | $220,300 +2.3% |
| 2020 | $2,930 +12.3% | $215,300 +4.9% |
| 2019 | $2,608 +11.4% | $205,200 +14.4% |
| 2018 | $2,341 +7.6% | $179,400 +11.2% |
| 2017 | $2,176 +1.8% | $161,300 +2.4% |
| 2016 | $2,137 +16.7% | $157,500 +18.9% |
| 2015 | $1,831 +1.8% | $132,500 +4.4% |
| 2014 | $1,799 -7.9% | $126,900 -6.8% |
| 2013 | $1,953 +1.7% | $136,200 -1.3% |
| 2012 | $1,920 +5.8% | $138,000 -4.2% |
| 2011 | $1,814 +1.8% | $144,000 -5.7% |
| 2010 | $1,782 -4.3% | $152,700 -9.1% |
| 2009 | $1,862 -5.2% | $167,900 -14.4% |
| 2008 | $1,964 +4.5% | $196,200 |
| 2007 | $1,880 | $196,200 |
Find assessor info on the county website
Monthly payment
Est. payment
Payment breakdown
Explore the cost of this home by adjusting the details. Changes won't be saved.Climate risks
Neighborhood: 01760


Similar homes
- $325,0001 bd1 ba683 sqftDeerfield Forest, Natick, MA 01760For Sale
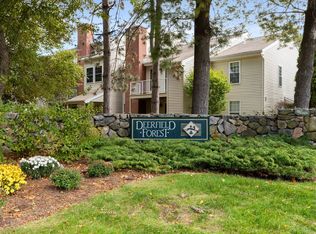 MLS ID #73591220, Linda Wigren, Conway - Walpole. MLS PIN
- $319,5001 bd1 ba698 sqftNatick Green, Natick, MA 01760For Sale
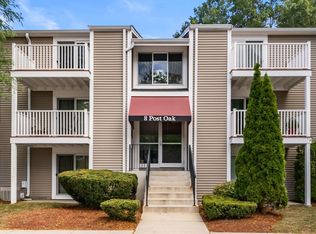 MLS ID #73582429, Alex Zhang, HMW Real Estate, LLC. MLS PIN
- $304,9001 bd1 ba778 sqftNatick Village, Natick, MA 01760For Sale
 MLS ID #73576327, Damian KokEnnen, SkyBridge Realty, LLC. MLS PIN
- $299,9001 bd1 ba778 sqftNatick Village, Natick, MA 01760For SaleMLS ID #73566858, Damian KokEnnen, SkyBridge Realty, LLC. MLS PIN
